A NEW TOWER AT AÍNSA CASTLE
SECOND PRIZE. COMPETITION FOR THE CONSTRUCTION OF A CULTURAL CENTER WITHIN THE AÍNSA CASTLE GROUNDS.
COMPLETING THE WALLED ENCLOSURE BY BUILDING THE MISSING TOWER THAT EXISTED. AN INTERVENTION IN THE HISTORICAL HERITAGE OF HUESCA.
2302
PROJECT DATA
PROGRAM: PUBLIC FACILITY
INTERVENTION: COMPETITION
STATUS: SECOND PRIZE
YEAR: 2021
LOCATION: AINSA – SOBRARBE. HUESCA
AREA: 1.700 M²
CREDITS
ARCHITECTURE: BRENZO + LAURA SÁNCHEZ
CLIENT: AINSA SOBRARBE CITY HALL
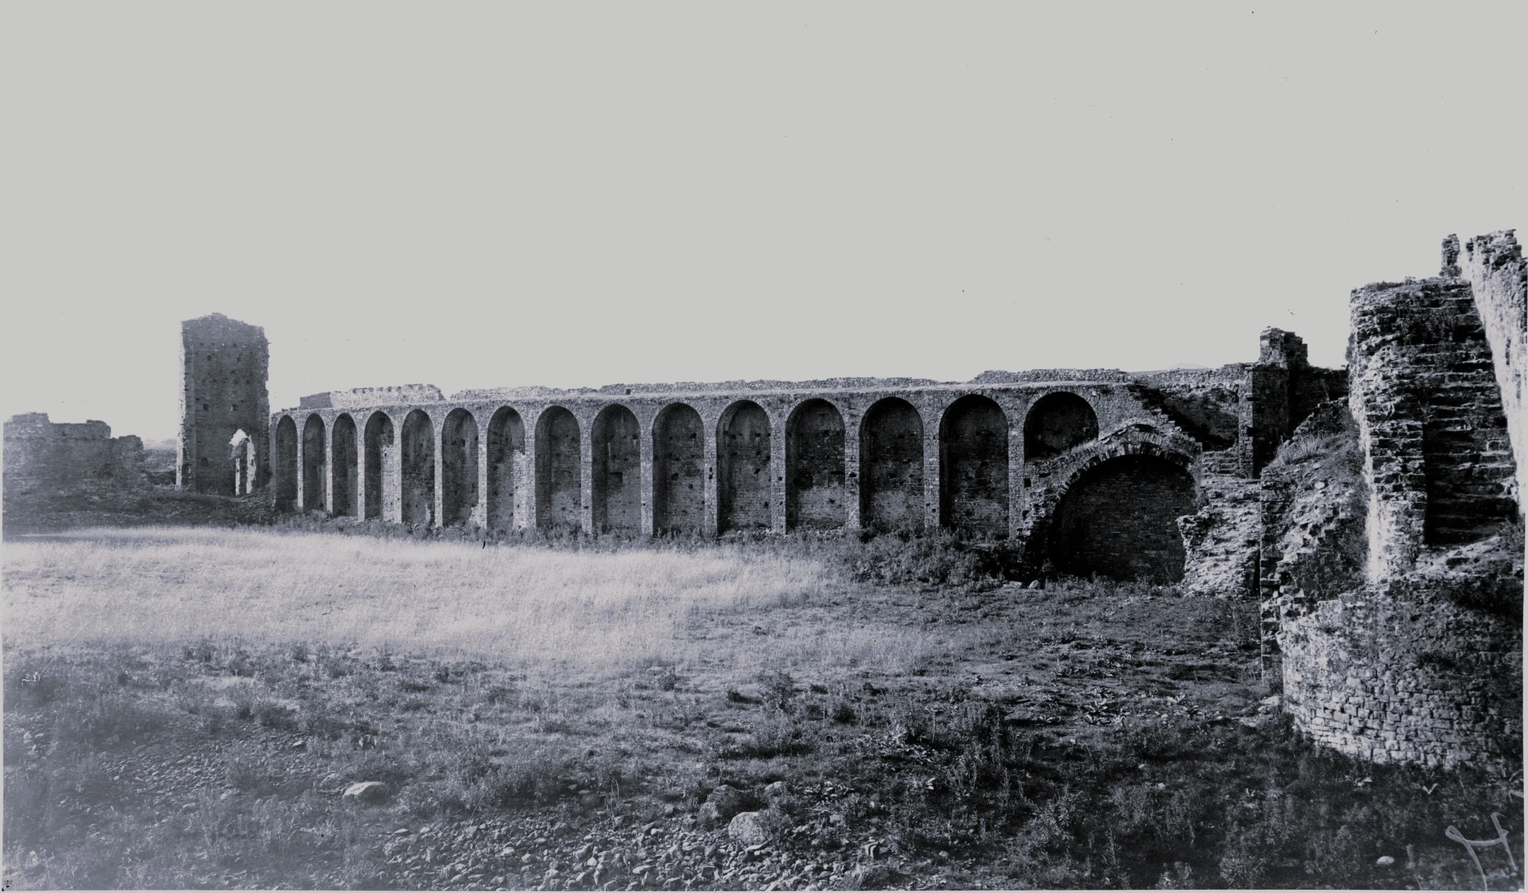
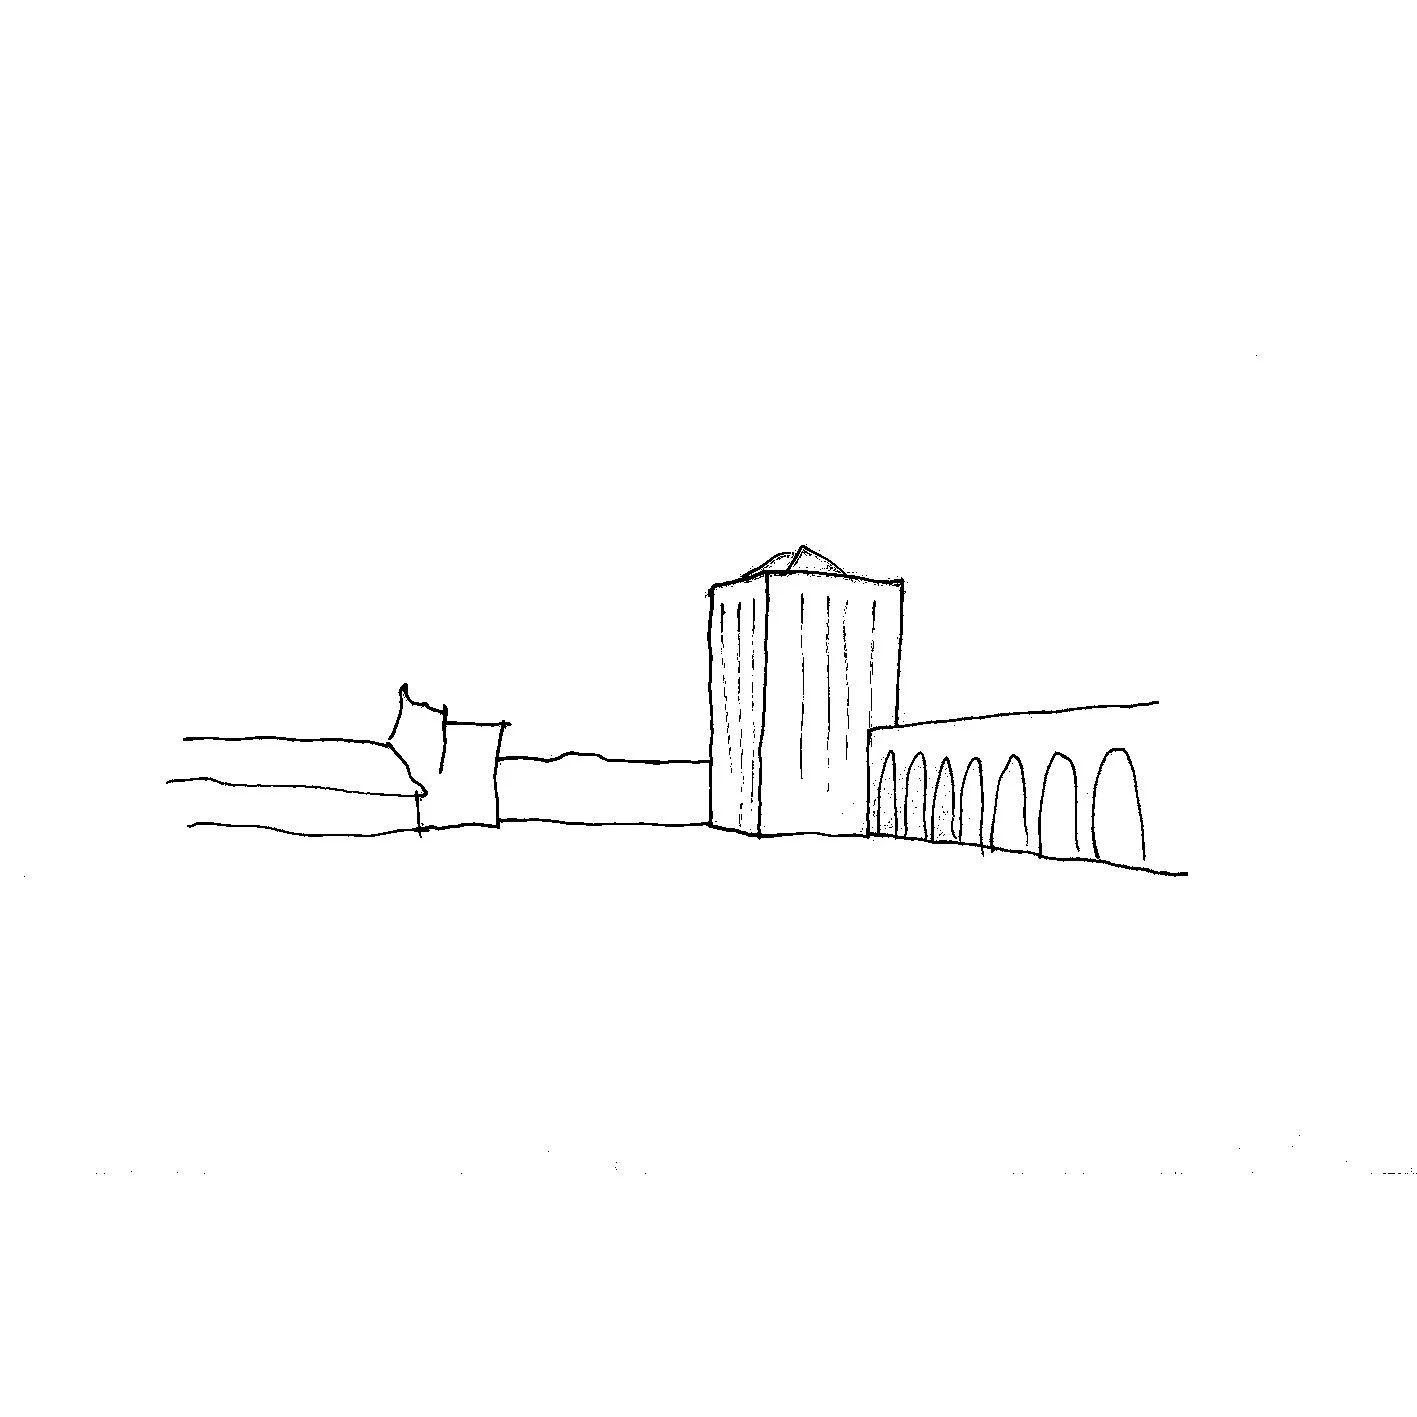
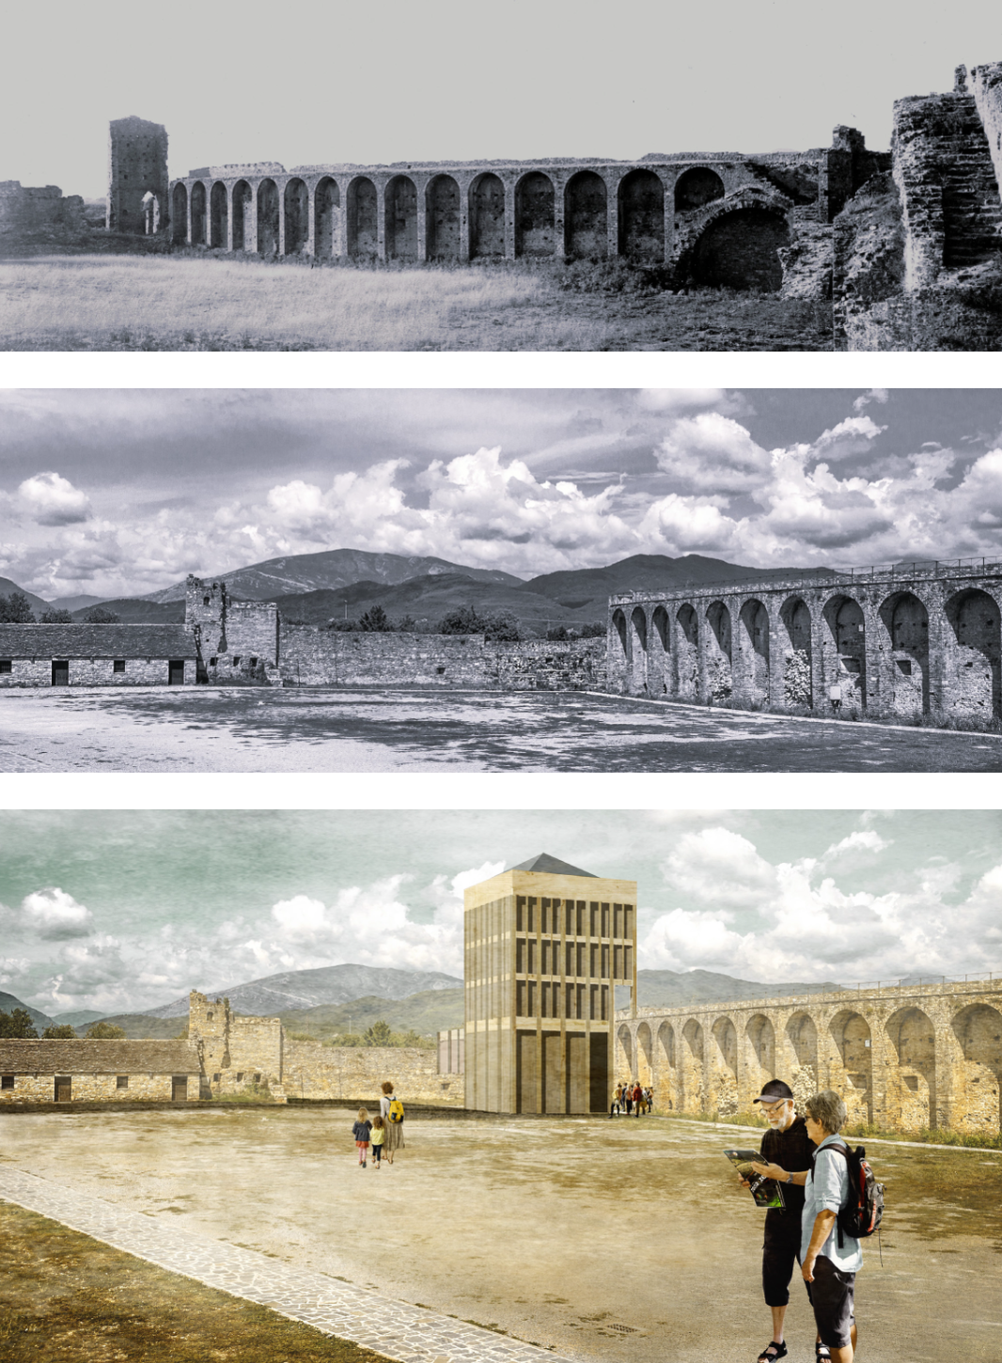
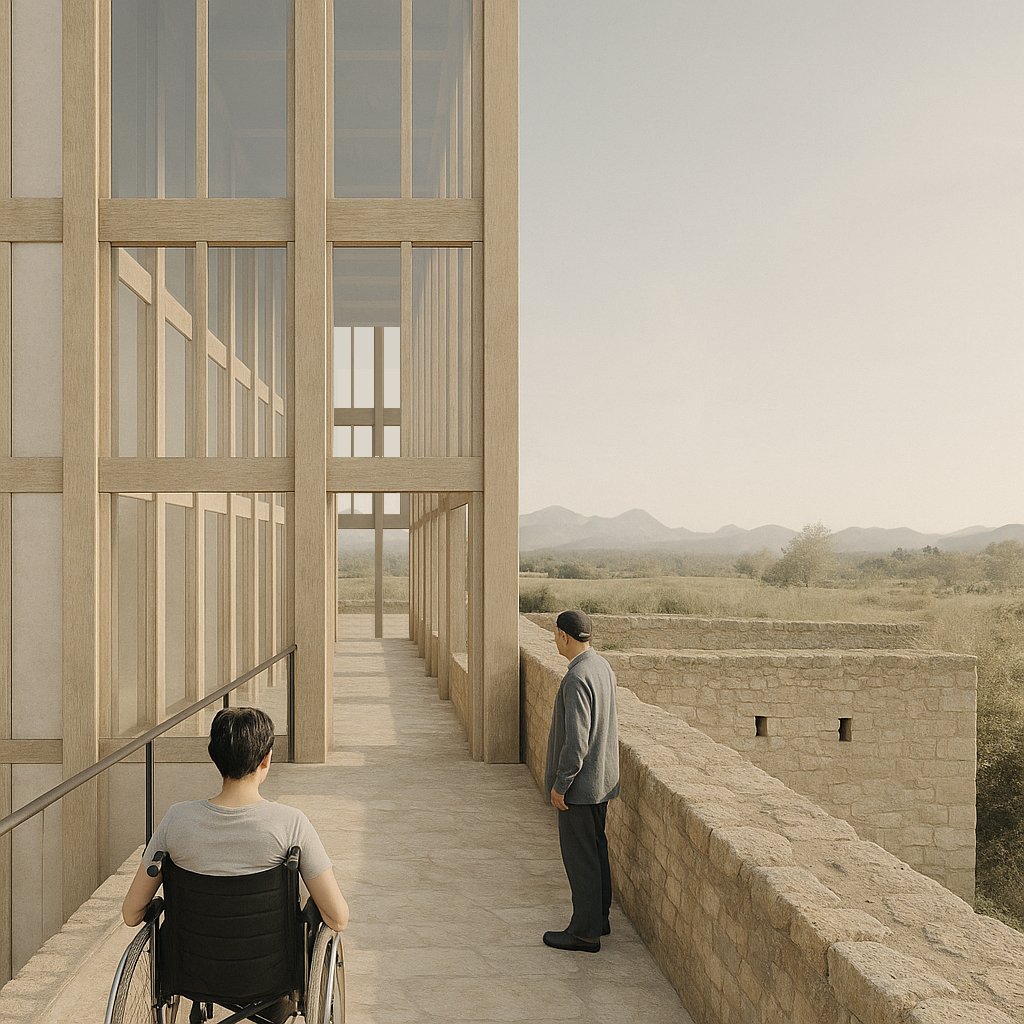
WE ARE LOCATED IN A UNIQUE MEDIEVAL SETTING, RICH IN HISTORY AND MEMORY. THE PROJECT RECOVERS THE LOST SILHOUETTE OF AÍNSA CASTLE THROUGH THE CONSTRUCTION OF A NEW TOWER THAT, BY MEANS OF CONTEMPORARY TECHNIQUES AND NOBLE MATERIALS, EVOKES THE ONE THAT ONCE COMPLETED THE FORTRESS.
AÍNSA, THE NERVE CENTER OF THE REGION AND IN CONTINUOUS GROWTH, REQUIRES VERSATILE SPACES CAPABLE OF HOSTING CULTURAL AND SOCIAL ACTIVITIES THROUGHOUT THE YEAR. THIS BUILDING MEETS THE REQUIRED PROGRAM WHILE BECOMING A MULTIFUNCTIONAL FACILITY THAT SERVES THE COMMUNITY.
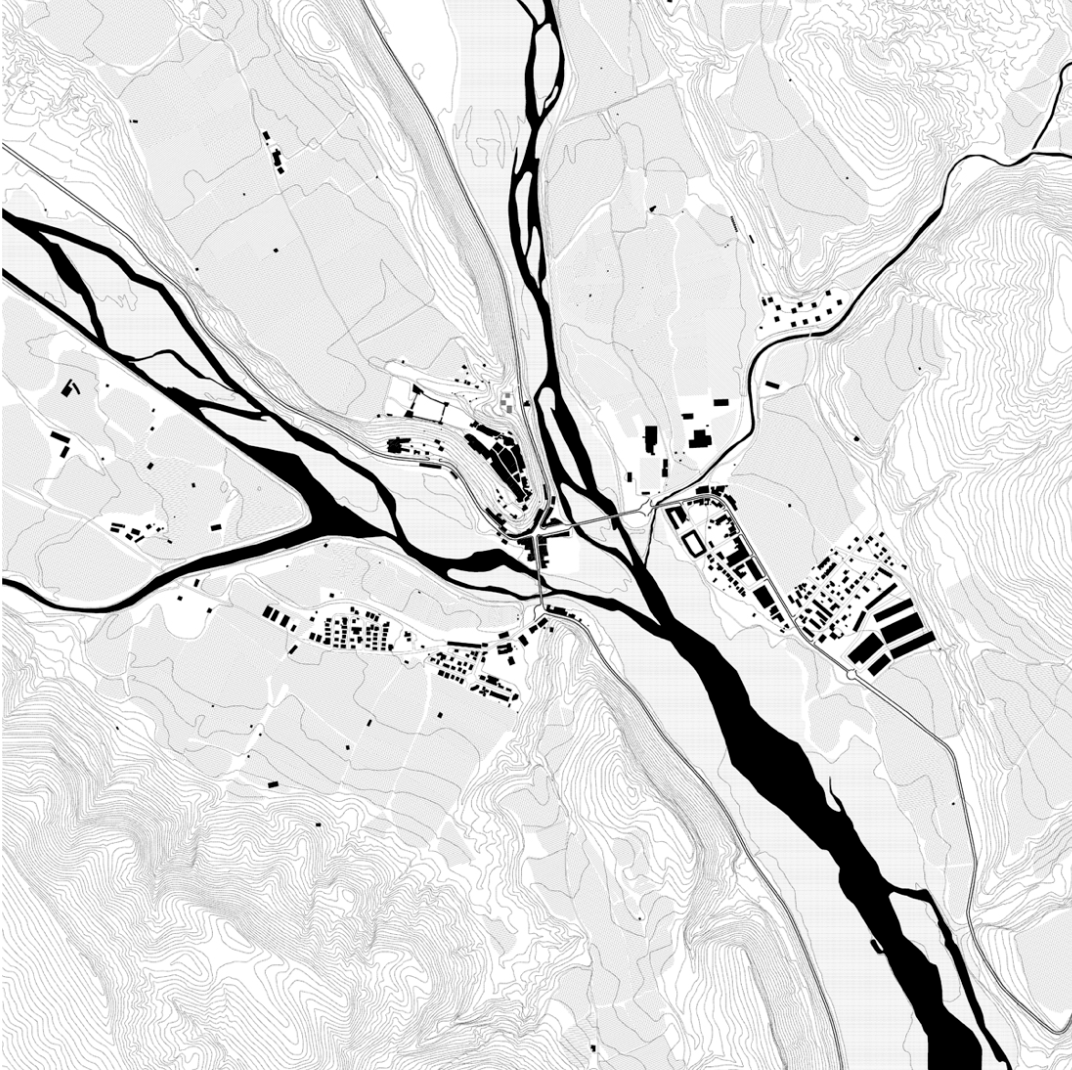
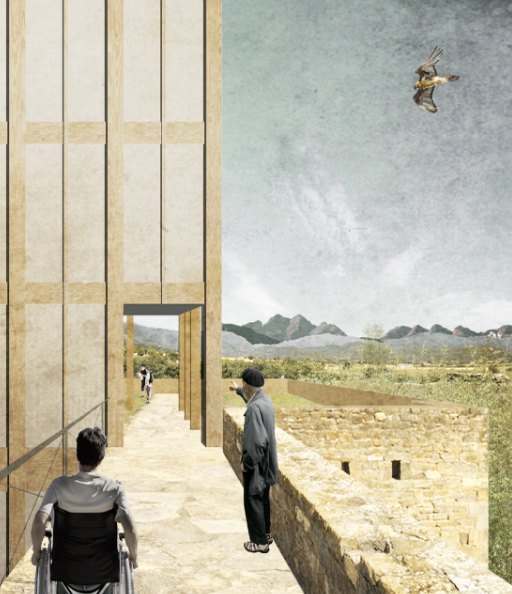
THE INTERVENTION TRANSFORMS THE CURRENT ROUTE ALONG THE WALL - UNTIL NOW LINEAR AND LIMITED - INTO A CIRCULAR PROMENADE THAT CULMINATES IN AN ELEVATED PLAZA CONCEIVED AS AN OPEN LOOKOUT TOWARDS THE PYRENEES.
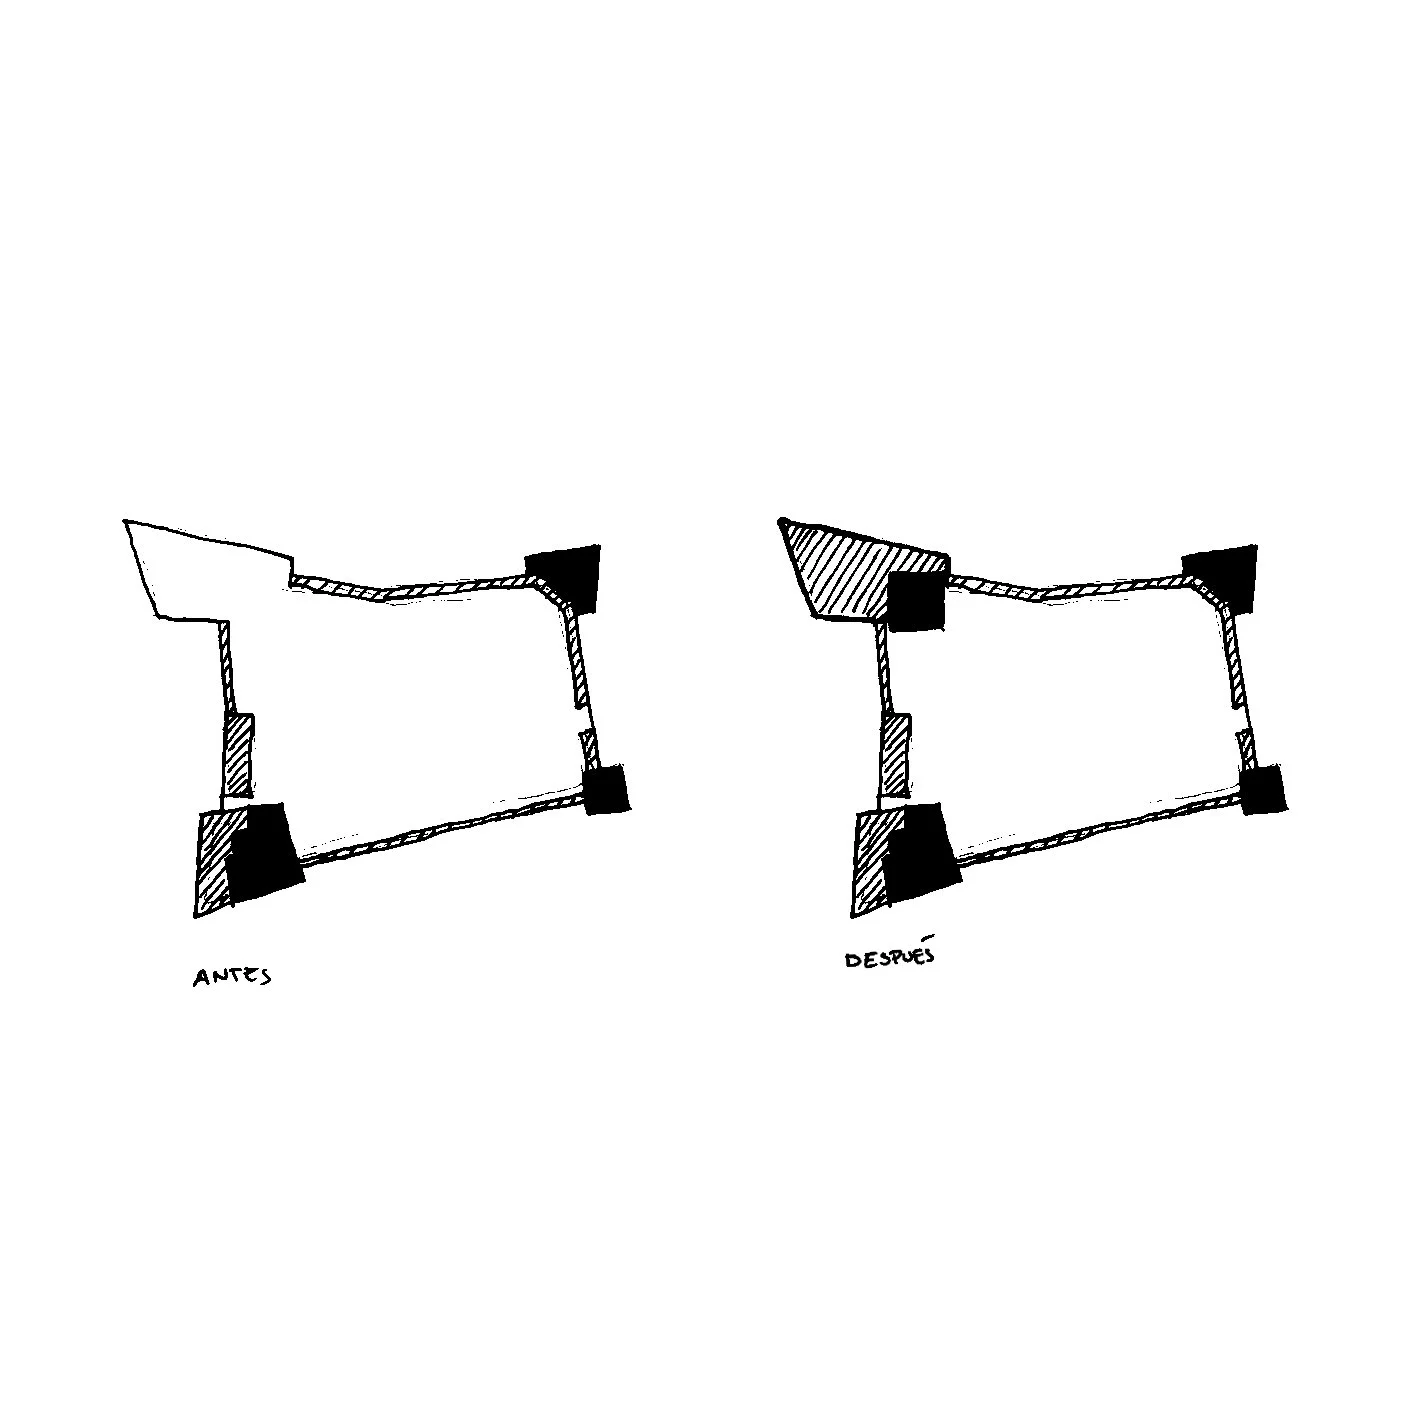
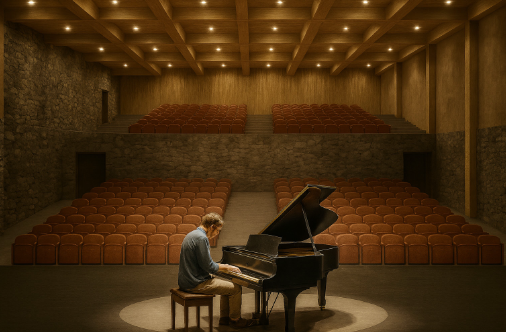
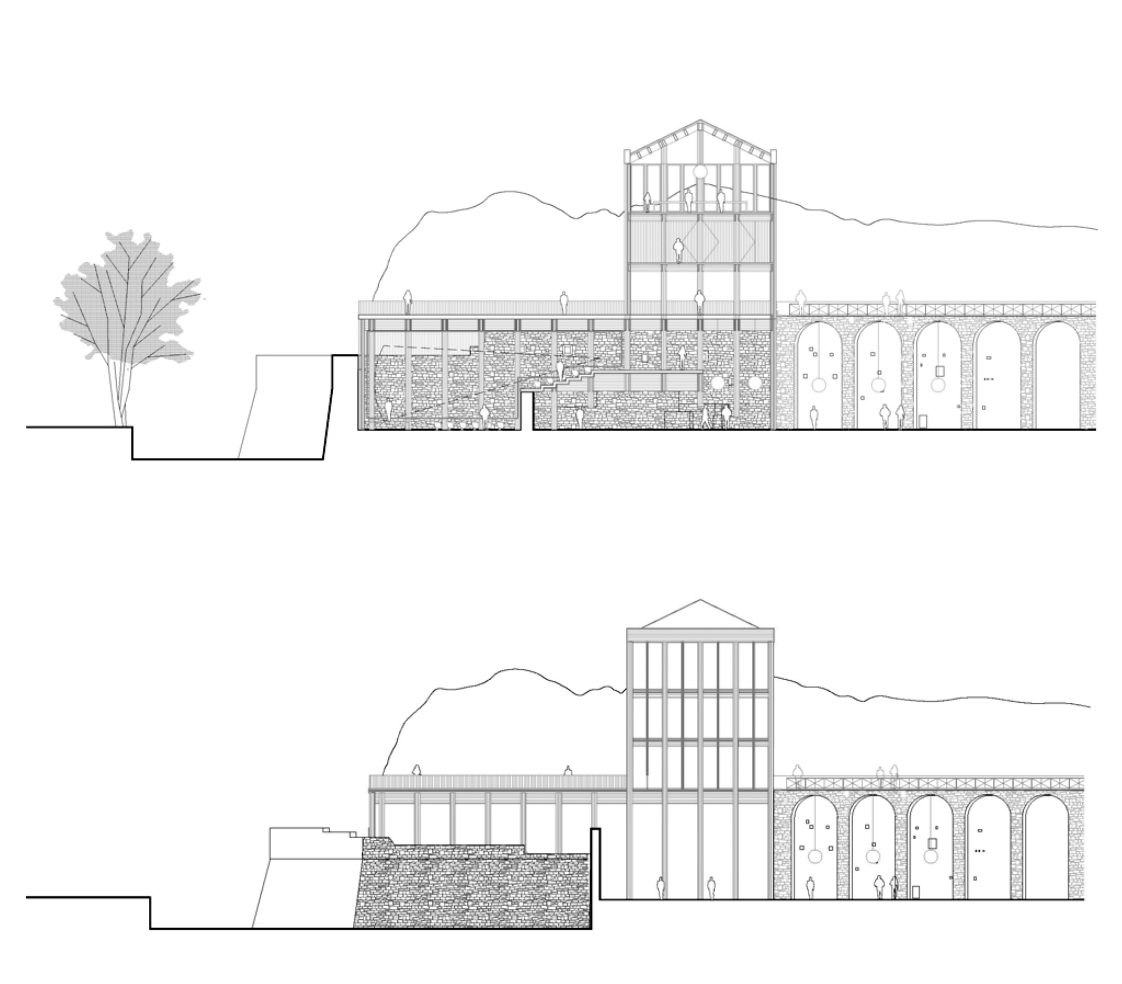
THE PROJECT IS RESPECTFULLY INTEGRATED INTO THE RUINS, CLOSING THE PERIMETER OF THE WALL. A LOW PLINTH CONNECTS WITH THE EXISTING WALKWAY AND CONCENTRATES THE MOST PUBLIC USES. ABOVE IT RISES THE TOWER, ELEGANTLY COMPLETING THE CASTLE’S PROFILE AND INVITING VISITORS TO DISCOVER ITS INTERIOR.
THE FUNCTIONAL PROGRAM IS ORGANIZED VERTICALLY: THE GROUND FLOOR HOUSES A LARGE DOUBLE-HEIGHT HALL, CONCEIVED AS A FOYER TO THE AUDITORIUM AND A FLEXIBLE SPACE FOR EXHIBITIONS OR LOCAL EVENTS. THE MAIN AUDITORIUM OCCUPIES LEVELS 0 AND 1, WITH CAPACITY FOR 250 PEOPLE ACROSS TWO TIERS AND MOVABLE SEATING THAT ALLOWS MULTIPLE CONFIGURATIONS.

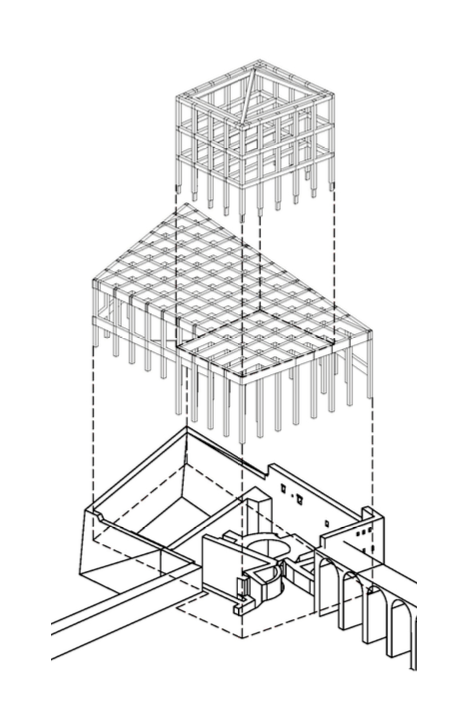
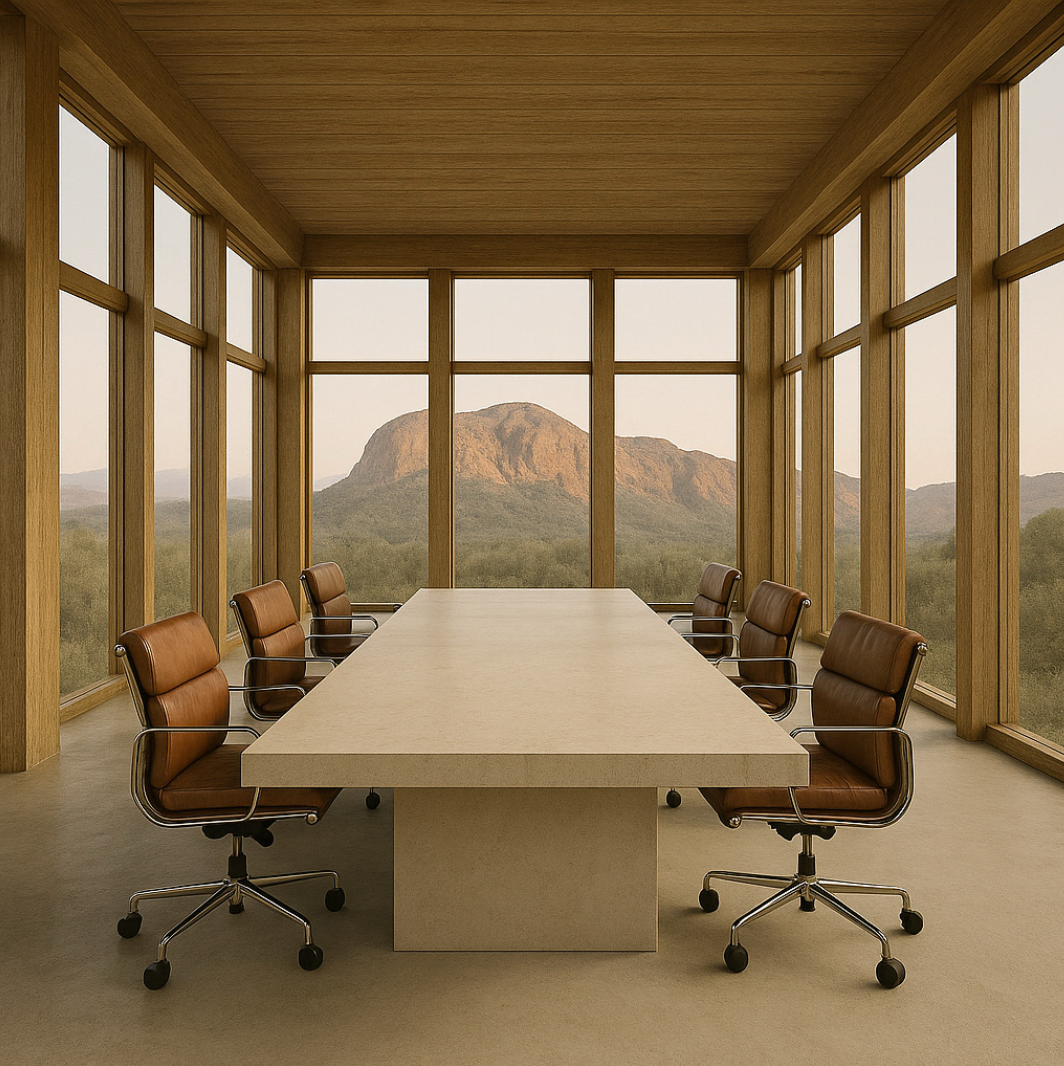
LEVEL 2 OPENS ONTO THE RAMPART AND BECOMES A PANORAMIC VIEWPOINT - AN OUTDOOR AUDITORIUM AND GATHERING PLACE. ON LEVEL 3 ARE THE OFFICES, WITH THREE PRIVATE ROOMS AND AN OPEN WORKSPACE, WHILE LEVEL 4 CULMINATES IN A PRIVILEGED MEETING ROOM WITH LARGE WINDOWS FRAMING VIEWS OF THE PYRENEES.