ARNÖ HOUSE

A REFURBISHMENT AND EXTENSION OF A ROOFTOP WITH SEA VIEWS. ARCHITECTURE BECOMES A PLATFORM OPEN TO THE MEDITERRANEAN LANDSCAPE.

THE INTERVENTION TRANSFORMS A DISUSED SPACE INTO A LIVABLE OUTDOOR ENVIRONMENT. THE PROJECT DEFINES TWO BANDS —ONE BUILT, THEOTHER VOID— TO BE INHABITED FREELY.
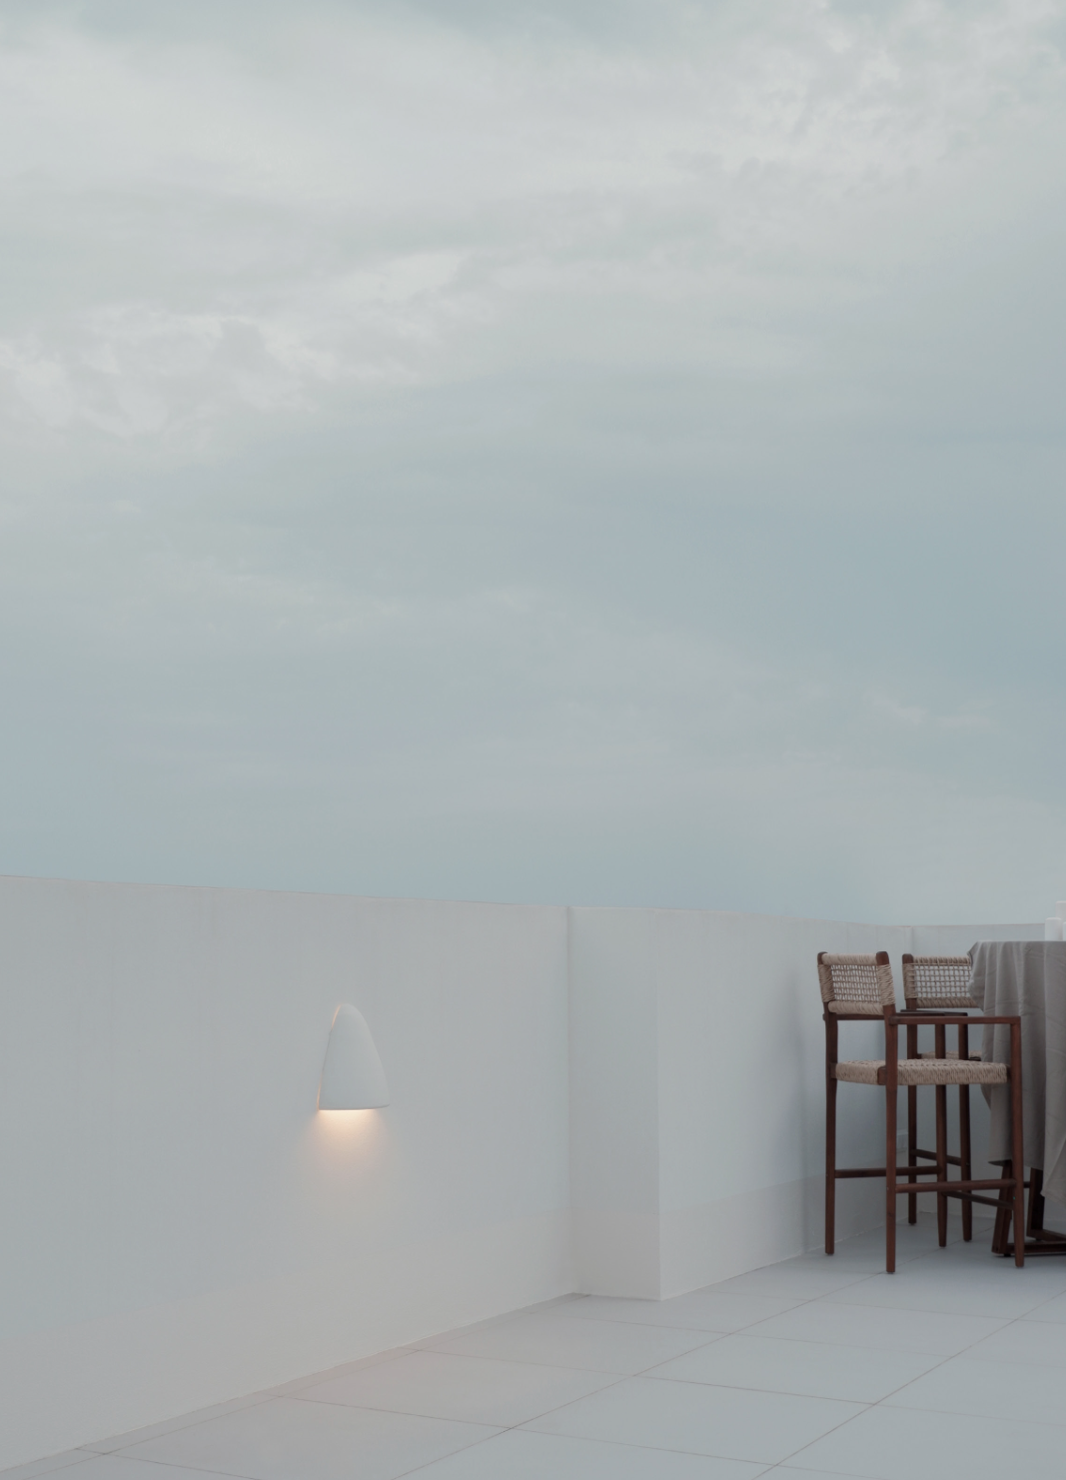
A minimalist outdoor terrace with white walls, a wall-mounted light fixture, and a small table with two chairs, set against a cloudy sky.

2304

PROJECT DATA
PROGRAM: HOUSING - LANDSCAPE
INTERVENTION: REFURBISHMENT + EXTENSION
STATUS: BUILT
YEAR: 2024
LOCATION: TORREDEMBARRA
AREA: 107 m2

CREDITS
ARCHITECTURE: BRENZO
PHOTOGRAPHY: BLANCA ROIGÉ
CONSTRUCTION: BAUMESTER
CLIENT: PRIVATE
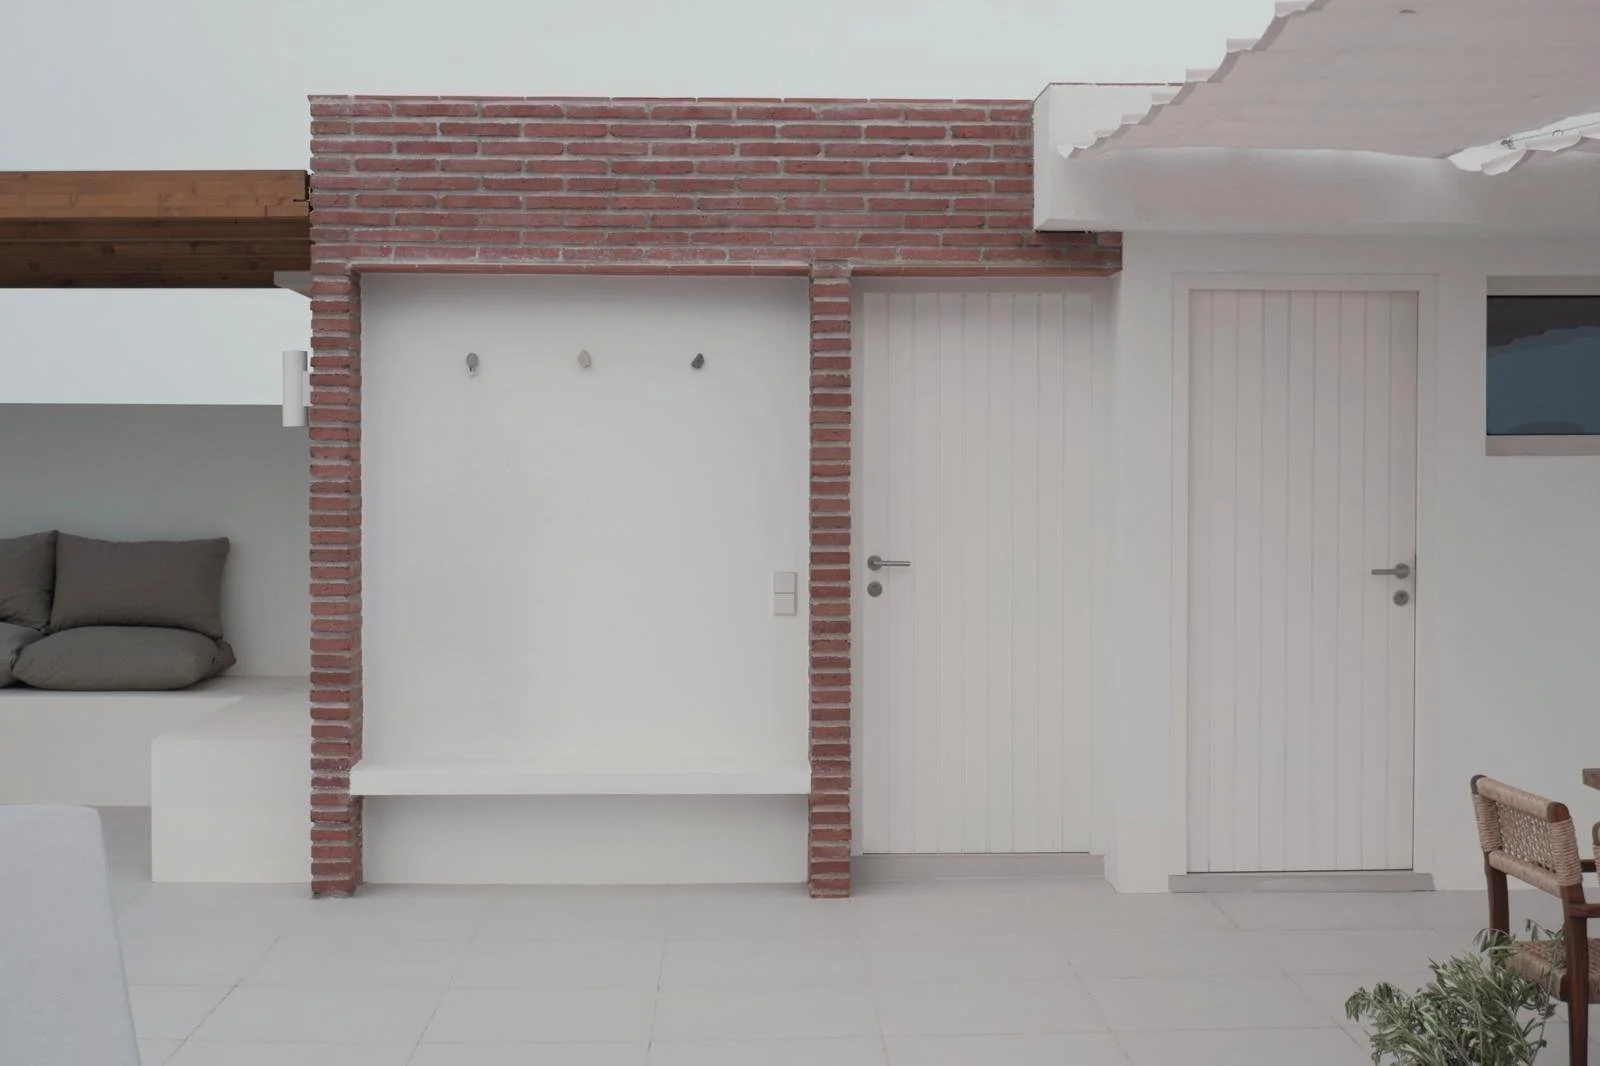
Interior with white walls, brick accents, two white doors, a small window, a bench with pillows, a wicker chair, and a plant in the lower right corner.
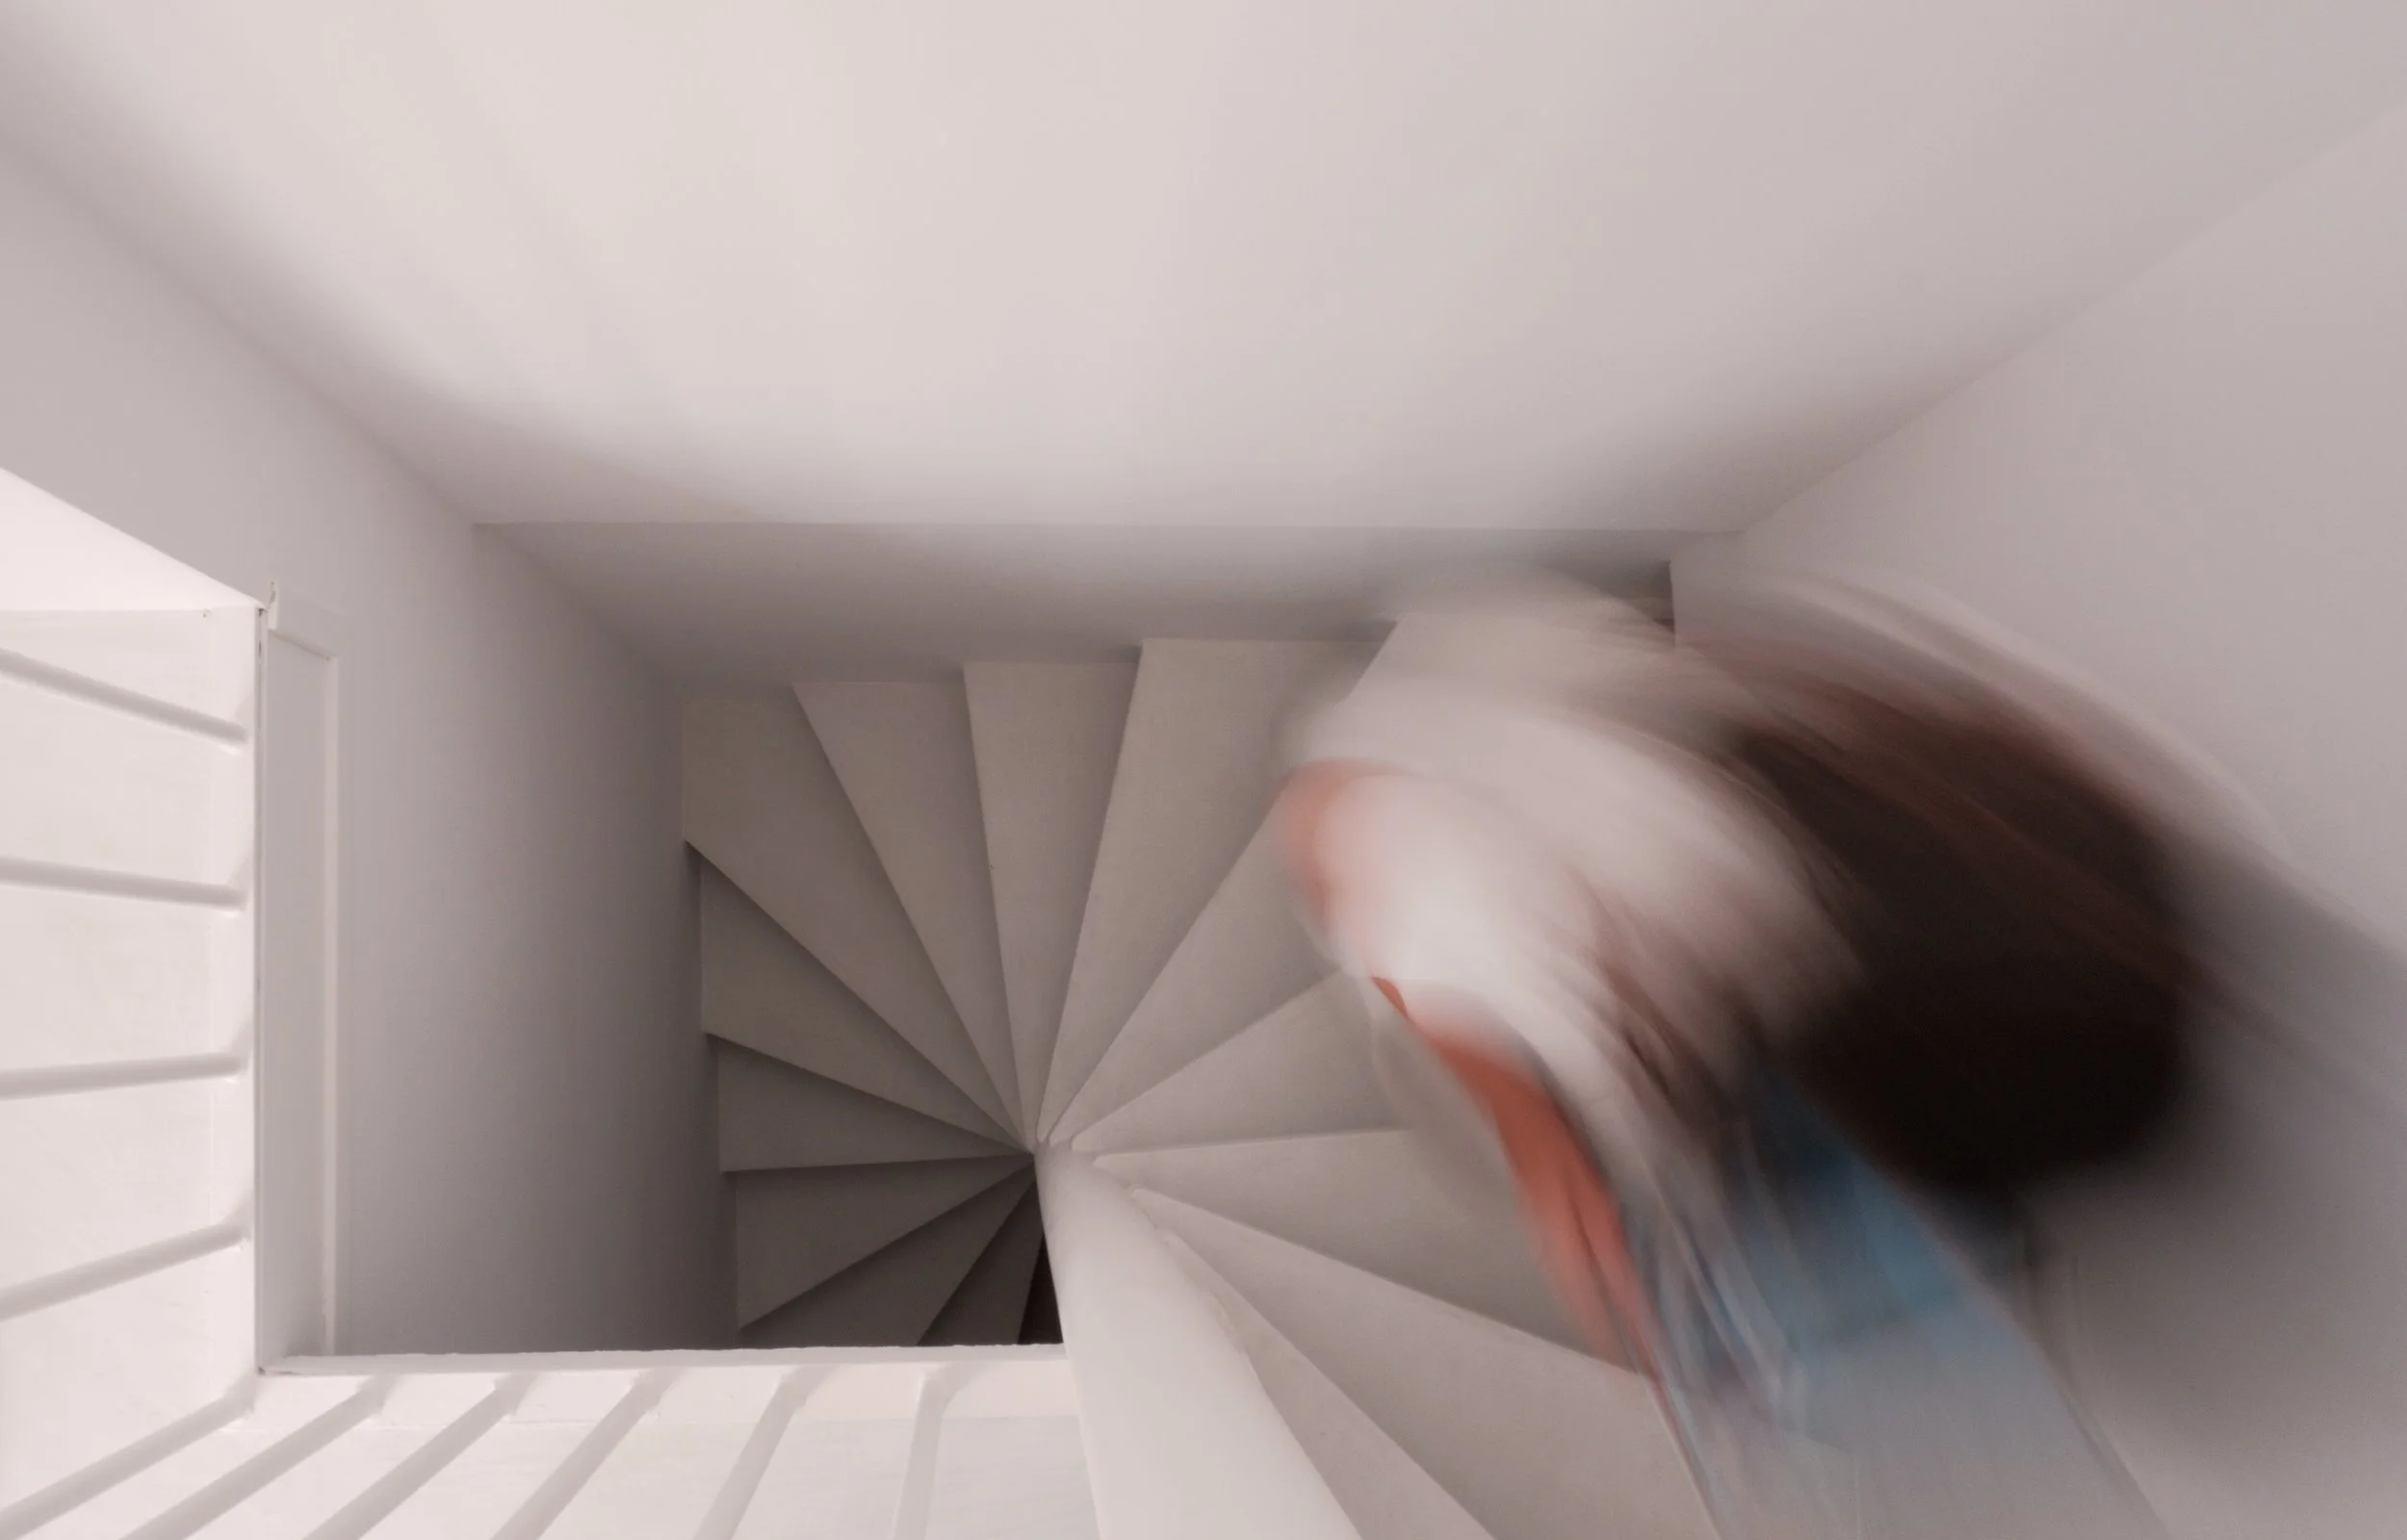
Top-down view of a white spiral staircase with a person descending, captured with motion blur.
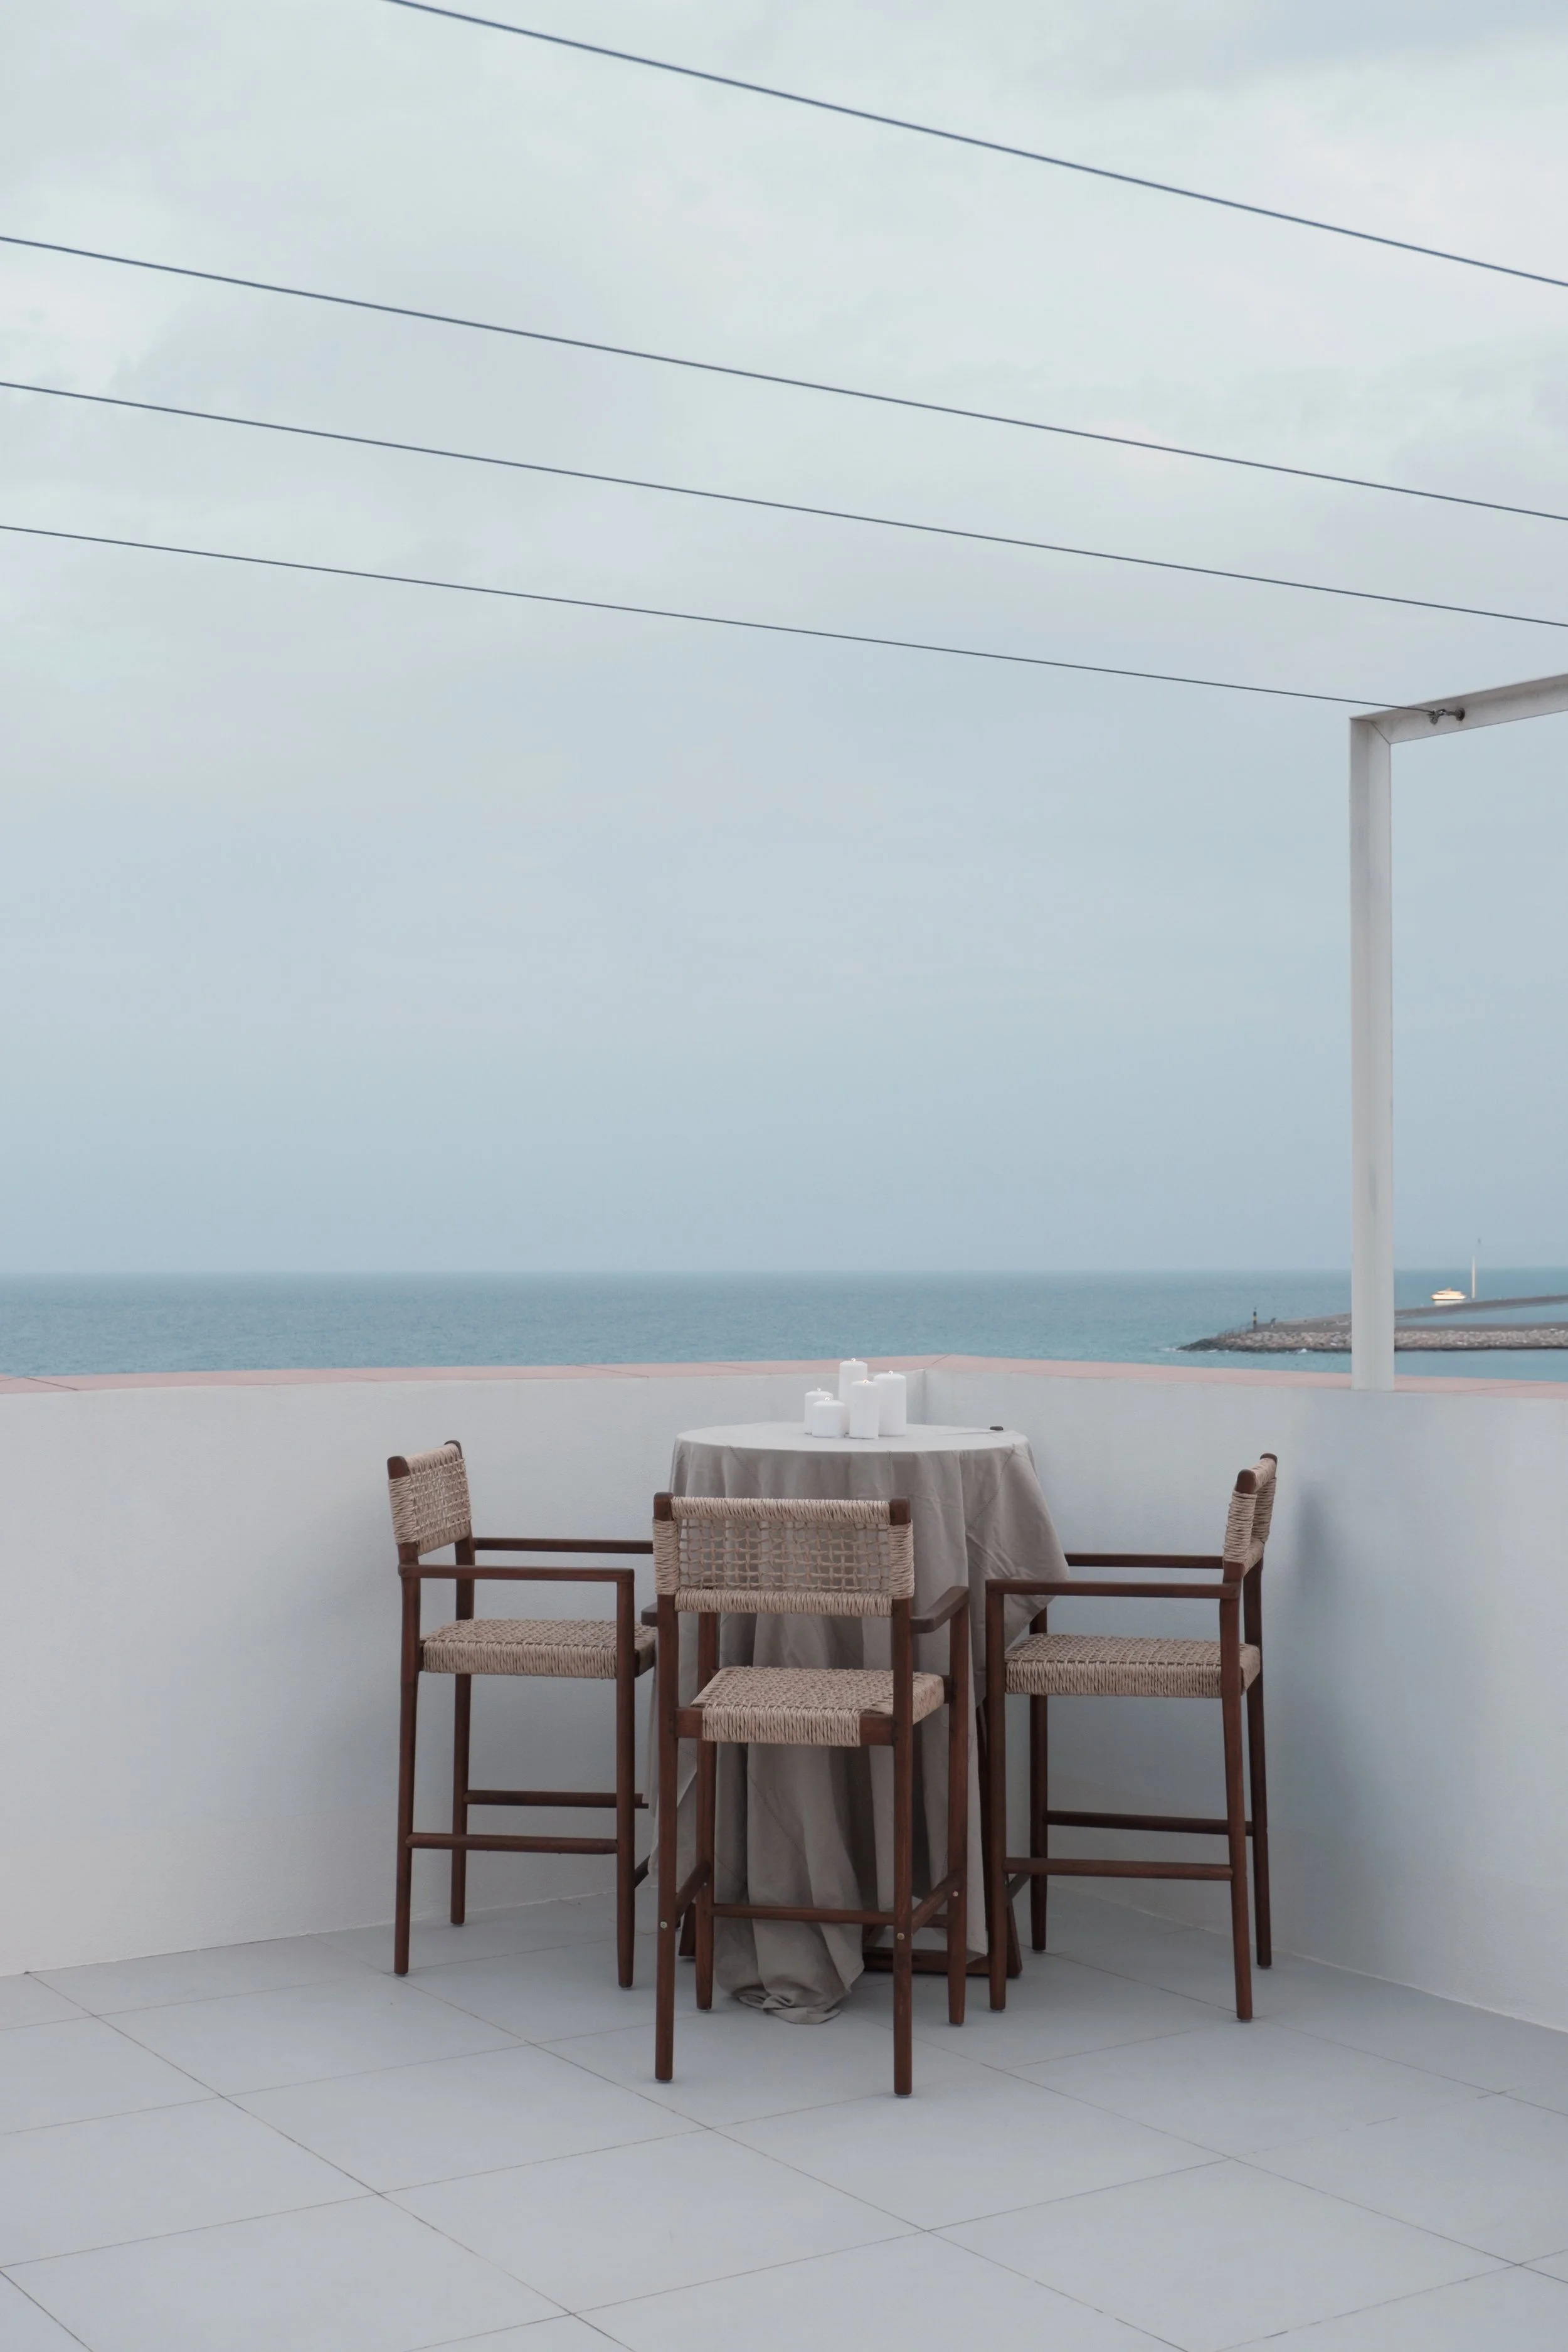
A table with a beige tablecloth and four chairs on a white tiled balcony with a view of the ocean and cloudy sky, with a white wall and power lines in the background.
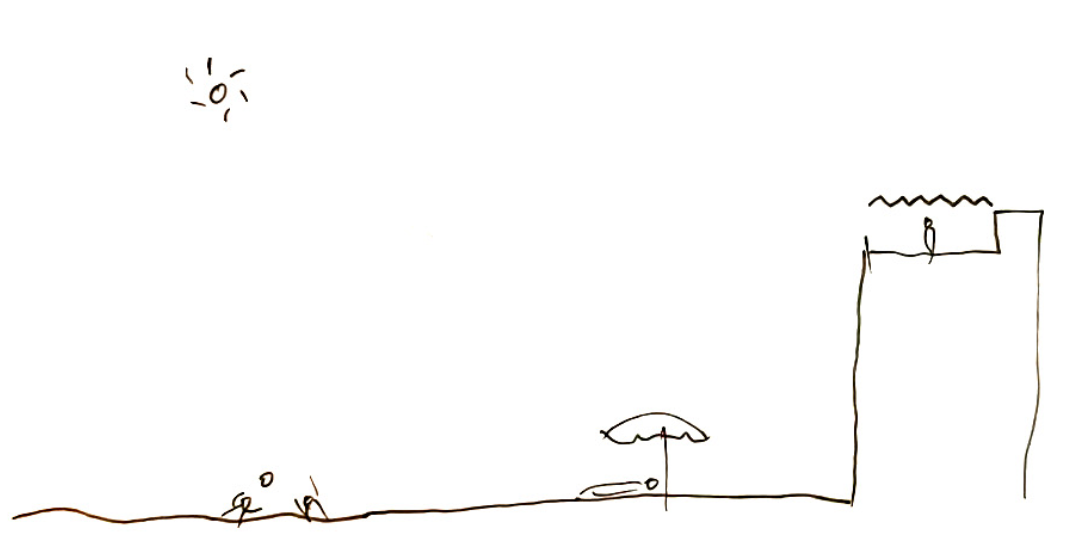
Simple line drawing of a beach scene with a sun, two people on the sand, a beach umbrella, a towel, and a person standing on a ledge.

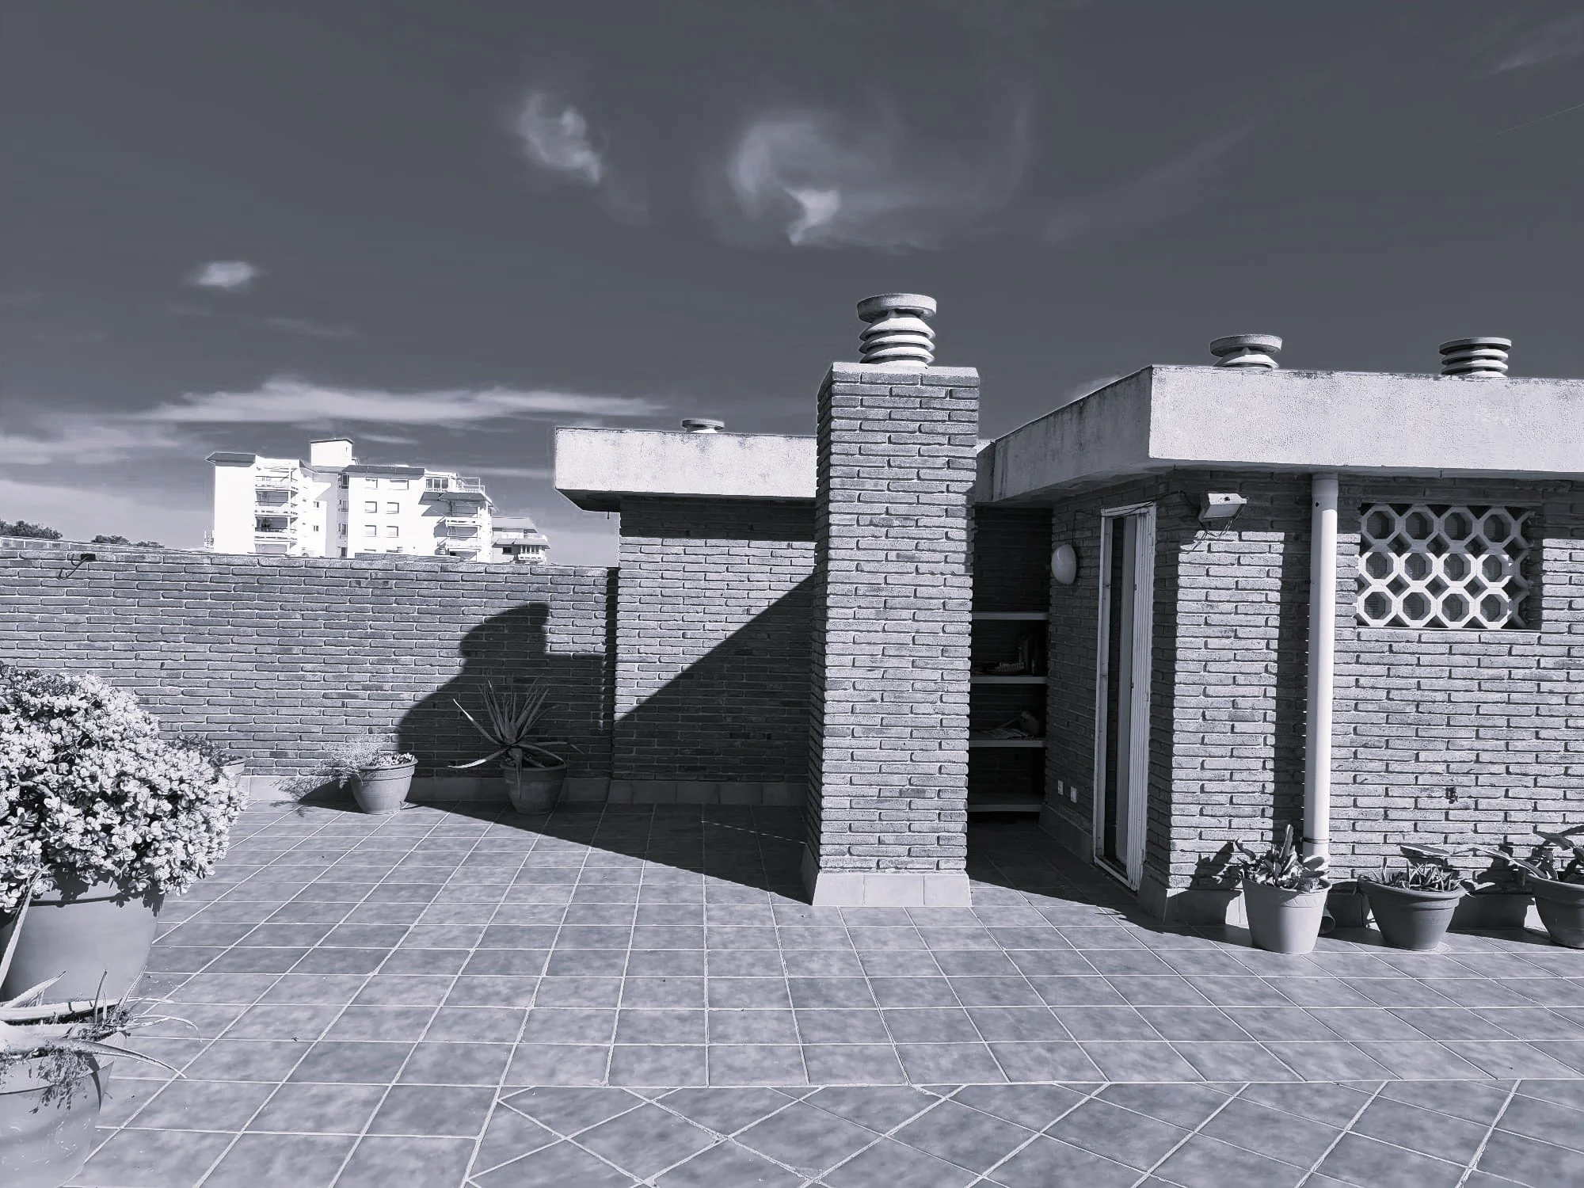
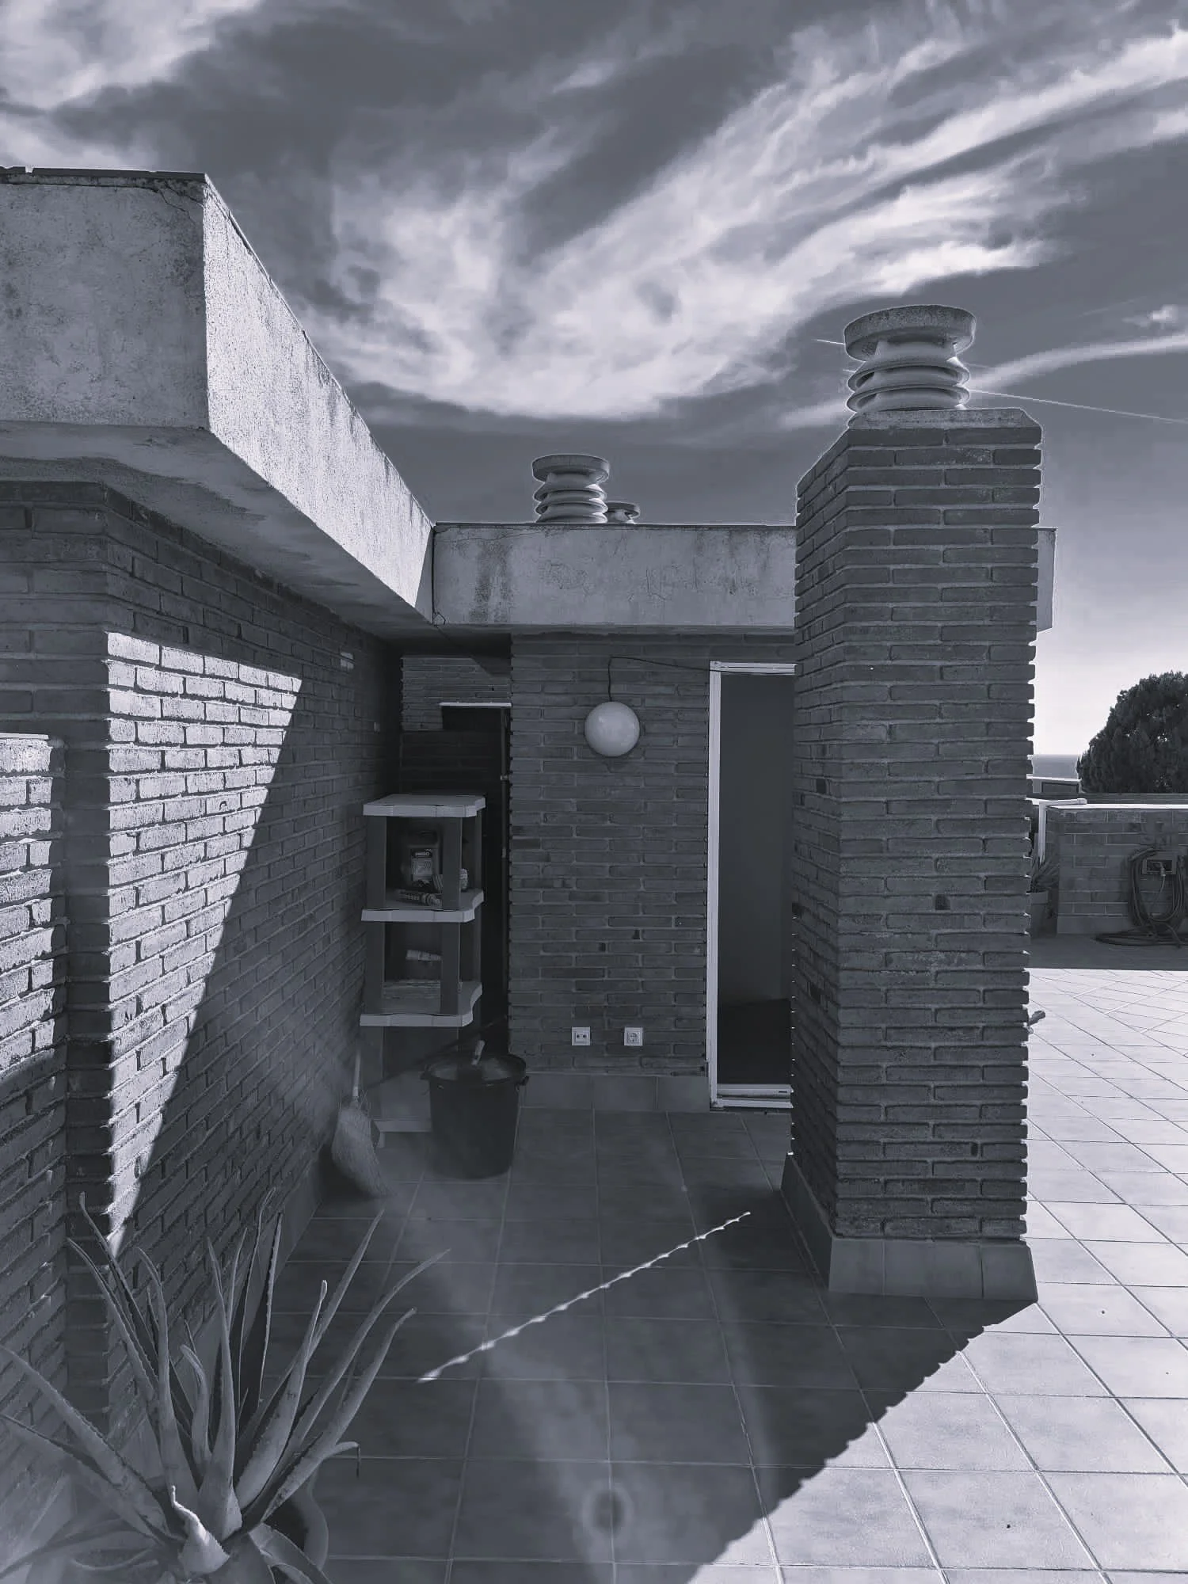
THE EXISTING ROOFTOP, OVERLOOKING THE SEA, WAS AN UNUSED WASTELAND, EXPOSED TO THE SUN AND CLUTTERED WITH CHIMNEYS, ANTENNAS, CABLES, AND MACHINERY.

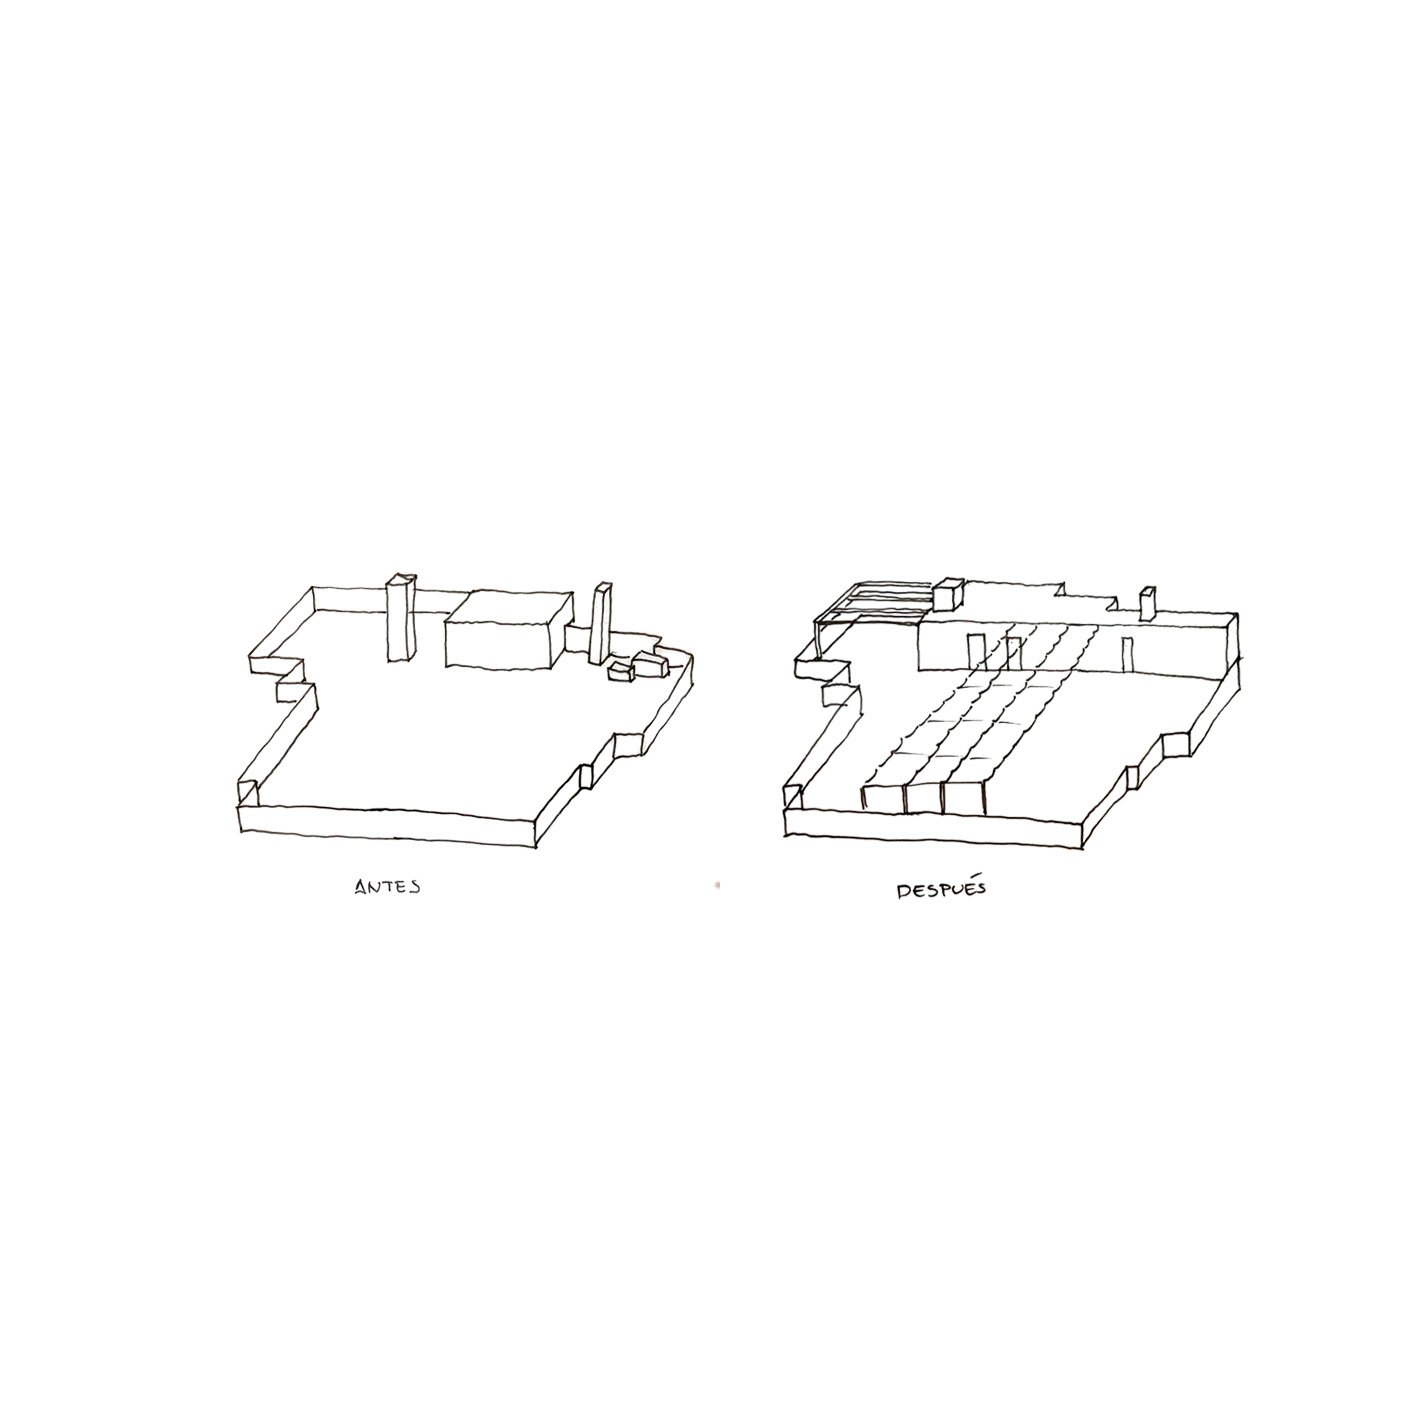
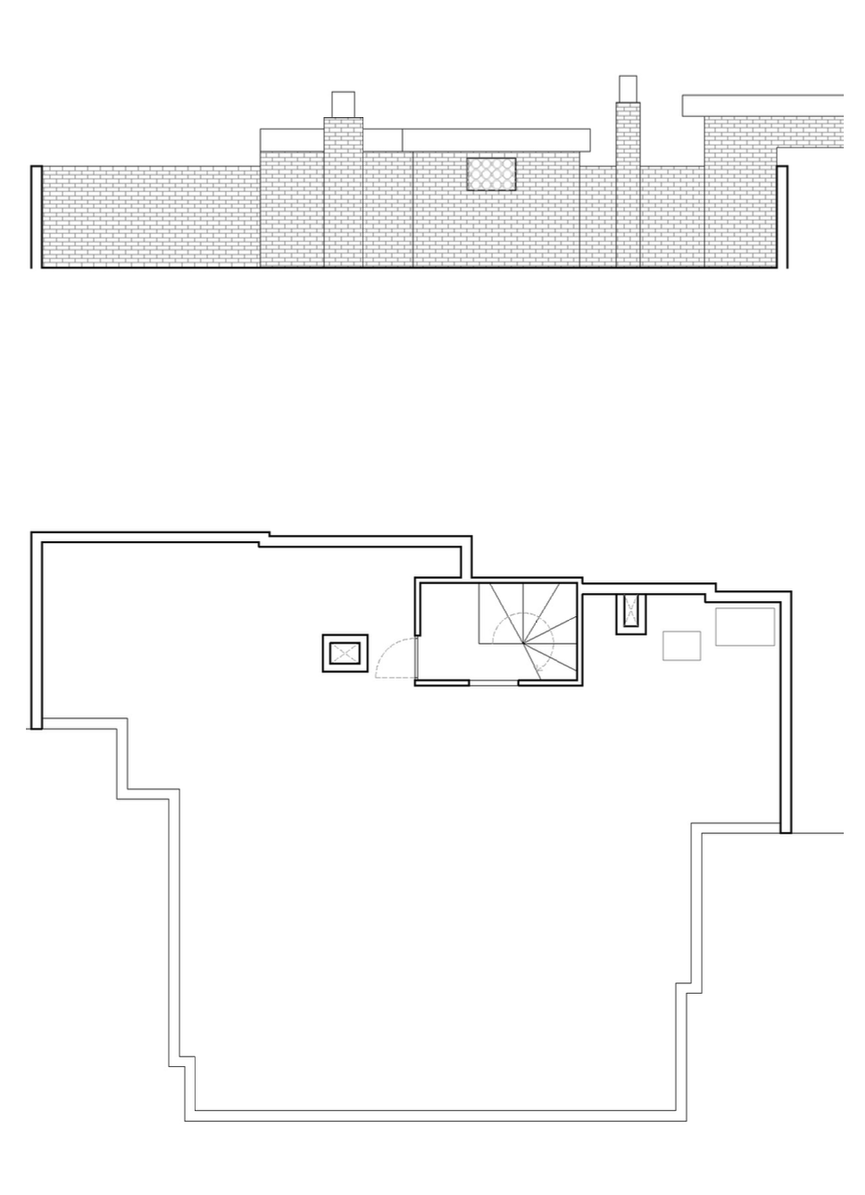
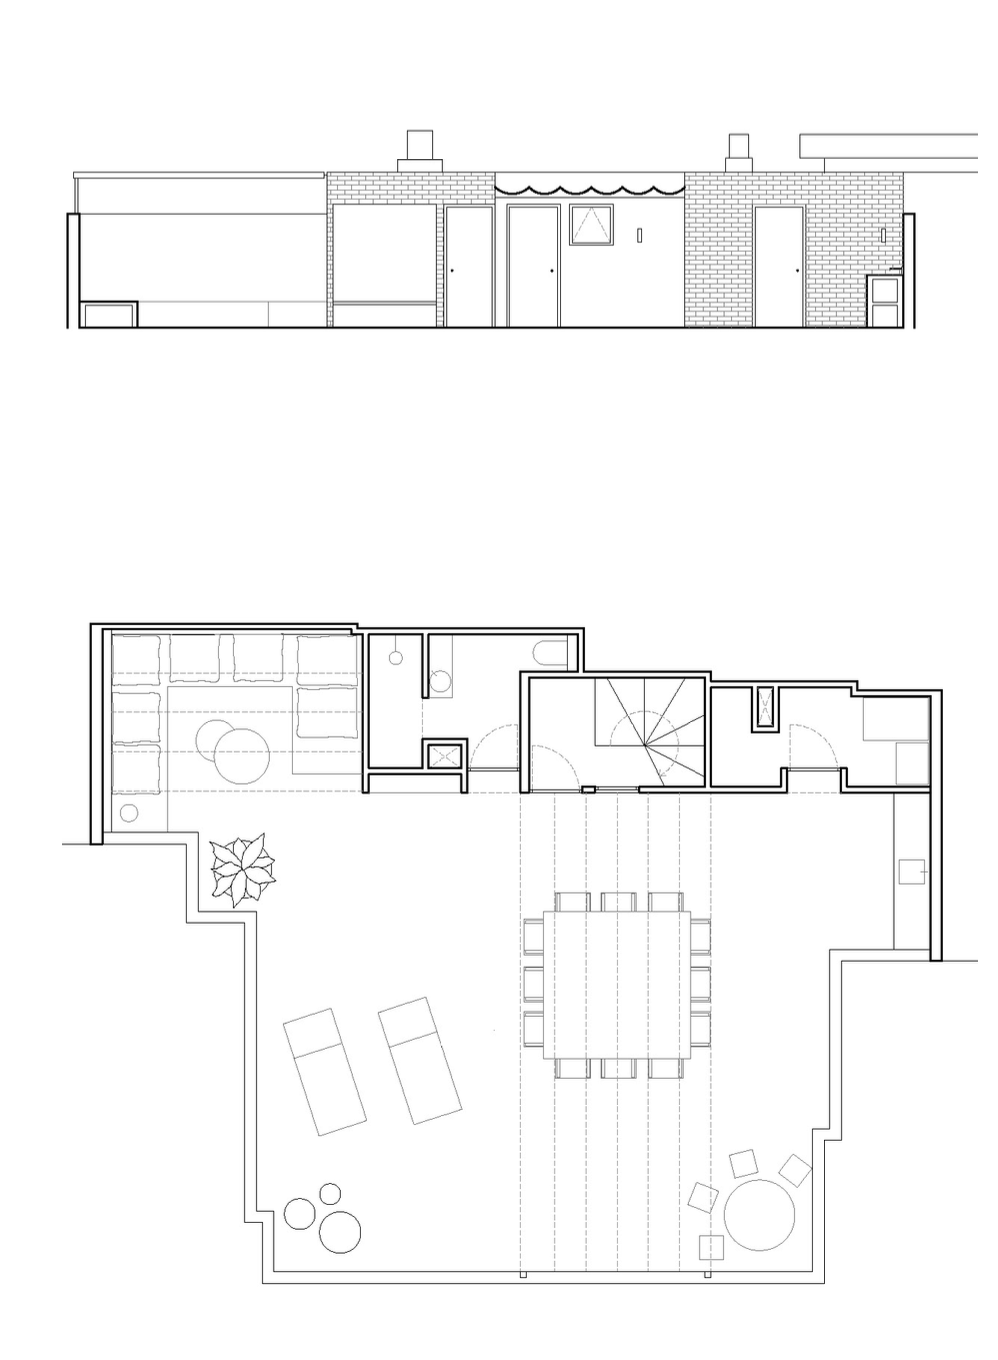
THE PROJECT EXAMINED WHICH TECHNICAL ELEMENTS NEEDED TO BE PRESERVED AND PROPOSED A NEW PROGRAM AROUND THEM, ENSURING THEIR INTEGRATION. THE RESULT IS A LINEAR VOLUME HOUSING THE ACCESS STAIRCASE, A BATHROOM, AND A STORAGE ROOM. THIS GESTURE DEFINES TWO BANDS: ONE BUILT, CONCENTRATING THE SERVICES, AND THE OTHER VOID, OPEN TO THE SUN.
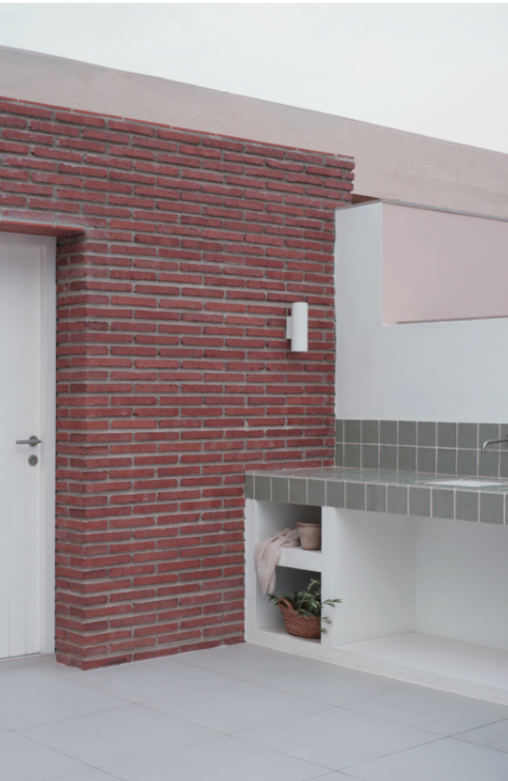
Part of an outdoor kitchen area with a red brick wall, a white door, a gray tiled countertop, and a small open shelf with a basket and plant.
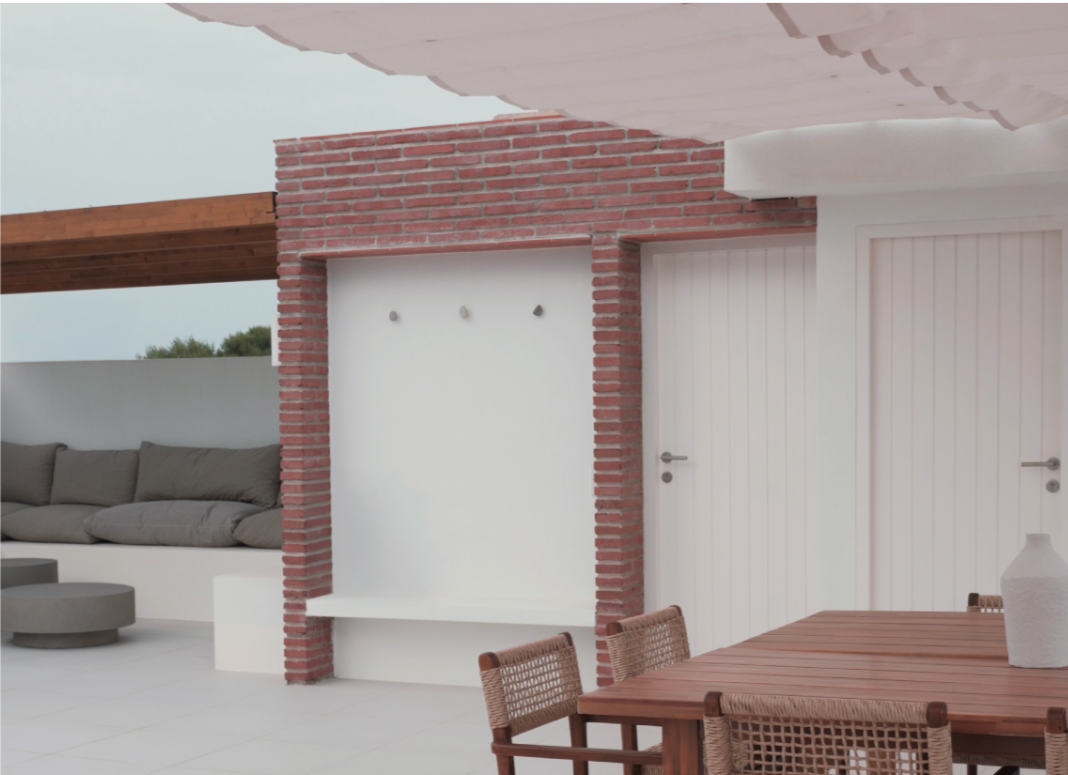
Outdoor patio area with a white wall, brick accent, wooden table and chairs, and a built-in bench with cushions.
Sketch drawings of a house before and after renovation, labeled 'Antes' (before) and 'Después' (after). The before image shows an empty yard with a small structure, and the after image shows the same yard with a new walkway and improved layout.
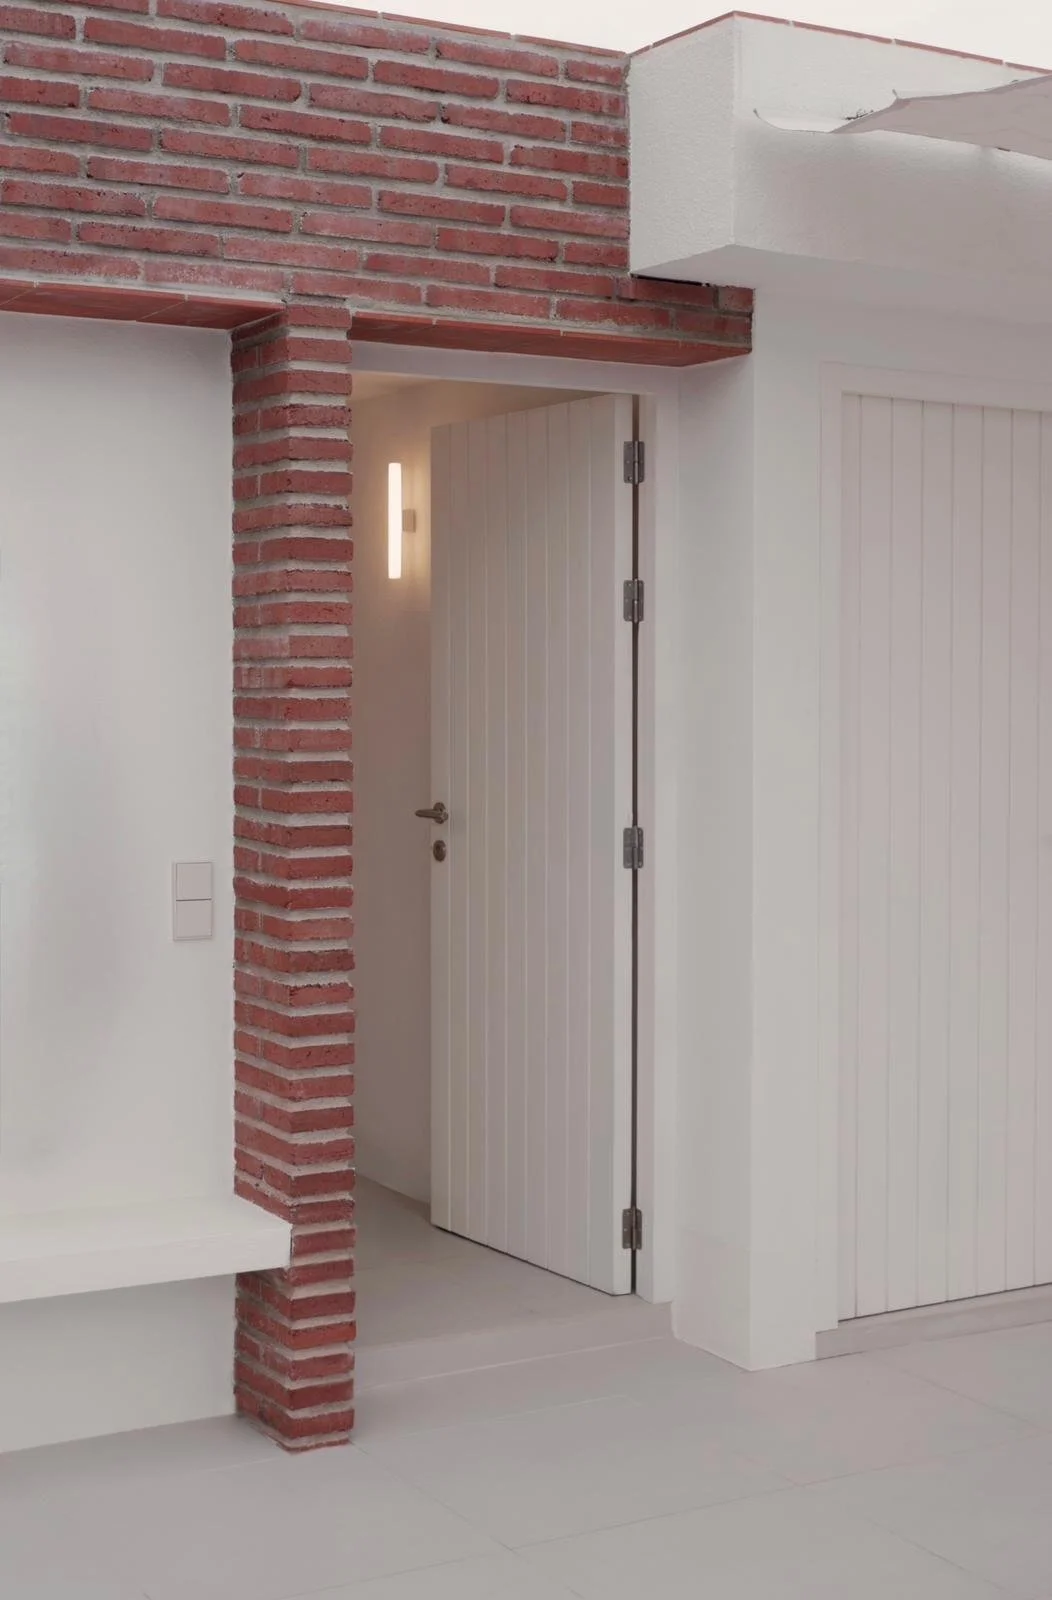
Interior view of a modern room with white walls, a white wooden door-frame, a partially open wooden door, and exposed red brick accents, including a brick column and a brick ledge.
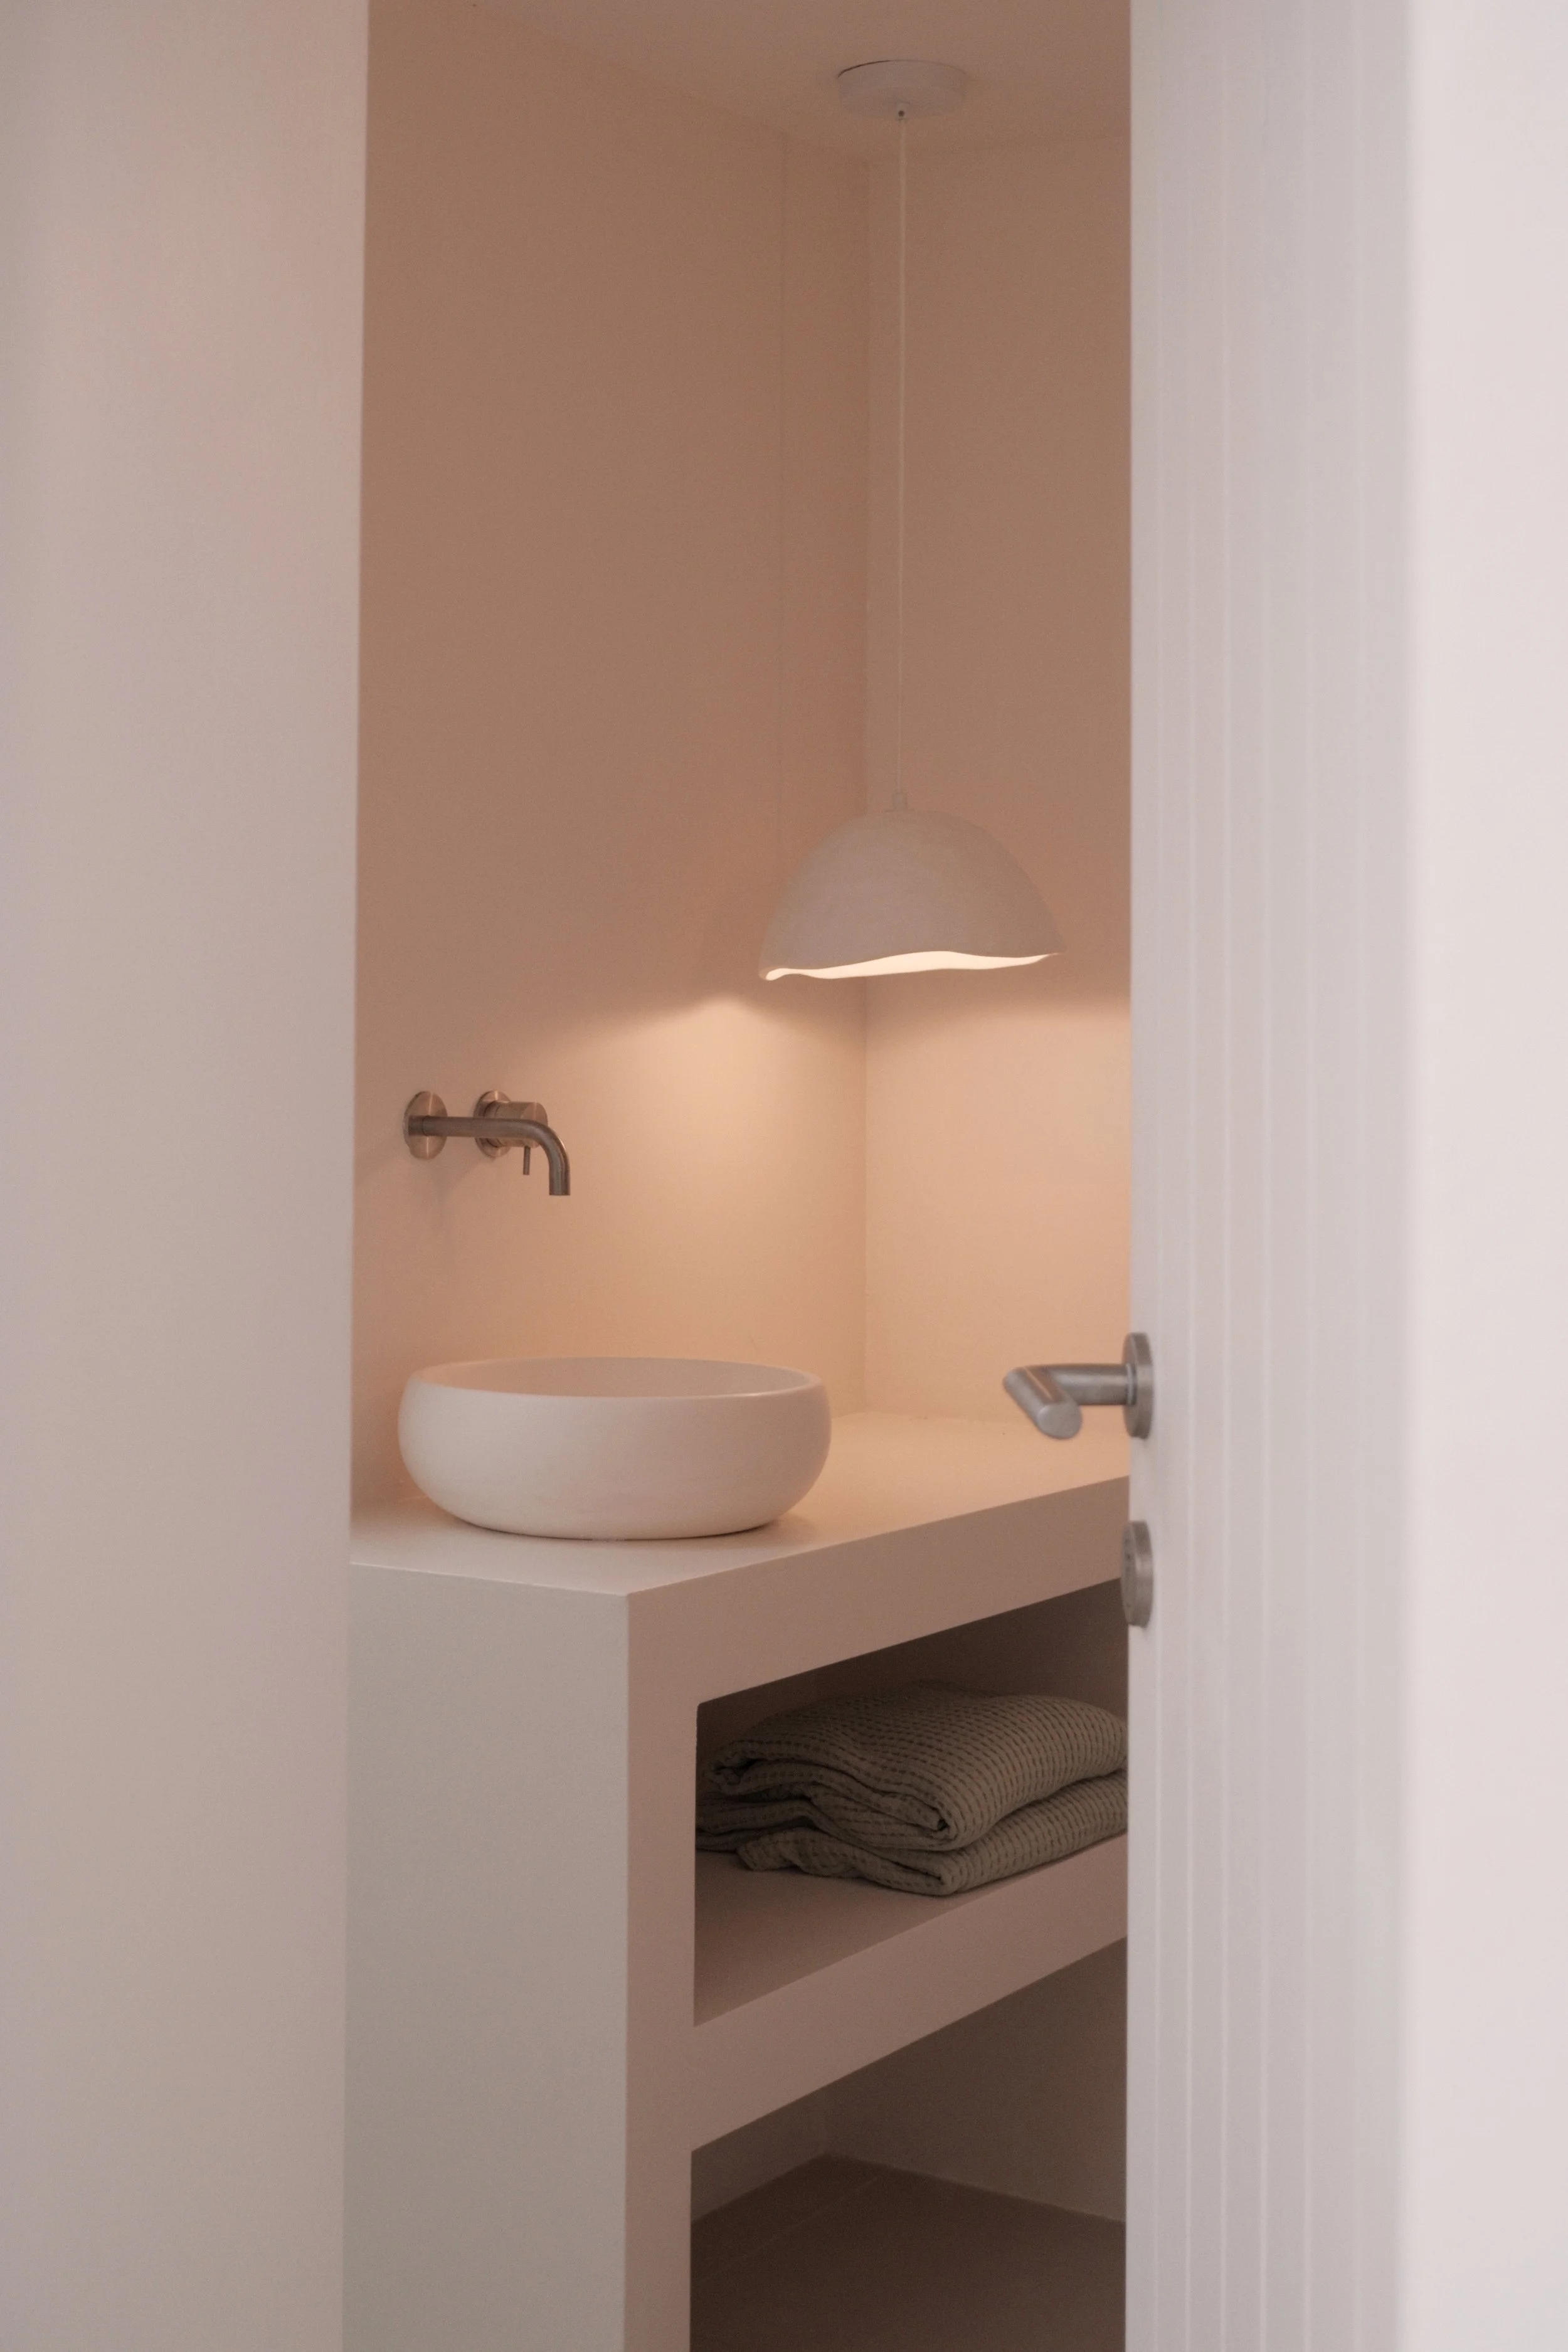
A minimalist bathroom wash area seen through a partially open door. It features a round vessel sink on a white countertop, a wall-mounted faucet, a hanging pendant light, and neatly folded towels on a lower shelf.

MATERIALITY RESPONDS TO THE CONTEXT. THE NEW VOLUME IS BUILT WITH THE SAME HANDMADE BRICK AS THE EXISTING STRUCTURE TO PRESERVE THE COHERENCE OF THE WHOLE, COMBINED WITH LIME MORTAR TO LIGHTEN ITS PRESENCE. INSIDE, CONTINUOUS FINISHES ARE USED, PROVIDING UNITY AND CALM.
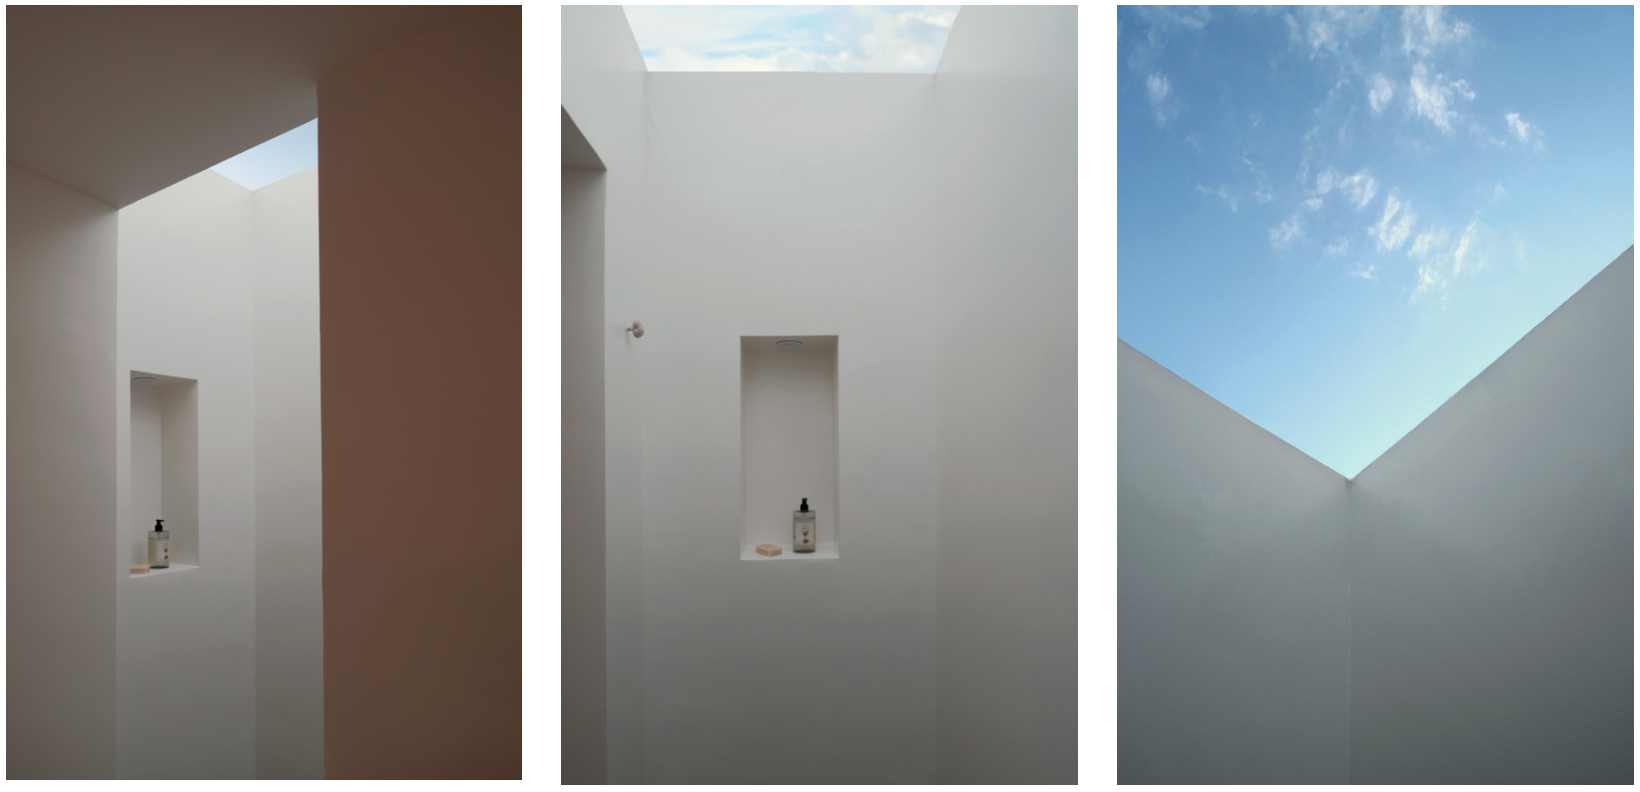
Triptych of modern minimalist architectural photographs featuring white walls and skylights with blue sky and clouds. The first image shows a simple interior view with a small shelf holding a bottle and a soap bar, with a skylight above. The second image depicts a similar interior setting with an empty wall niche containing a soap bottle and soap, with a skylight showing the sky. The third image focuses on an exterior corner of a white building with a skylight, revealing a clear blue sky with a few clouds.
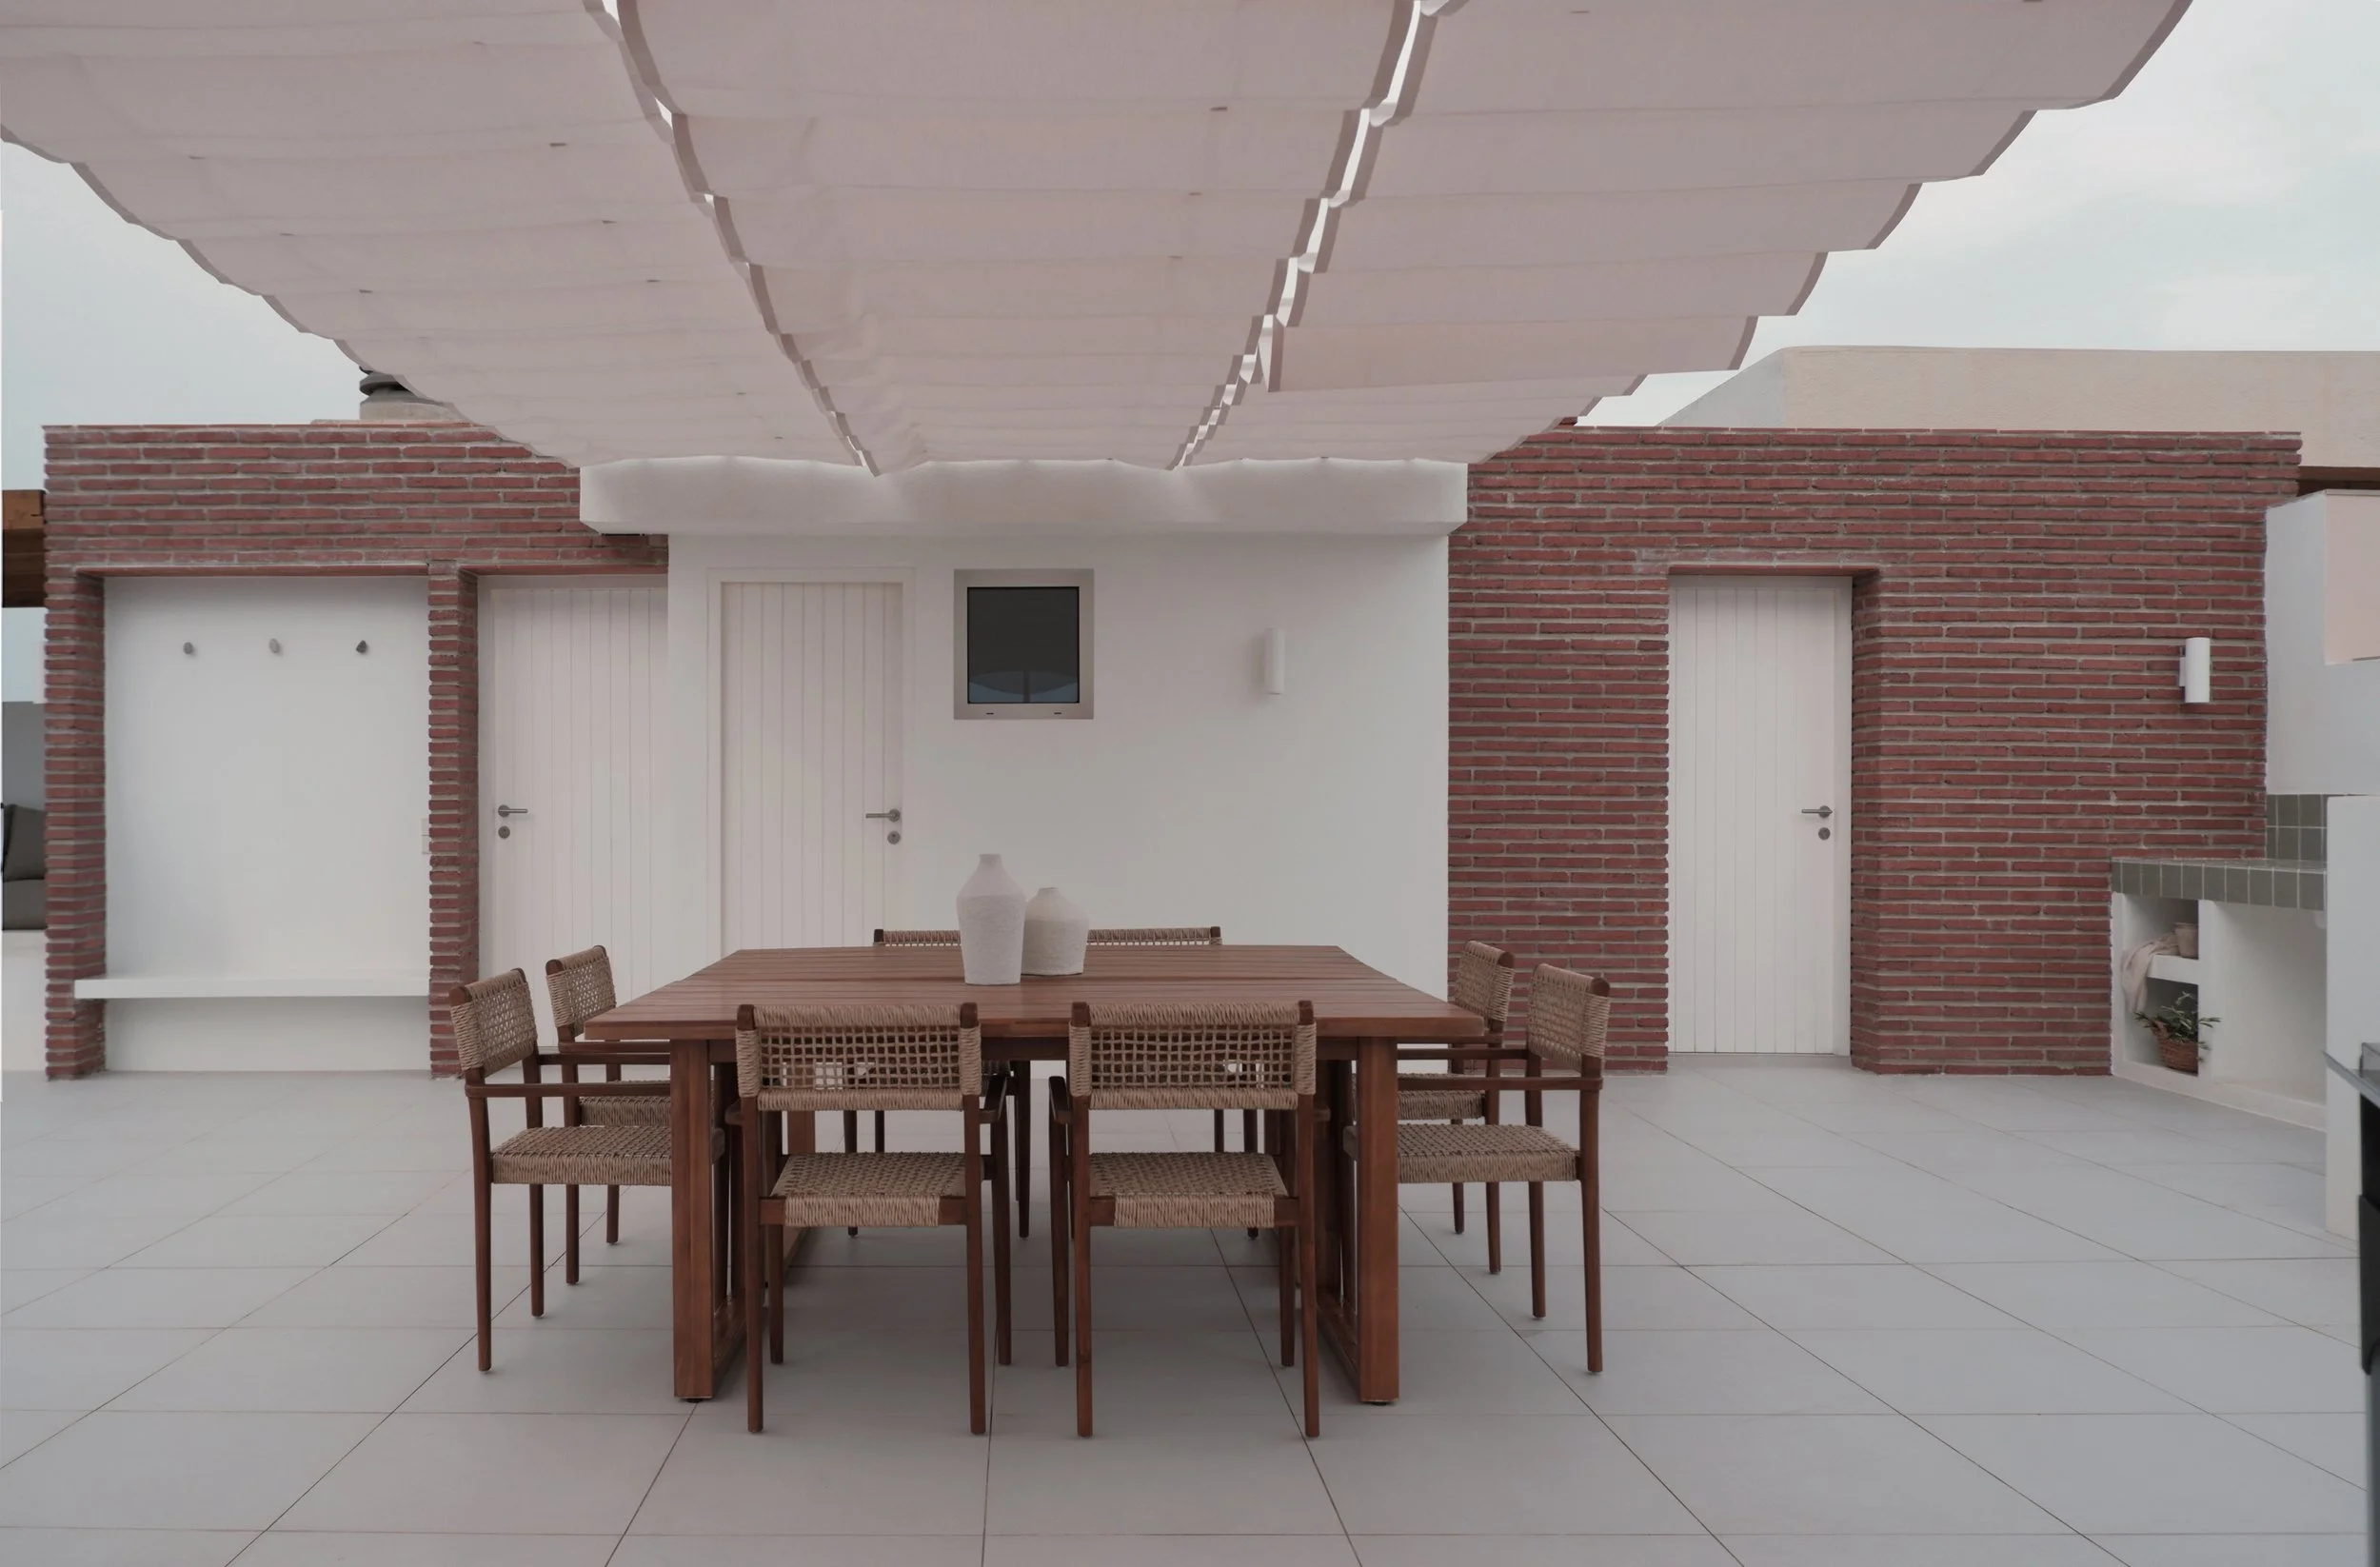
A modern outdoor patio with a wooden dining table and six matching chairs, set against a white wall with brick accents, ceiling-mounted white panels, and minimalistic decor.

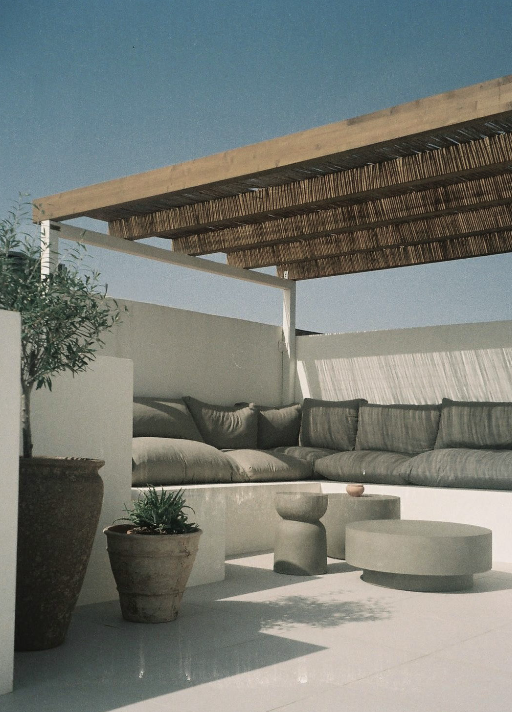
TO MAKE THIS VOID HABITABLE, DIFFERENT SETTINGS WERE CREATED TO ENRICH ITS USE: A DINING AREA UNDER A RETRACTABLE FABRIC PERGOLA, A LIVING AREA WITH A BUILT-IN BENCH PROTECTED BY A FIXED WOODEN PERGOLA, A SUMMER KITCHEN FOR OUTDOOR DINNERS, AND A SPACE FOR SUNBATHING.

A person’s hand holding a string attached to a large white outdoor sunshade or canopy against a bright blue sky.
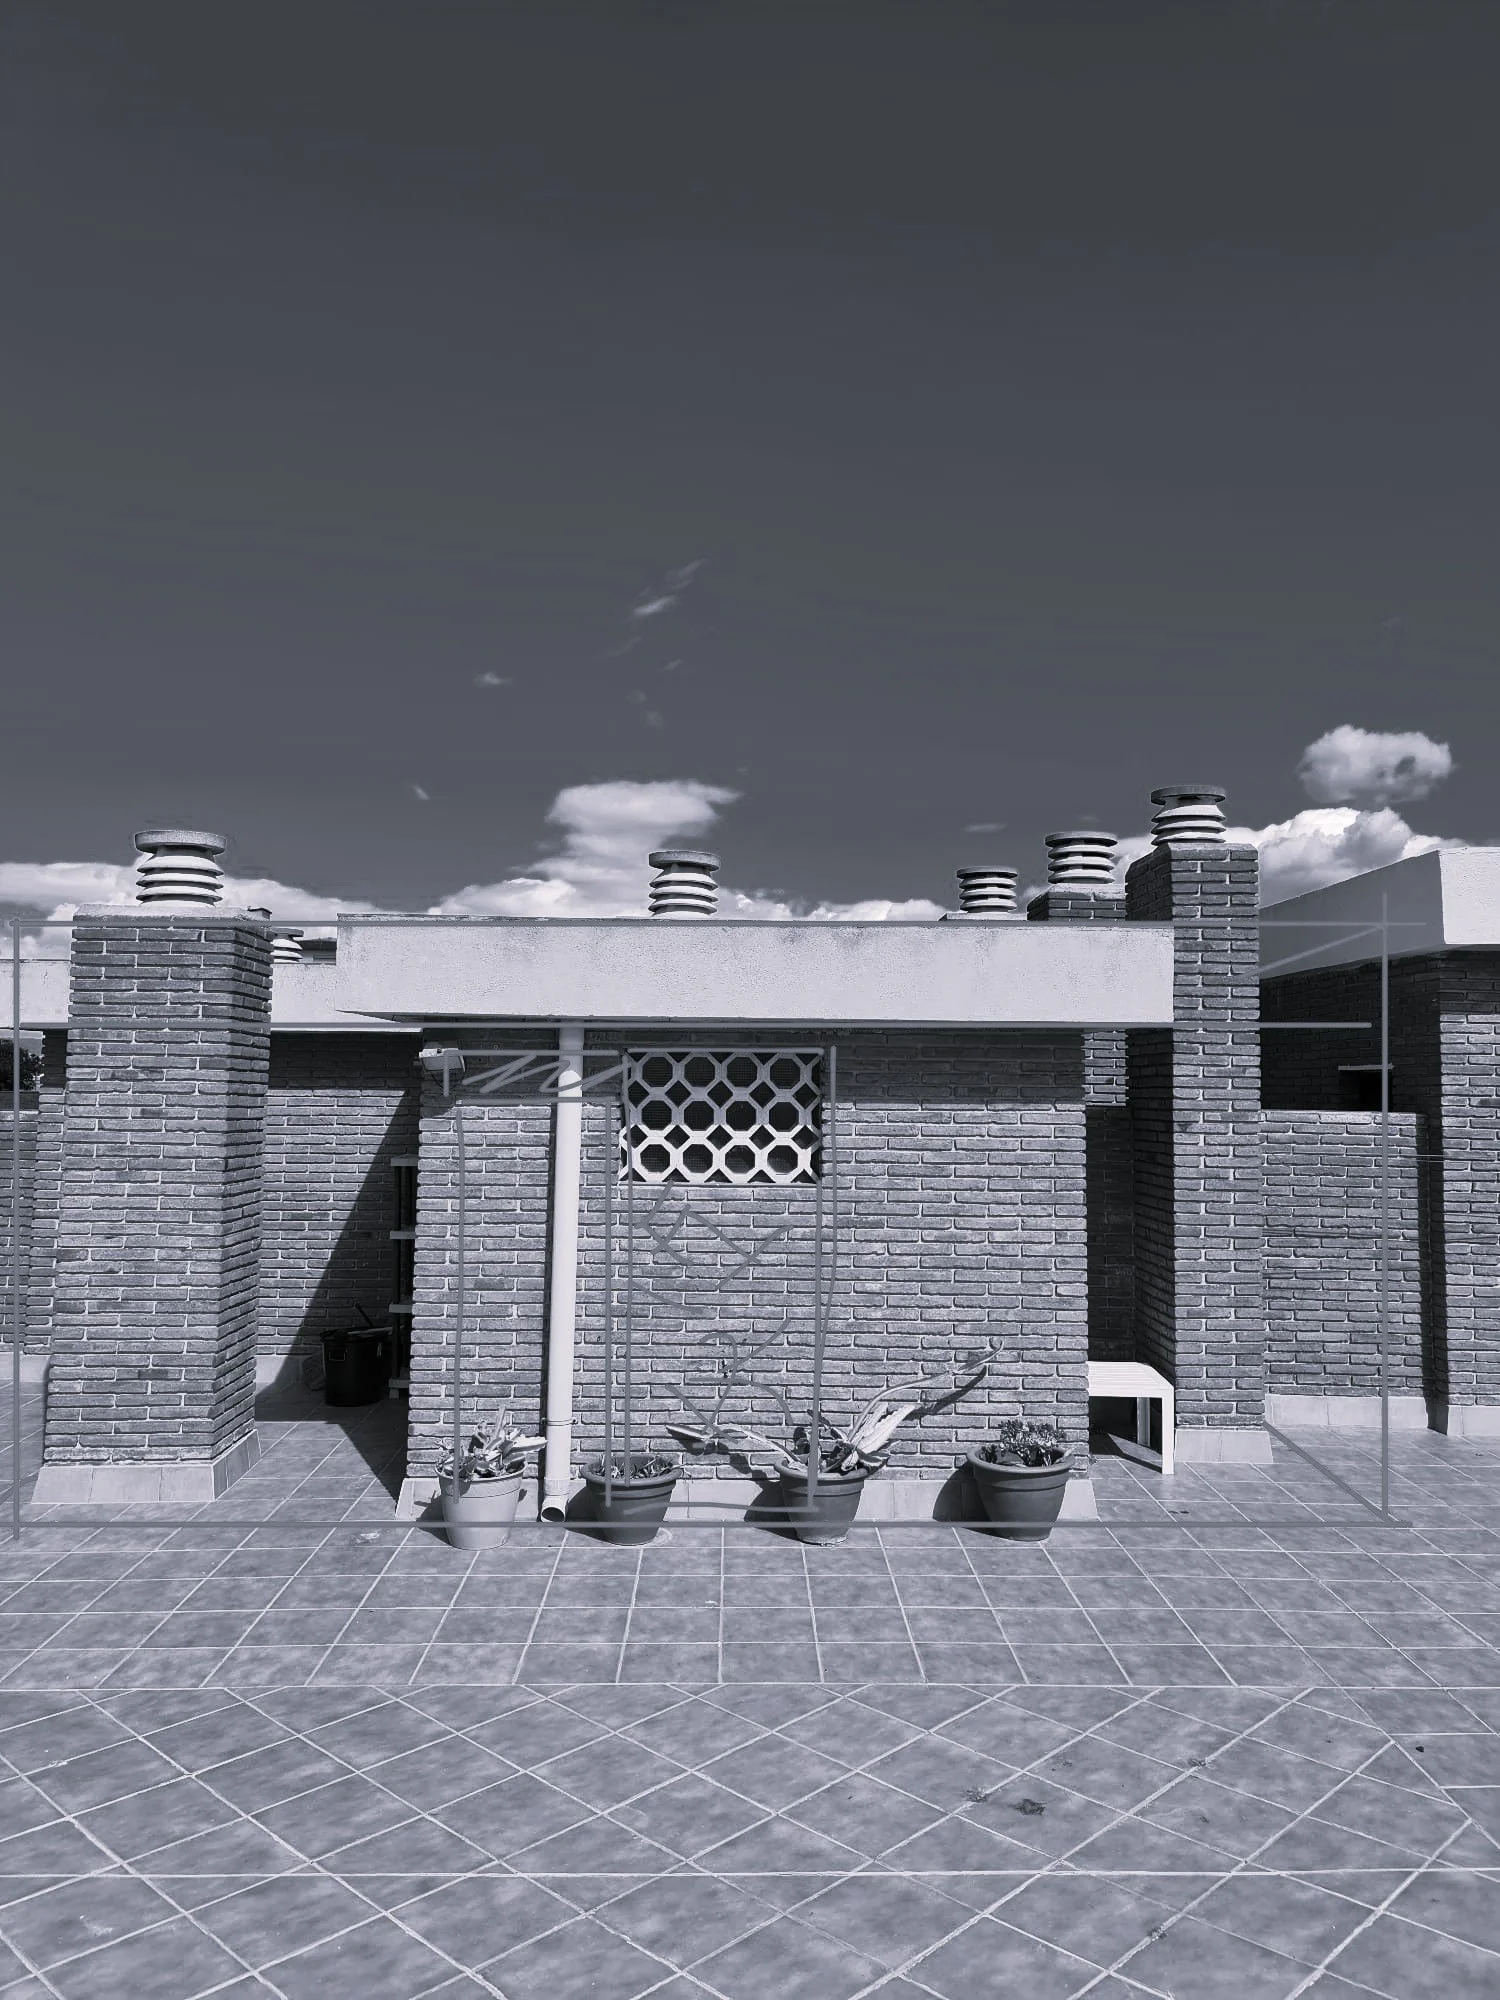
A rooftop terrace with brick columns, potted plants, a metal gate, and a tiled floor, under a sky with clouds.
A rooftop terrace with potted plants, a brick railing, and chimneys under a cloudy sky.
A rooftop terrace with brick walls, a tiled floor, a potted plant with long leaves on the left, electrical outlets, a black bucket, a white shelf with a small object, a door, and a sky with clouds overhead.
Architectural drawings of a building's exterior elevation and a floor plan showing rooms, stairs, and windows.

>

Architectural blueprint of a house, showing the front elevation and floor plan with furniture arrangements.
Outdoor patio with a built-in L-shaped sofa with gray cushions, potted plants, and circular tables under a wooden pergola against a clear blue sky.
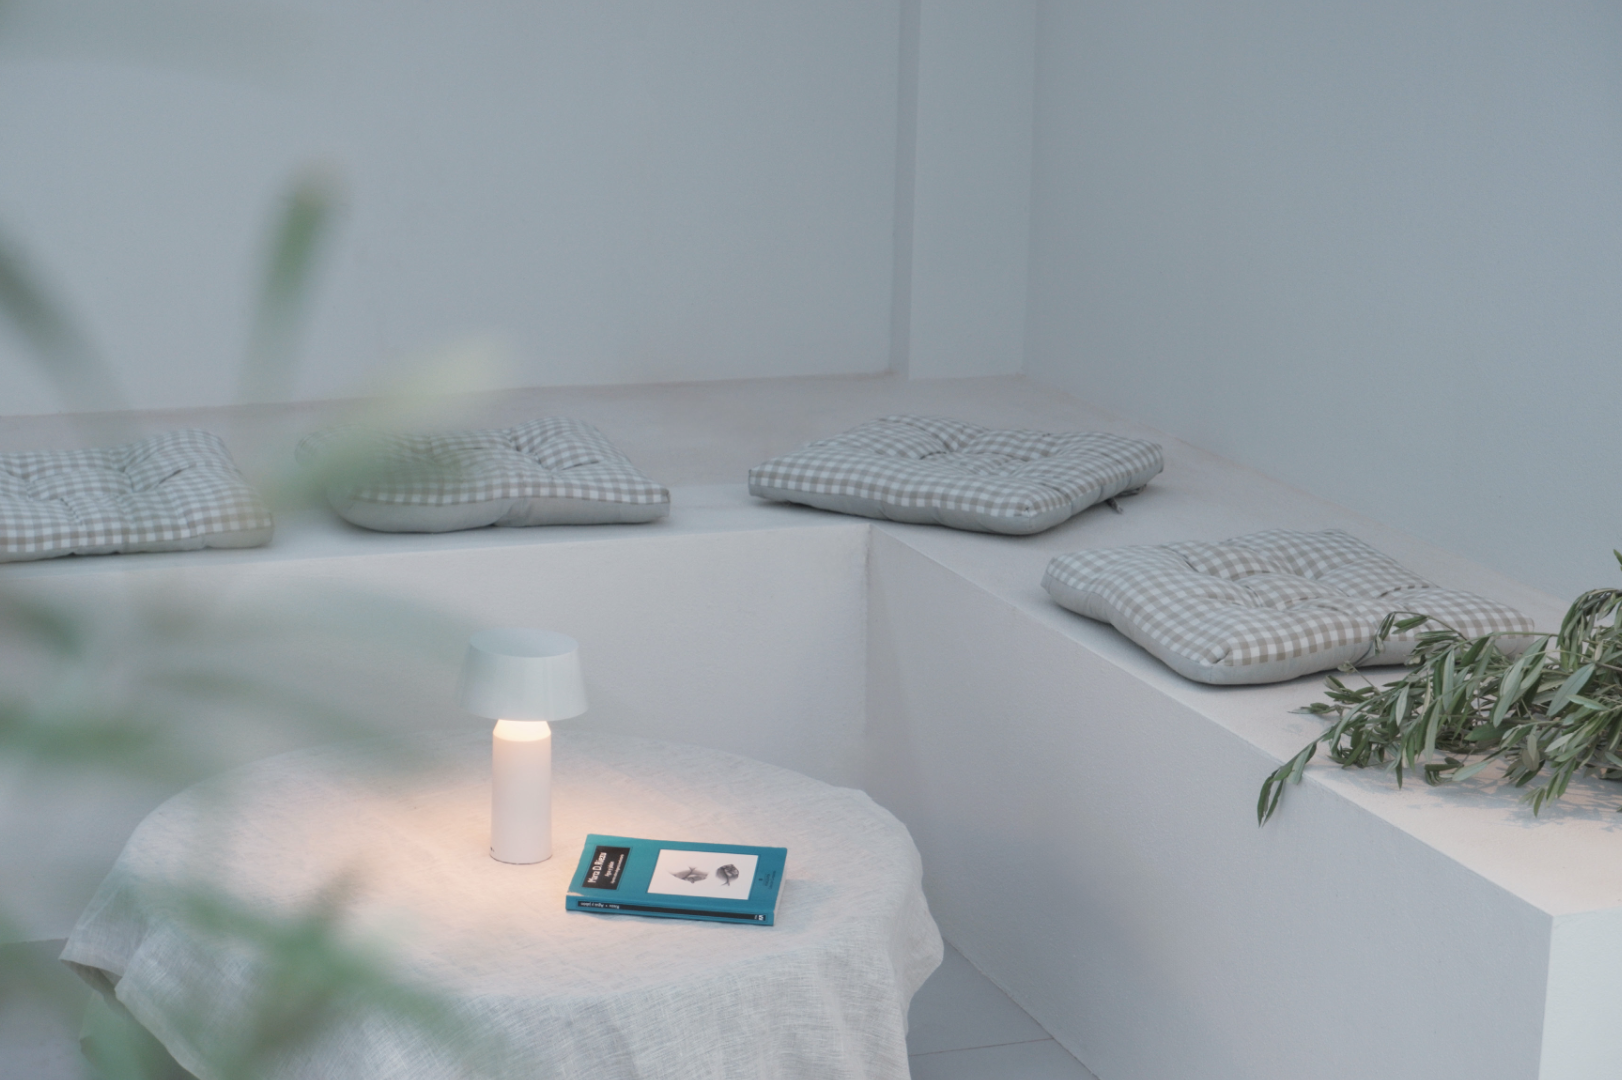
A minimalist corner of a room with a white built-in bench with four checkered floor cushions, a small round table with a white textured tablecloth, a white bedside lamp, a book, and some green leafy plants.