MN19 RESIDENTIAL BUILDING

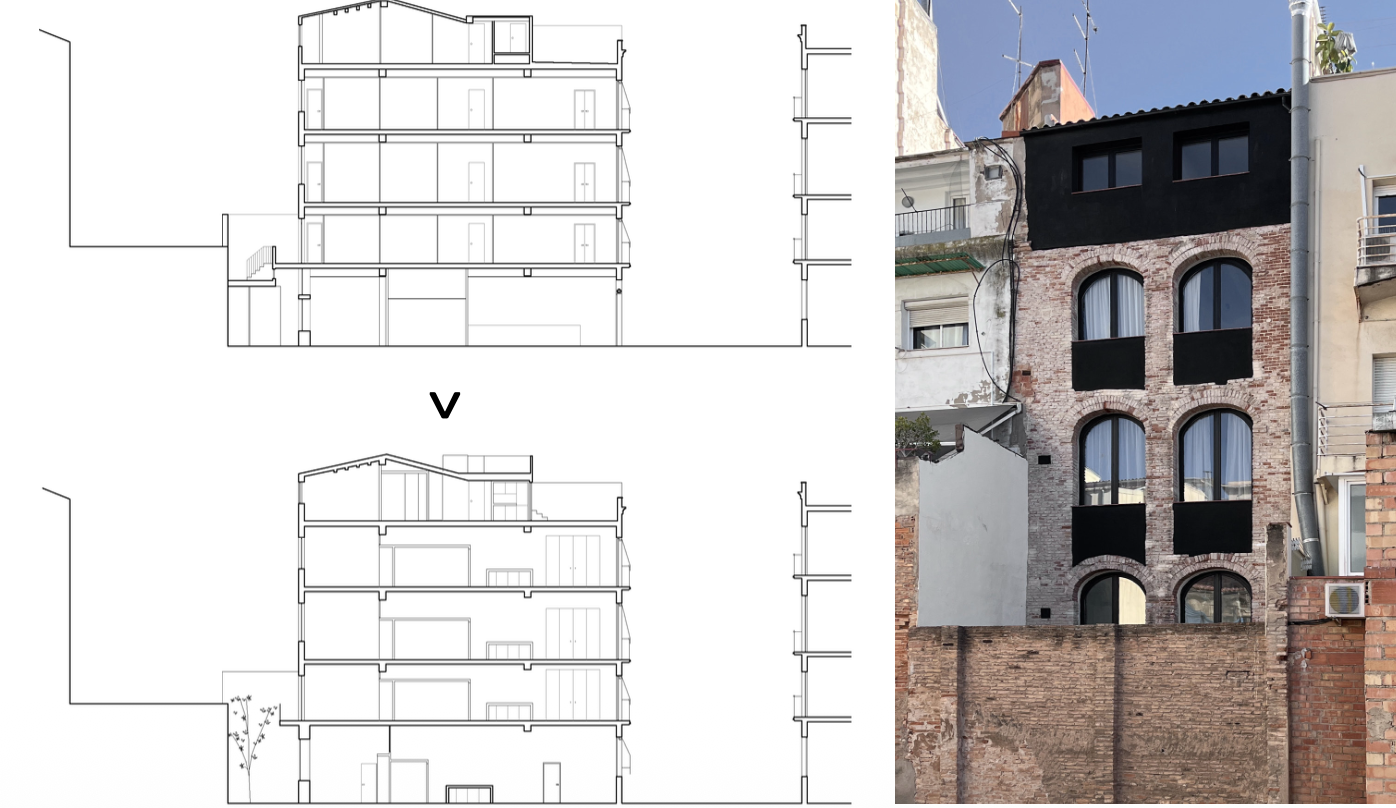
REHABILITATION OF A PARTY-WALL RESIDENTIAL BUILDING COMPRISING FIVE APARTMENTS IN TARRAGONA. EMBRACING THE HOLLOWING OUT OF THE STRUCTURE AND SEEKING NATURAL LIGHT.

PROVIDING EACH FLOOR WITH A DOUBLE FAÇADE ALLOWS US TO DESIGN CROSS-VENTILATED APARTMENTS AND TO TRANSFORM THE GROUND FLOOR FROM RETAIL INTO HOUSING.
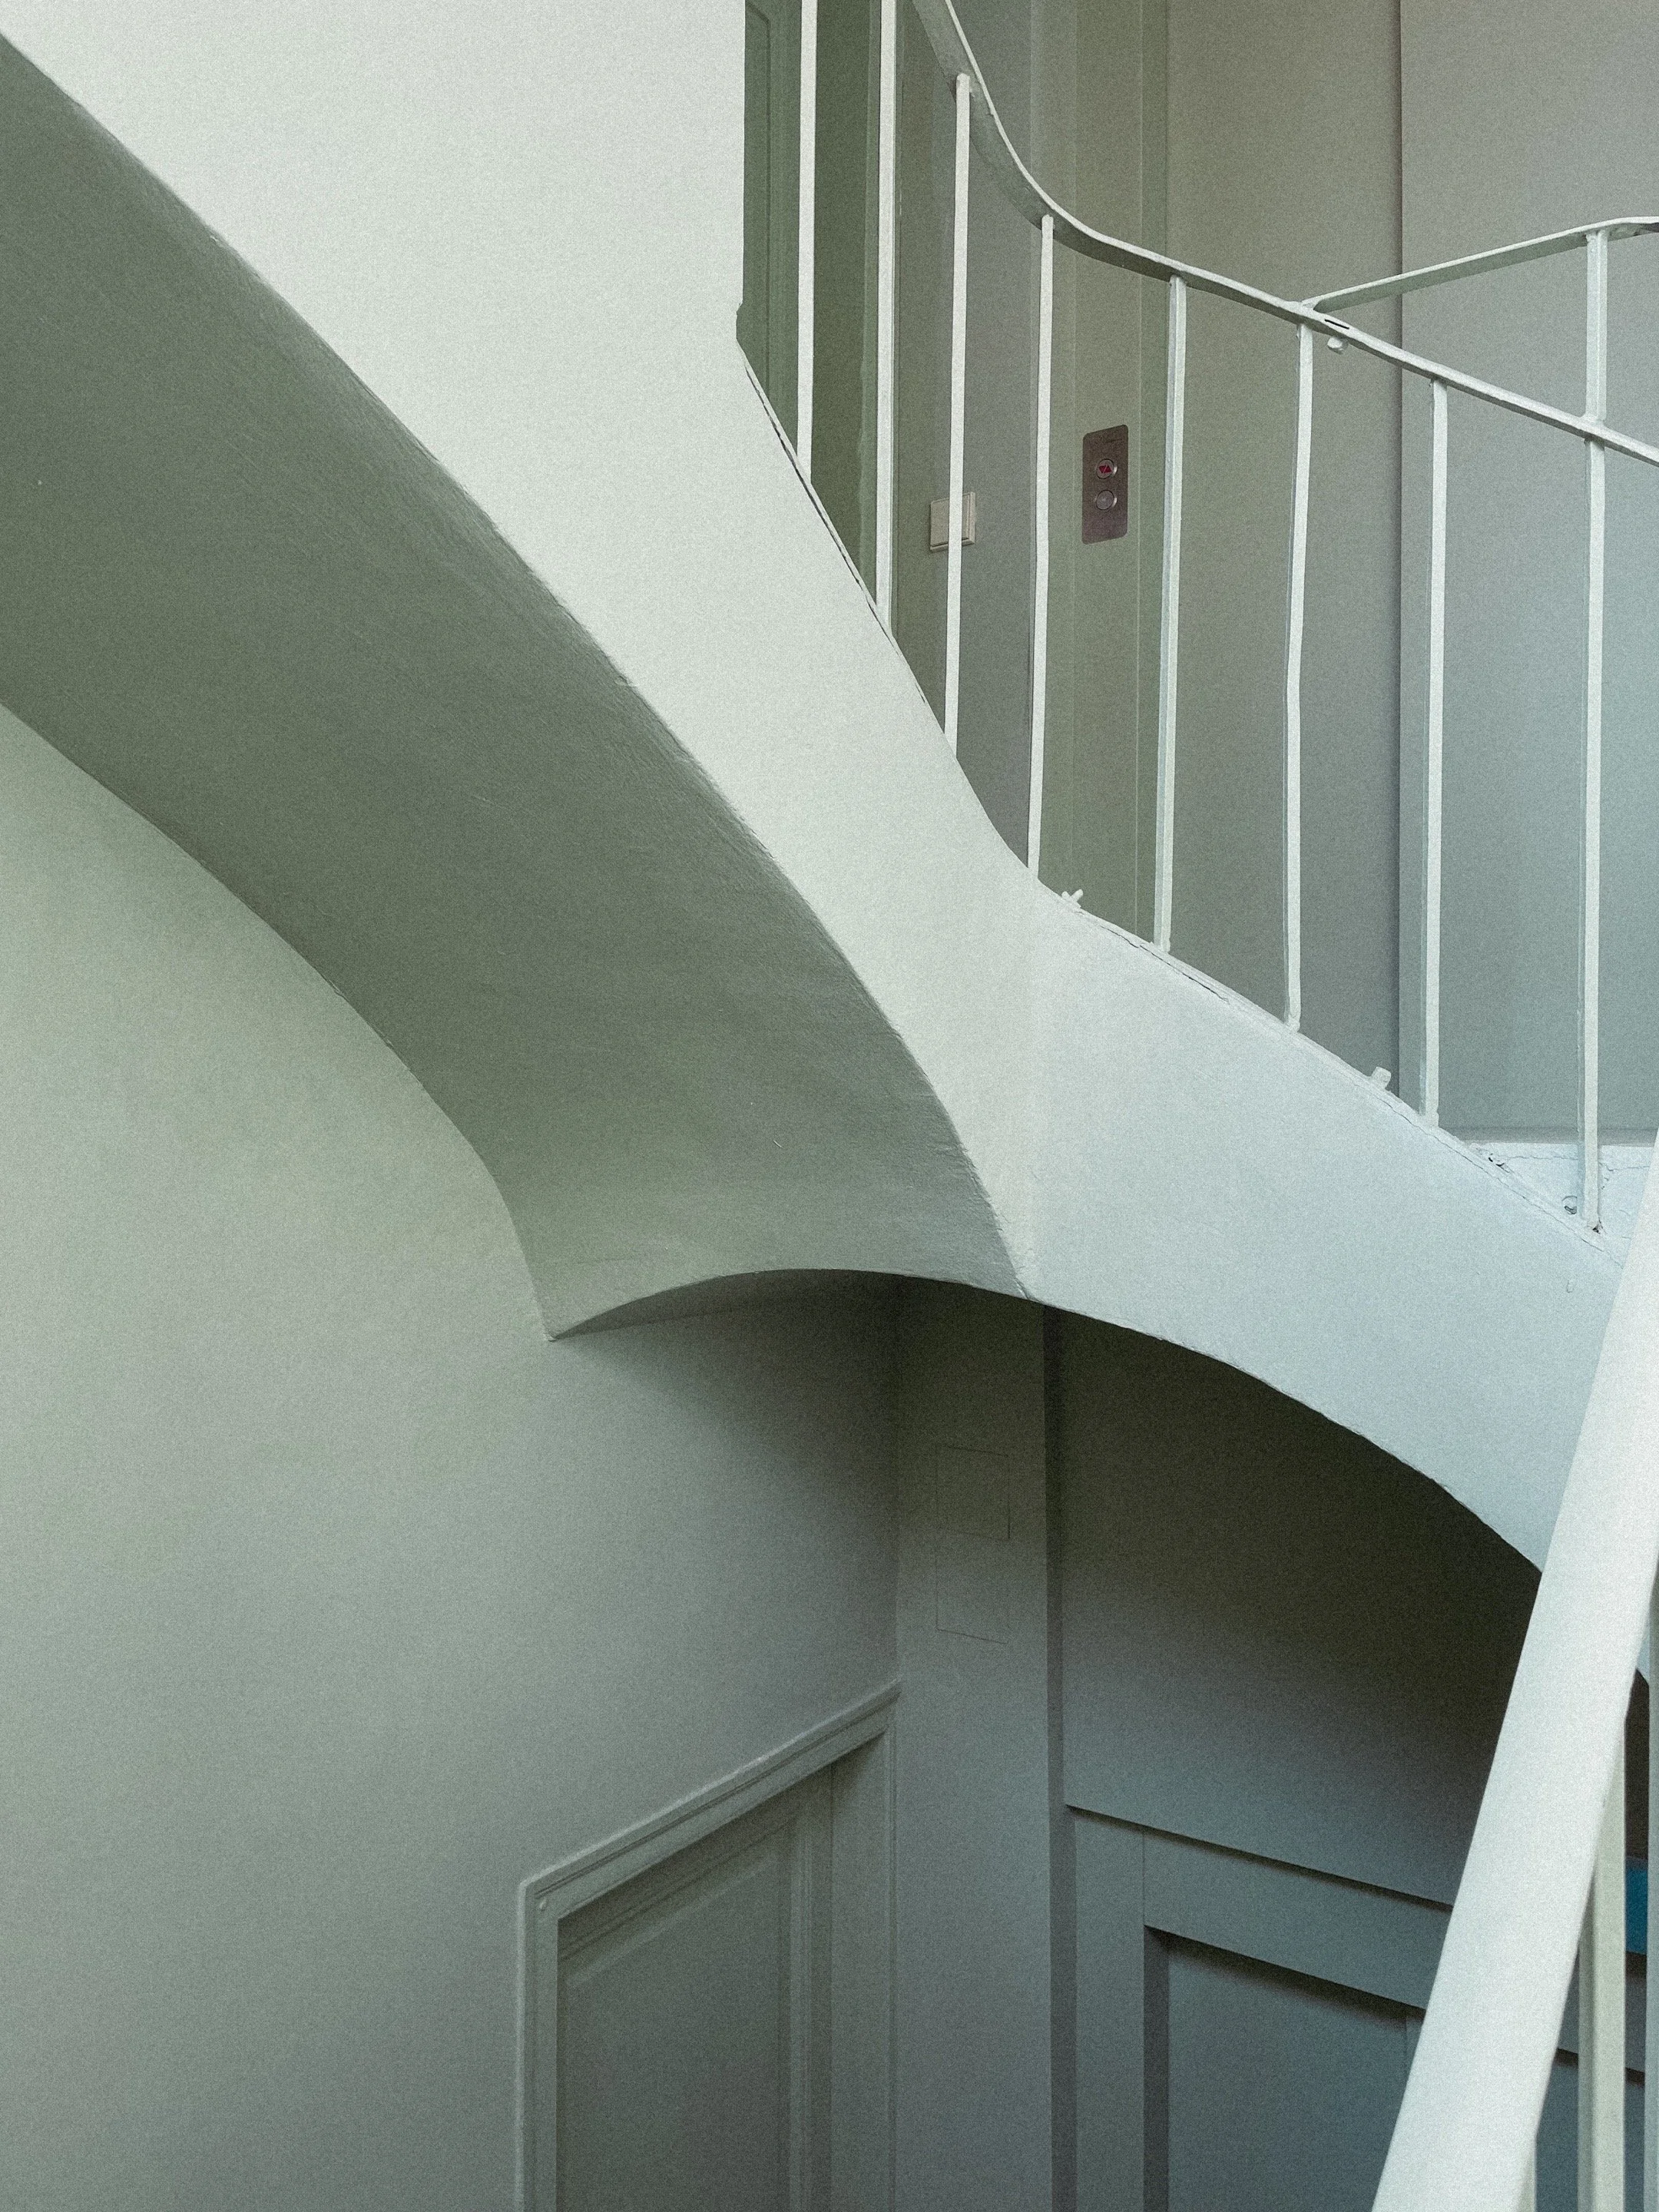
Interior view of a stairwell with a white curved railing, a light green wall, and a door with a panel at the bottom.

2303

PROJECT DATA
PROGRAM: HOUSING
INTERVENTION: REHABILITATION + ADAPTIVE REUSE
STATUS: BUILT
YEAR: 2024
LOCATION: TARRAGONA
AREA: 315 M²

CREDITS
ARCHITECTURE: BRENZO
PHOTOGRAPHY: ENRIC BADRINAS
CREATIVE DIRECTION: ANNA MARTÍ REPRESA
STRUCTURAL ENGINEERING: WINDMILL
CONSTRUCTION: P. MORALES
CLIENT: PRIVATE
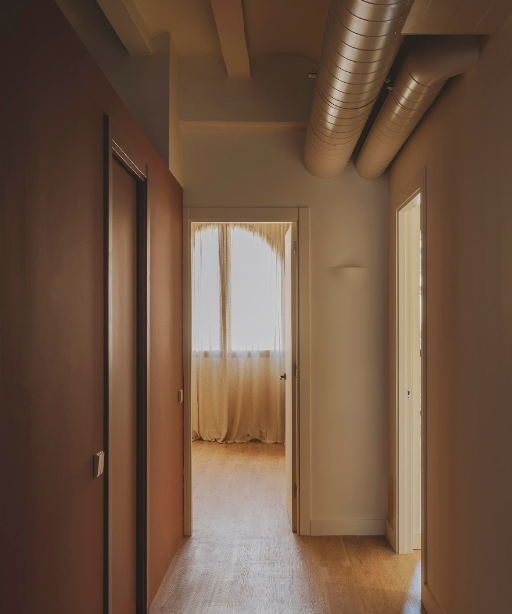
View of a hallway leading to a sunlit room with curtains, exposed ductwork on the ceiling, and wooden flooring.

THE CLIENTS WERE LOOKING FOR A PLACE TO WORK CALMLY, A SPACE CAPABLE OF RELIEVING THE DAILY STRESS OF THEIR COMPANY. A SERENE REFUGE IN THE MIDST OF EVERYDAY ACTIVITY.
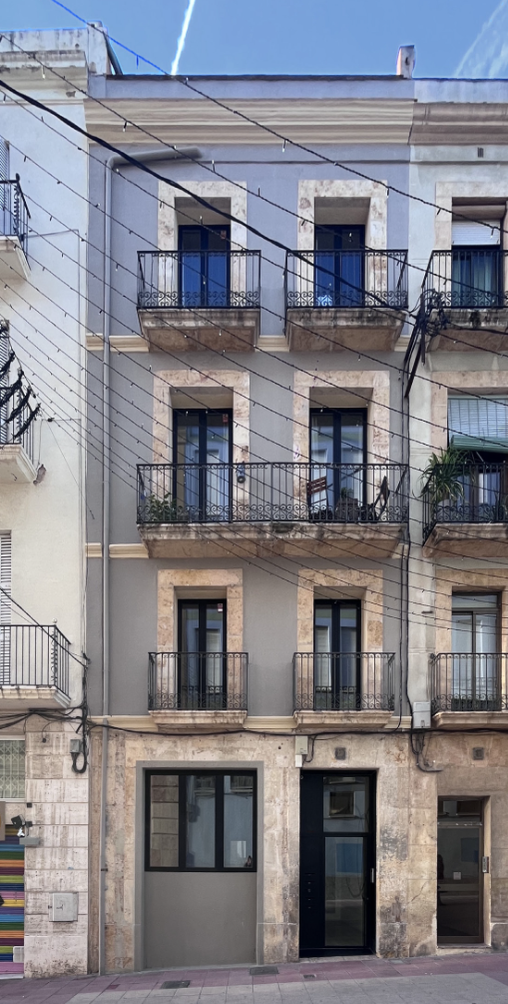
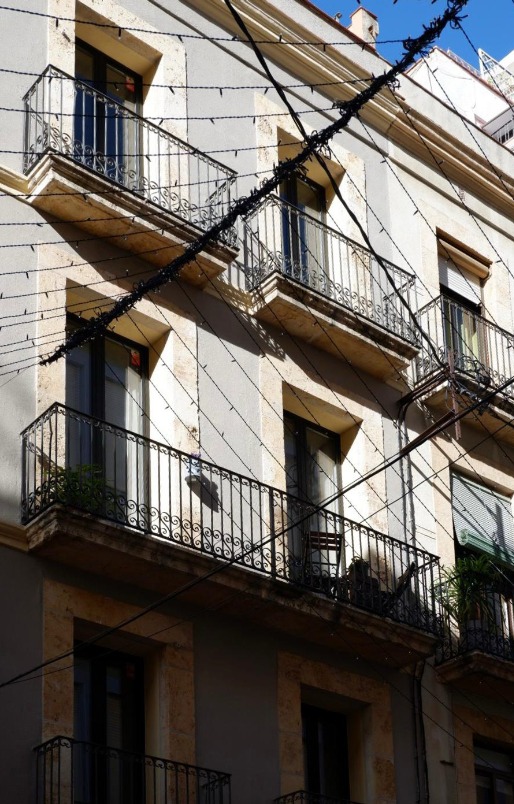
Four-story building with balconies on each floor, some with plants, large ground-floor windows and door, painted in gray with stone accents around windows and doors, with overhead power lines against a blue sky.
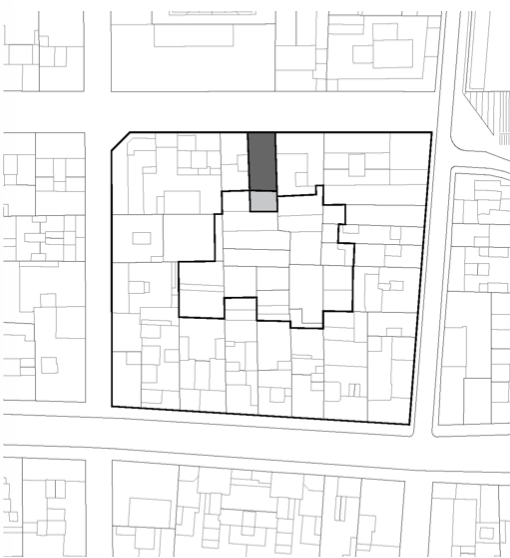
A black and white map showing property boundaries and a highlighted area within a larger property.
A colorful urban building with brick arches, black windows, and mixed façade textures, situated among neighboring buildings with visible rooftop antennas and air conditioning units.
Exterior view of an apartment building with multiple balconies, some with potted plants, electrical wires crisscrossing in front, under a clear blue sky.
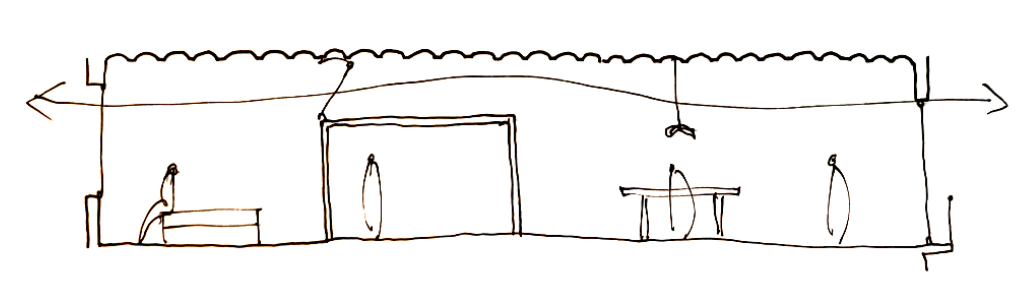
A simple brown line drawing of a building interior with a person sitting at a desk on the left, a door in the middle, and two hanging objects or decorations on the right, with some lines indicating a ceiling and walls.

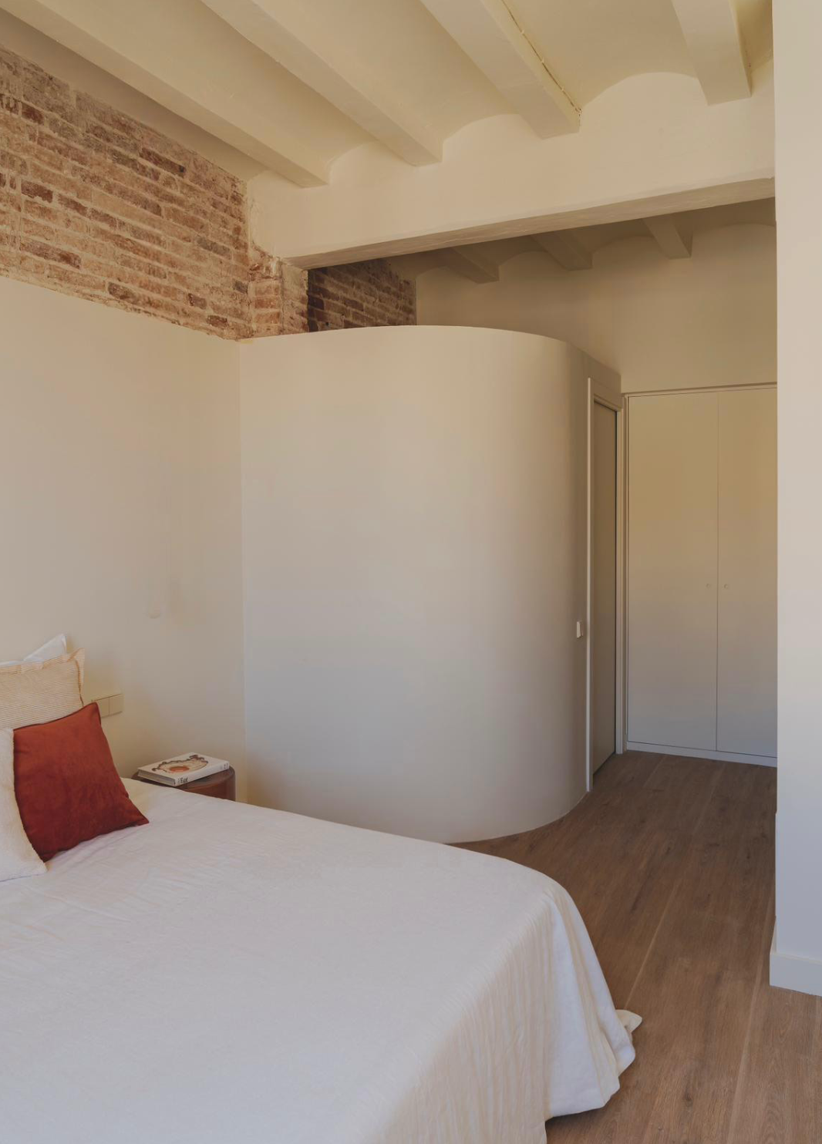
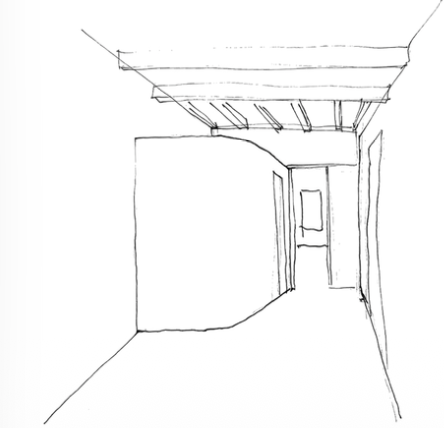
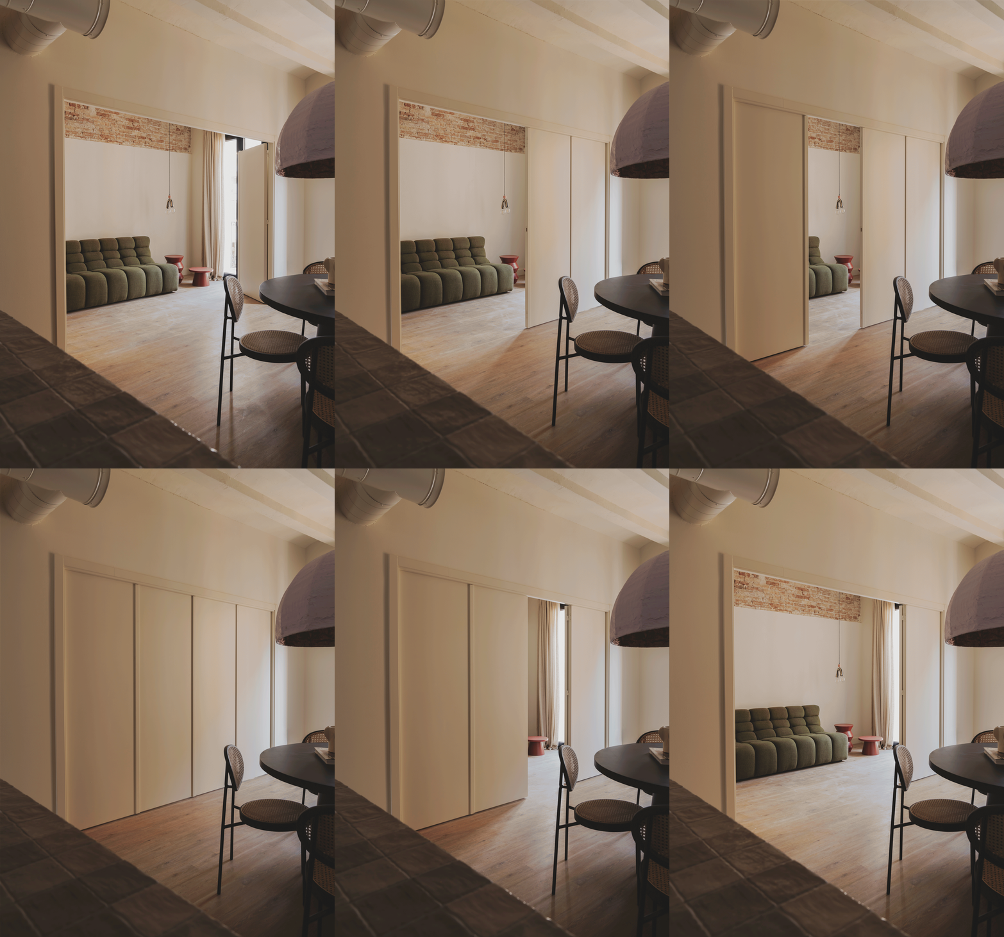
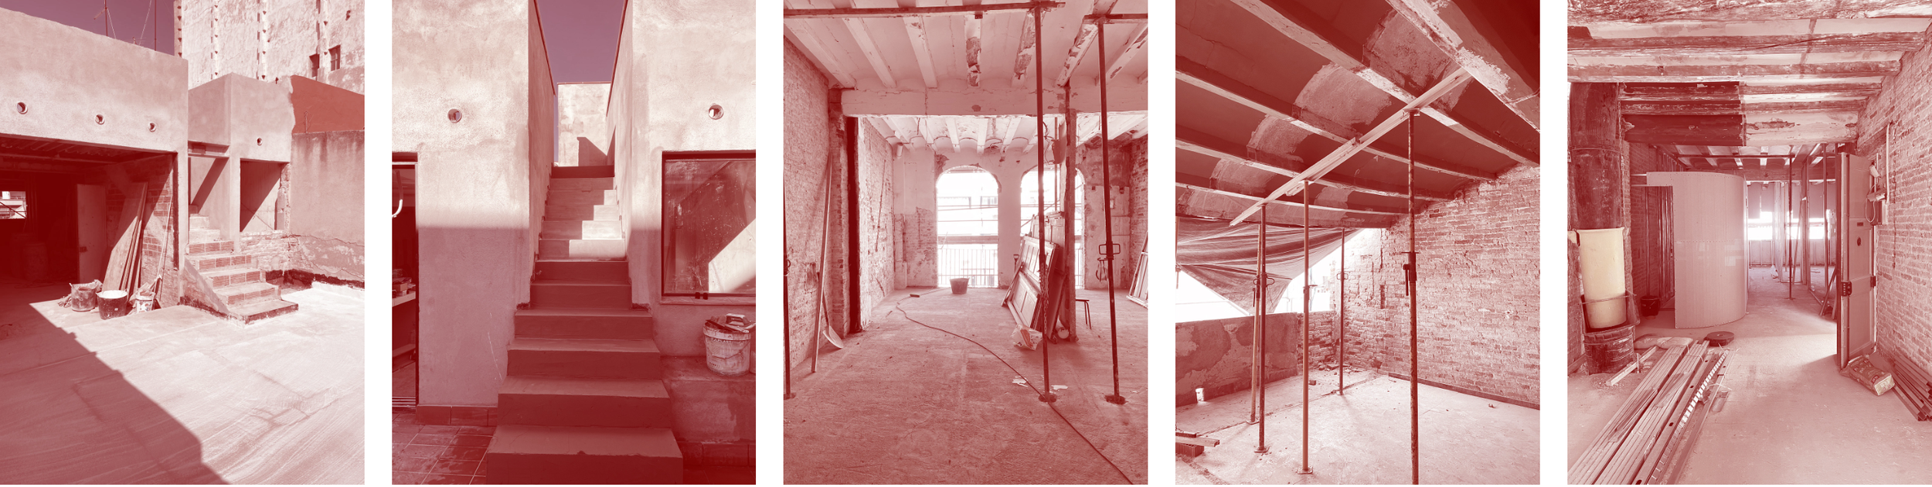
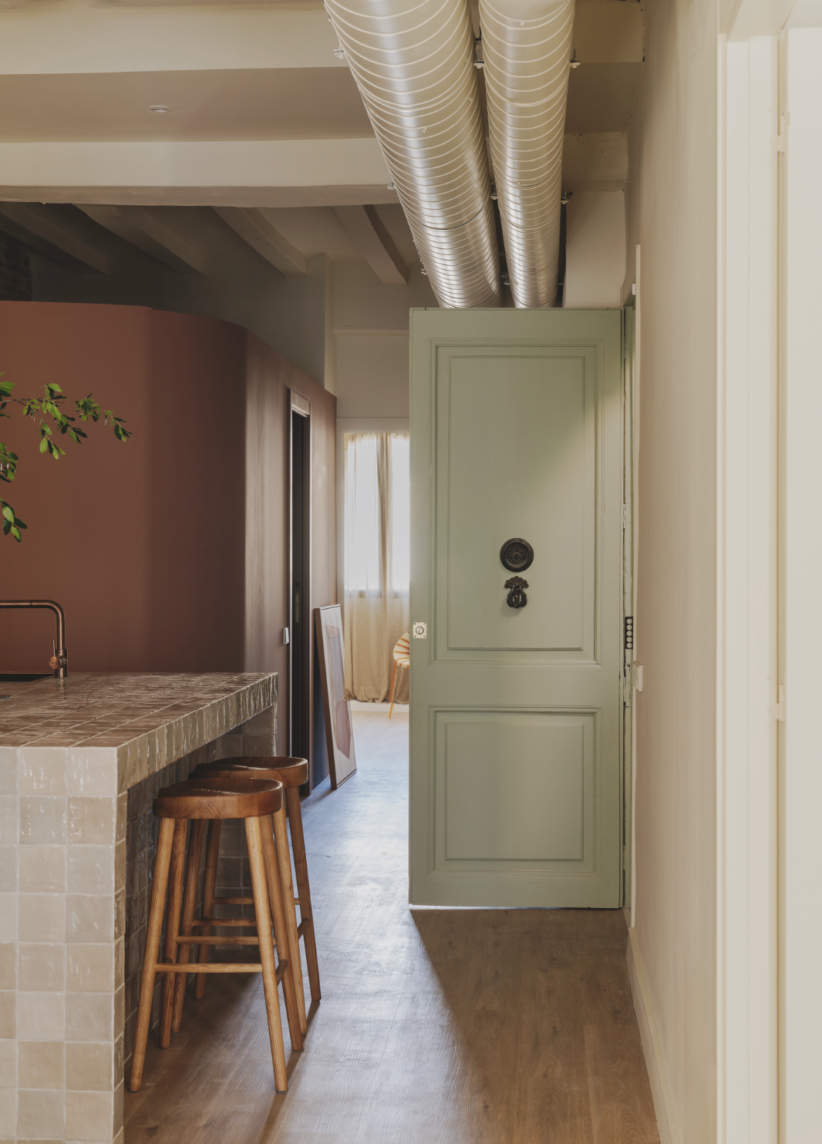
INSIDE, THE CONVENTIONAL LAYOUT IS REDEFINED TO LET LIGHT PENETRATE THE CORE OF EACH FLOOR. THE COMPLETE HOLLOWING OUT PRESERVES ONLY THE ENVELOPE, WHILE THE NEW APARTMENTS ARE ORGANIZED AROUND SERVICE BOXES THAT STOP SHORT OF THE CEILING, ENSURING BOTH THE FLOW OF LIGHT AND THE PERCEPTION OF A CONTINUOUS SPACE.
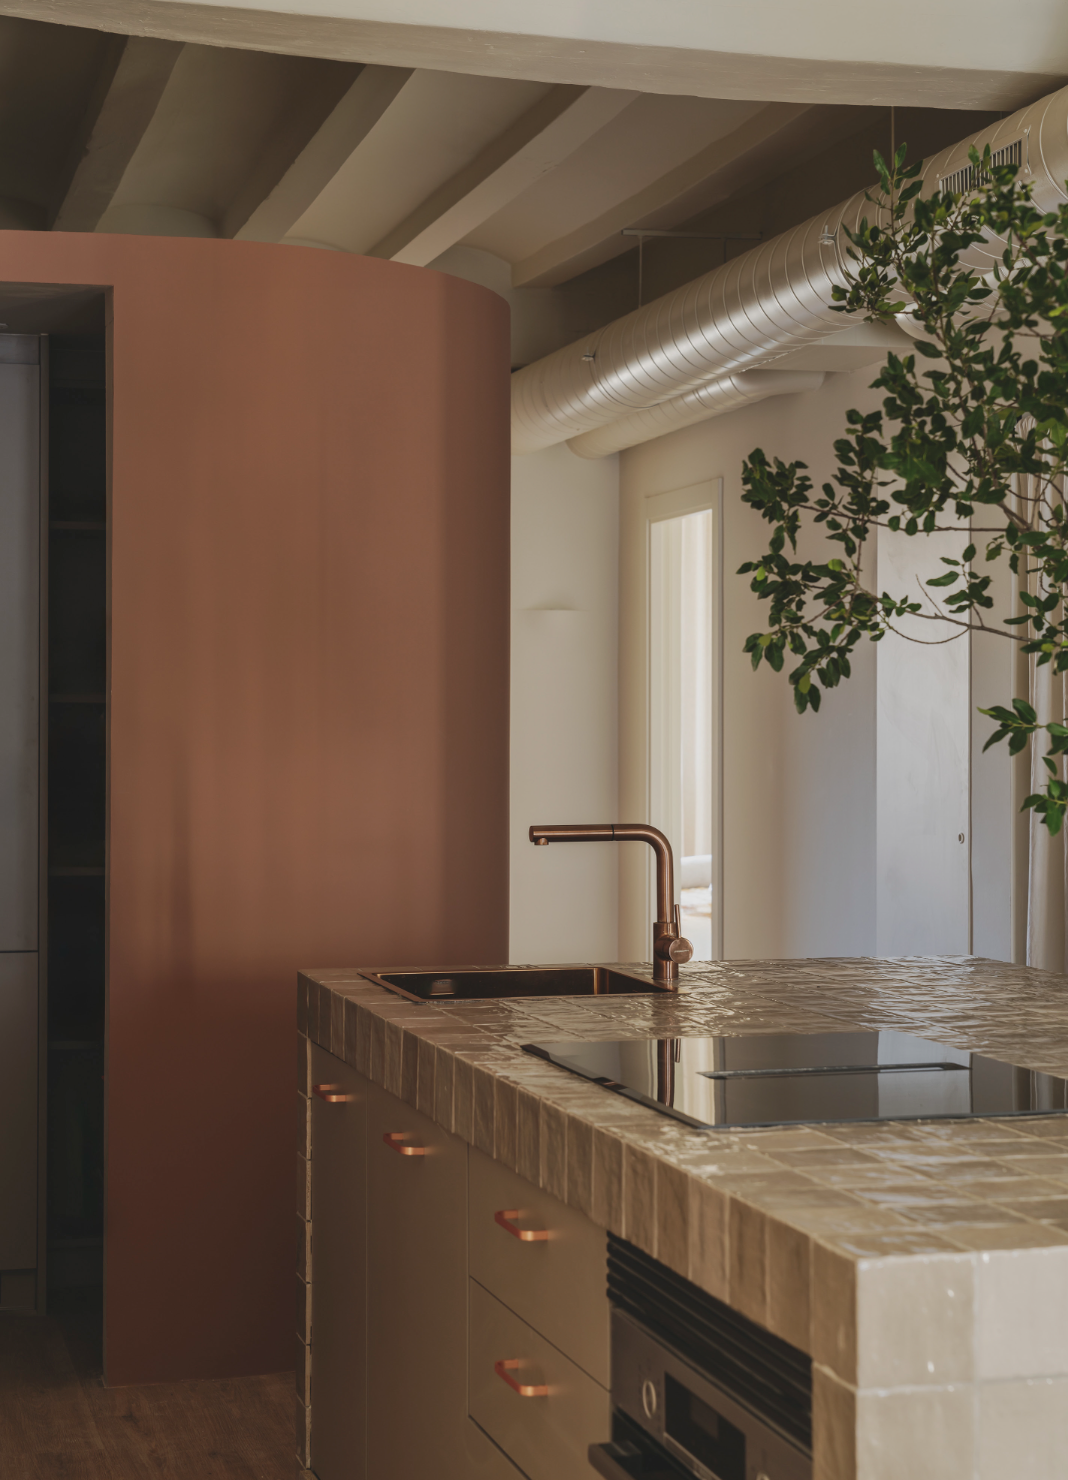
Modern kitchen with a beige tiled island counter, copper faucet, black cooktop, white oven, soft pink curved wall, exposed white ceiling beams, a large vent pipe, a window, and a green plant.
Interior view of a cozy room with a green door, exposed silver ducts, wooden stools at a tiled counter, and a glimpse of a window with curtains.
A bedroom with a white bed, a red pillow, a bedside table with a book, an exposed brick wall, a curved white wall, and a cream-colored wardrobe.
Line drawing of an unfinished room with exposed ceiling beams, doorways, and blank walls.
A cozy living room with a green tufted sofa, small red side tables, a hanging light bulb fixture, and a large window with curtains, featuring an exposed brick wall section.

AT THE SAME TIME, THE PROPOSAL AIMS TO CREATE TIMELESS, FLEXIBLE HOMES CAPABLE OF ADAPTING TO THE DIFFERENT STAGES OF LIFE. EACH APARTMENT CAN BE CONFIGURED WITH TWO OR THREE BEDROOMS DEPENDING ON THE MOMENT, PROVIDING VERSATILITY TO THE SPACE.
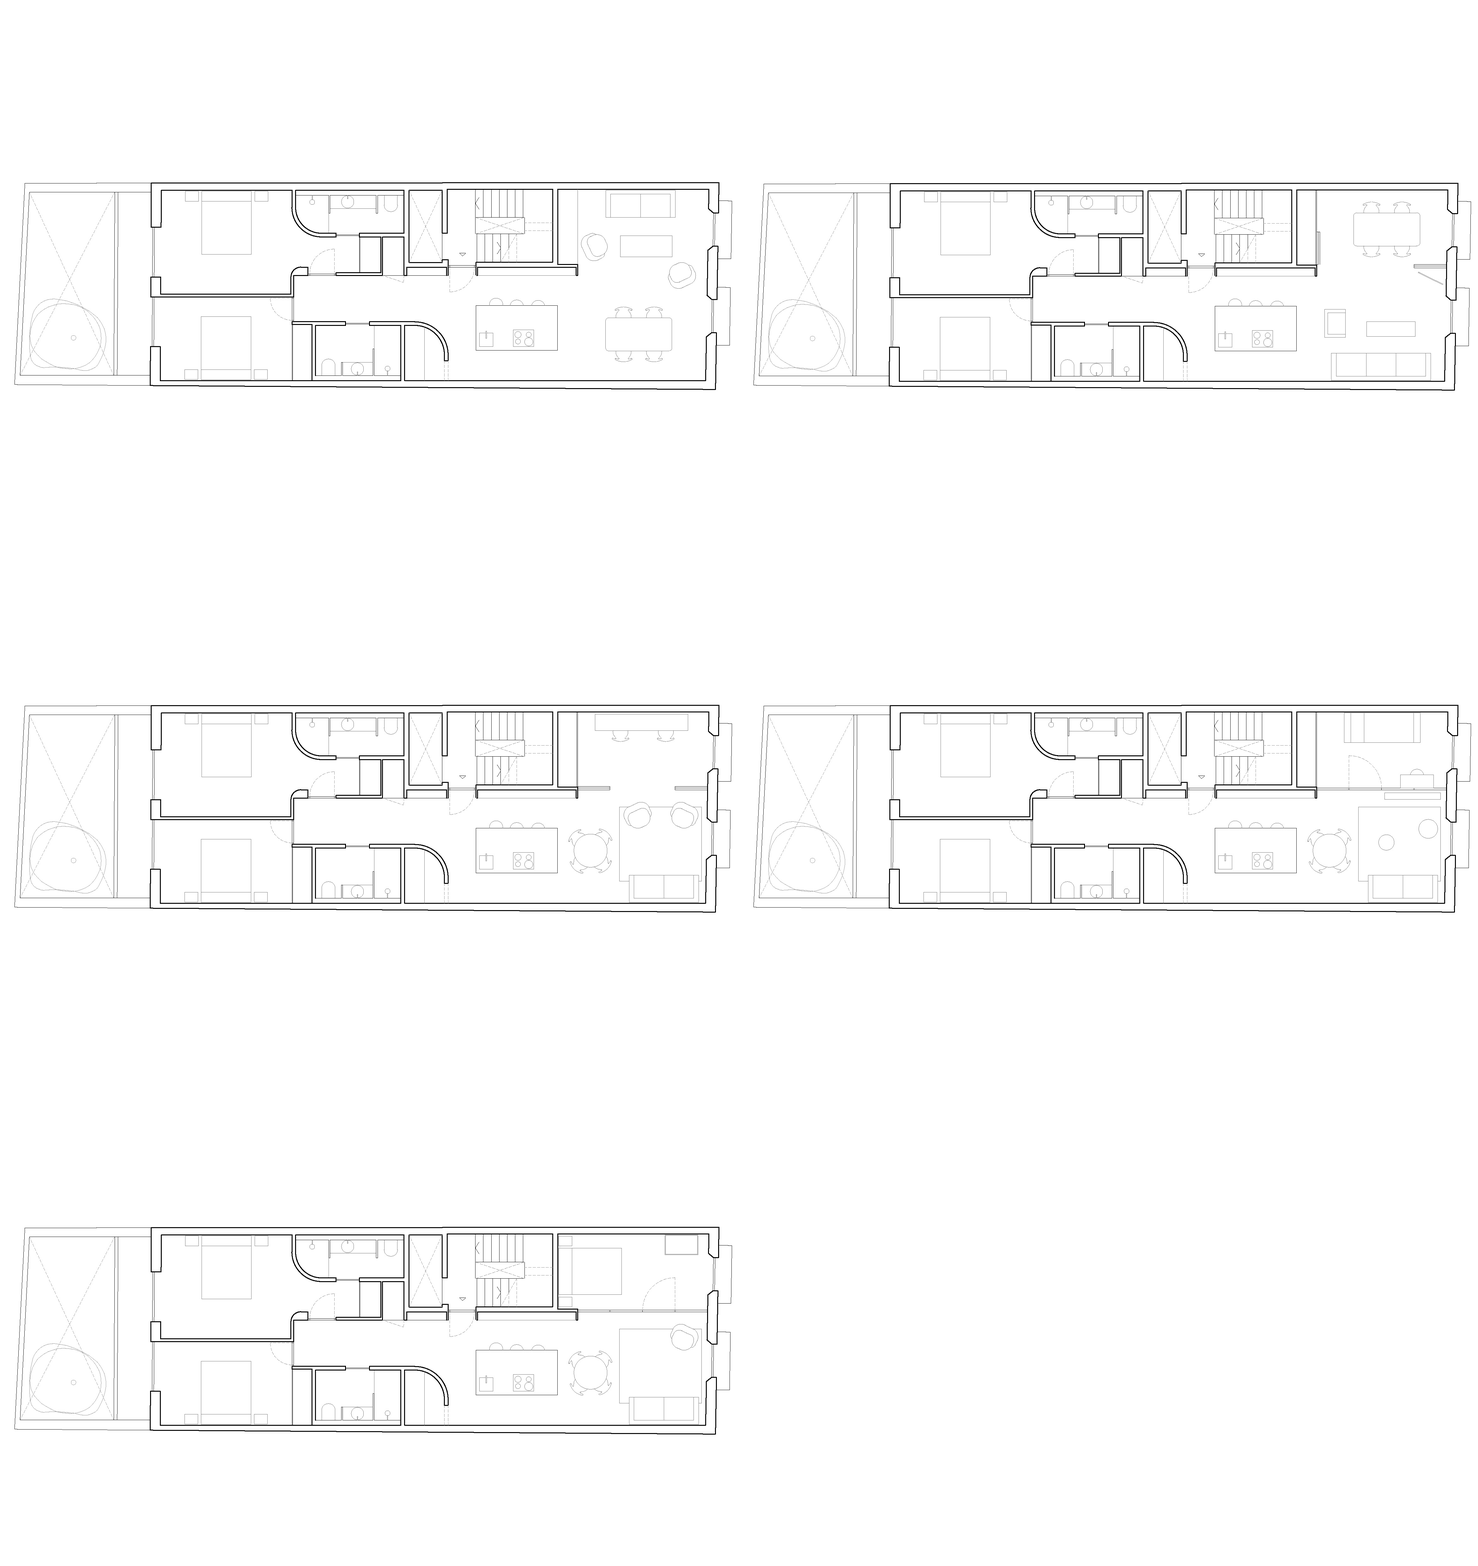
Architectural floor plan drawing of a building layout including rooms, bathroom, kitchen, and outdoor area.
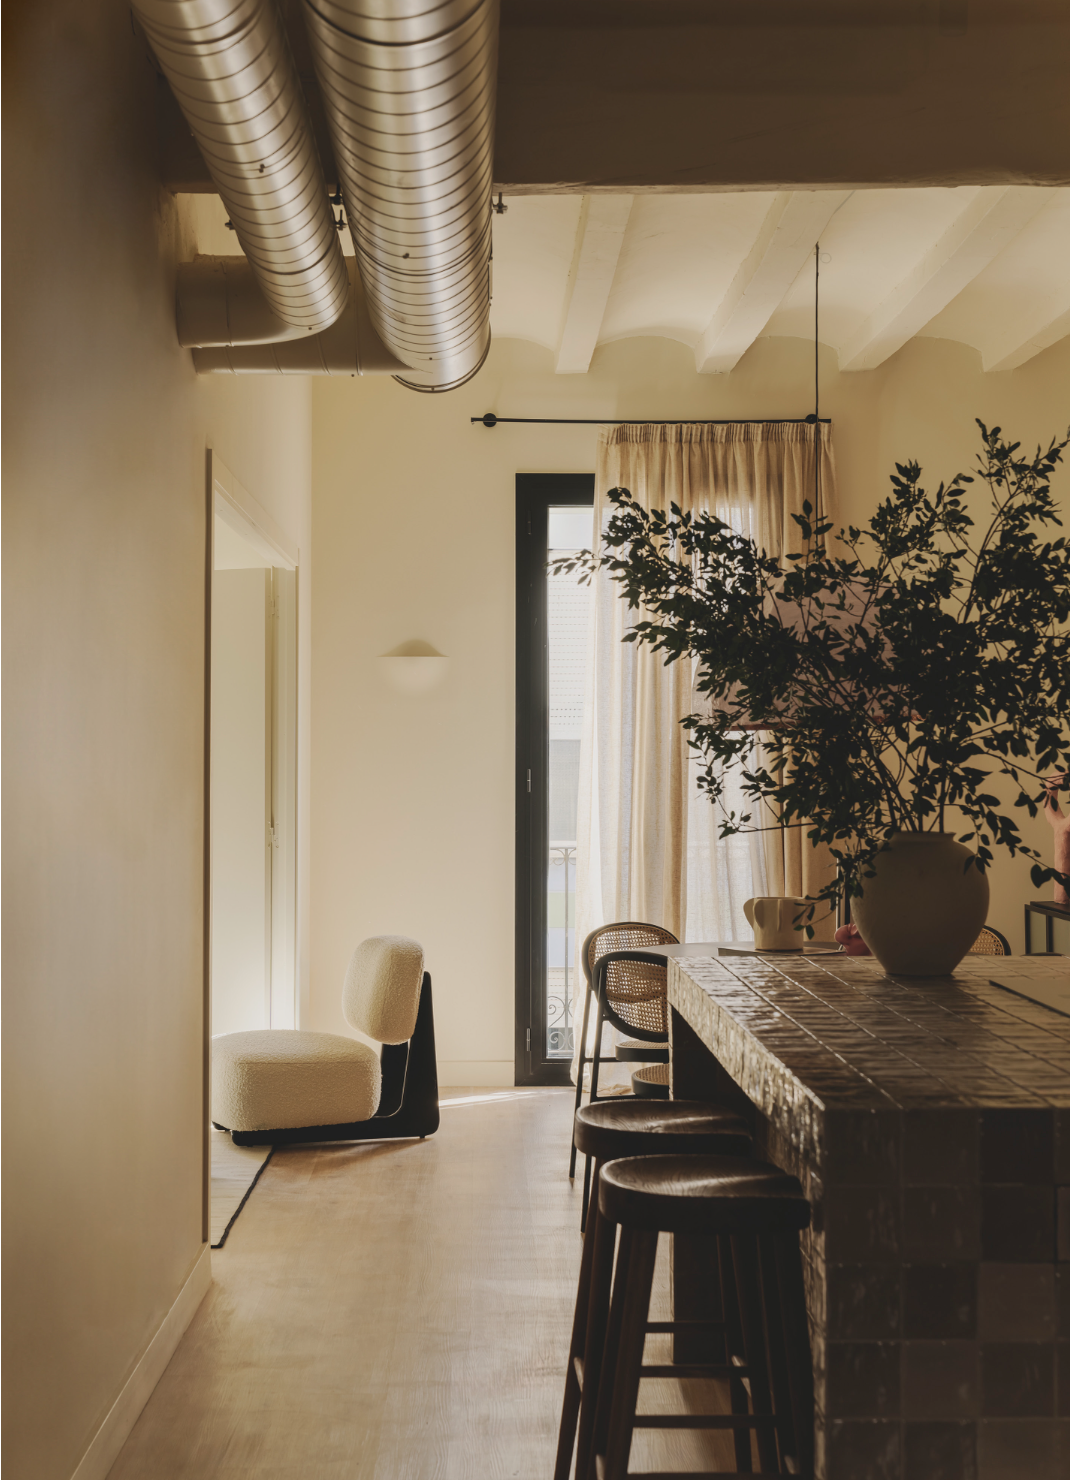
Interior of a room with a beige armchair, a large leafy plant in a vase, a table with bar stools, a window with beige curtains, and exposed ceiling pipes.
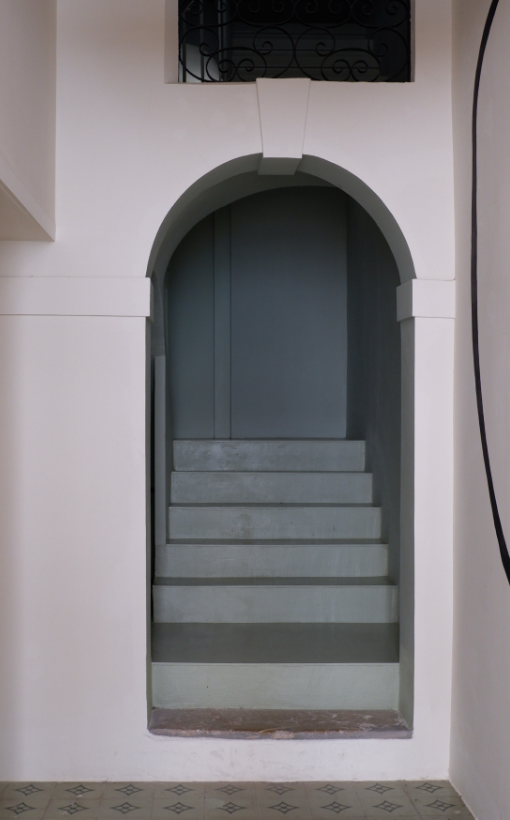
A narrow arched doorway leading to a stairway with six steps, painted in shades of blue, with a small balcony and decorative iron railing visible at the top.
Interior view of a building under construction with exposed brickwork, scaffolding, and construction tools and materials.