THE WHITE OFFICE

A 70 M2 OFFICE WITHIN A NEW MIXED-USE BUILDING IN BARCELONA — A WORKSPACE CONCEIVED TO BE NEUTRAL, SERENE, AND VERSATILE.

A LARGE TABLE, 18 METERS OF CURTAIN, AND AN EXISTING BEAM ON THE FLOOR ORGANIZE THE SPACE AND ALLOW THE CLIENT’S DIFFERENT NEEDS TO BE ADDRESSED IN A UNIFORM WAY.
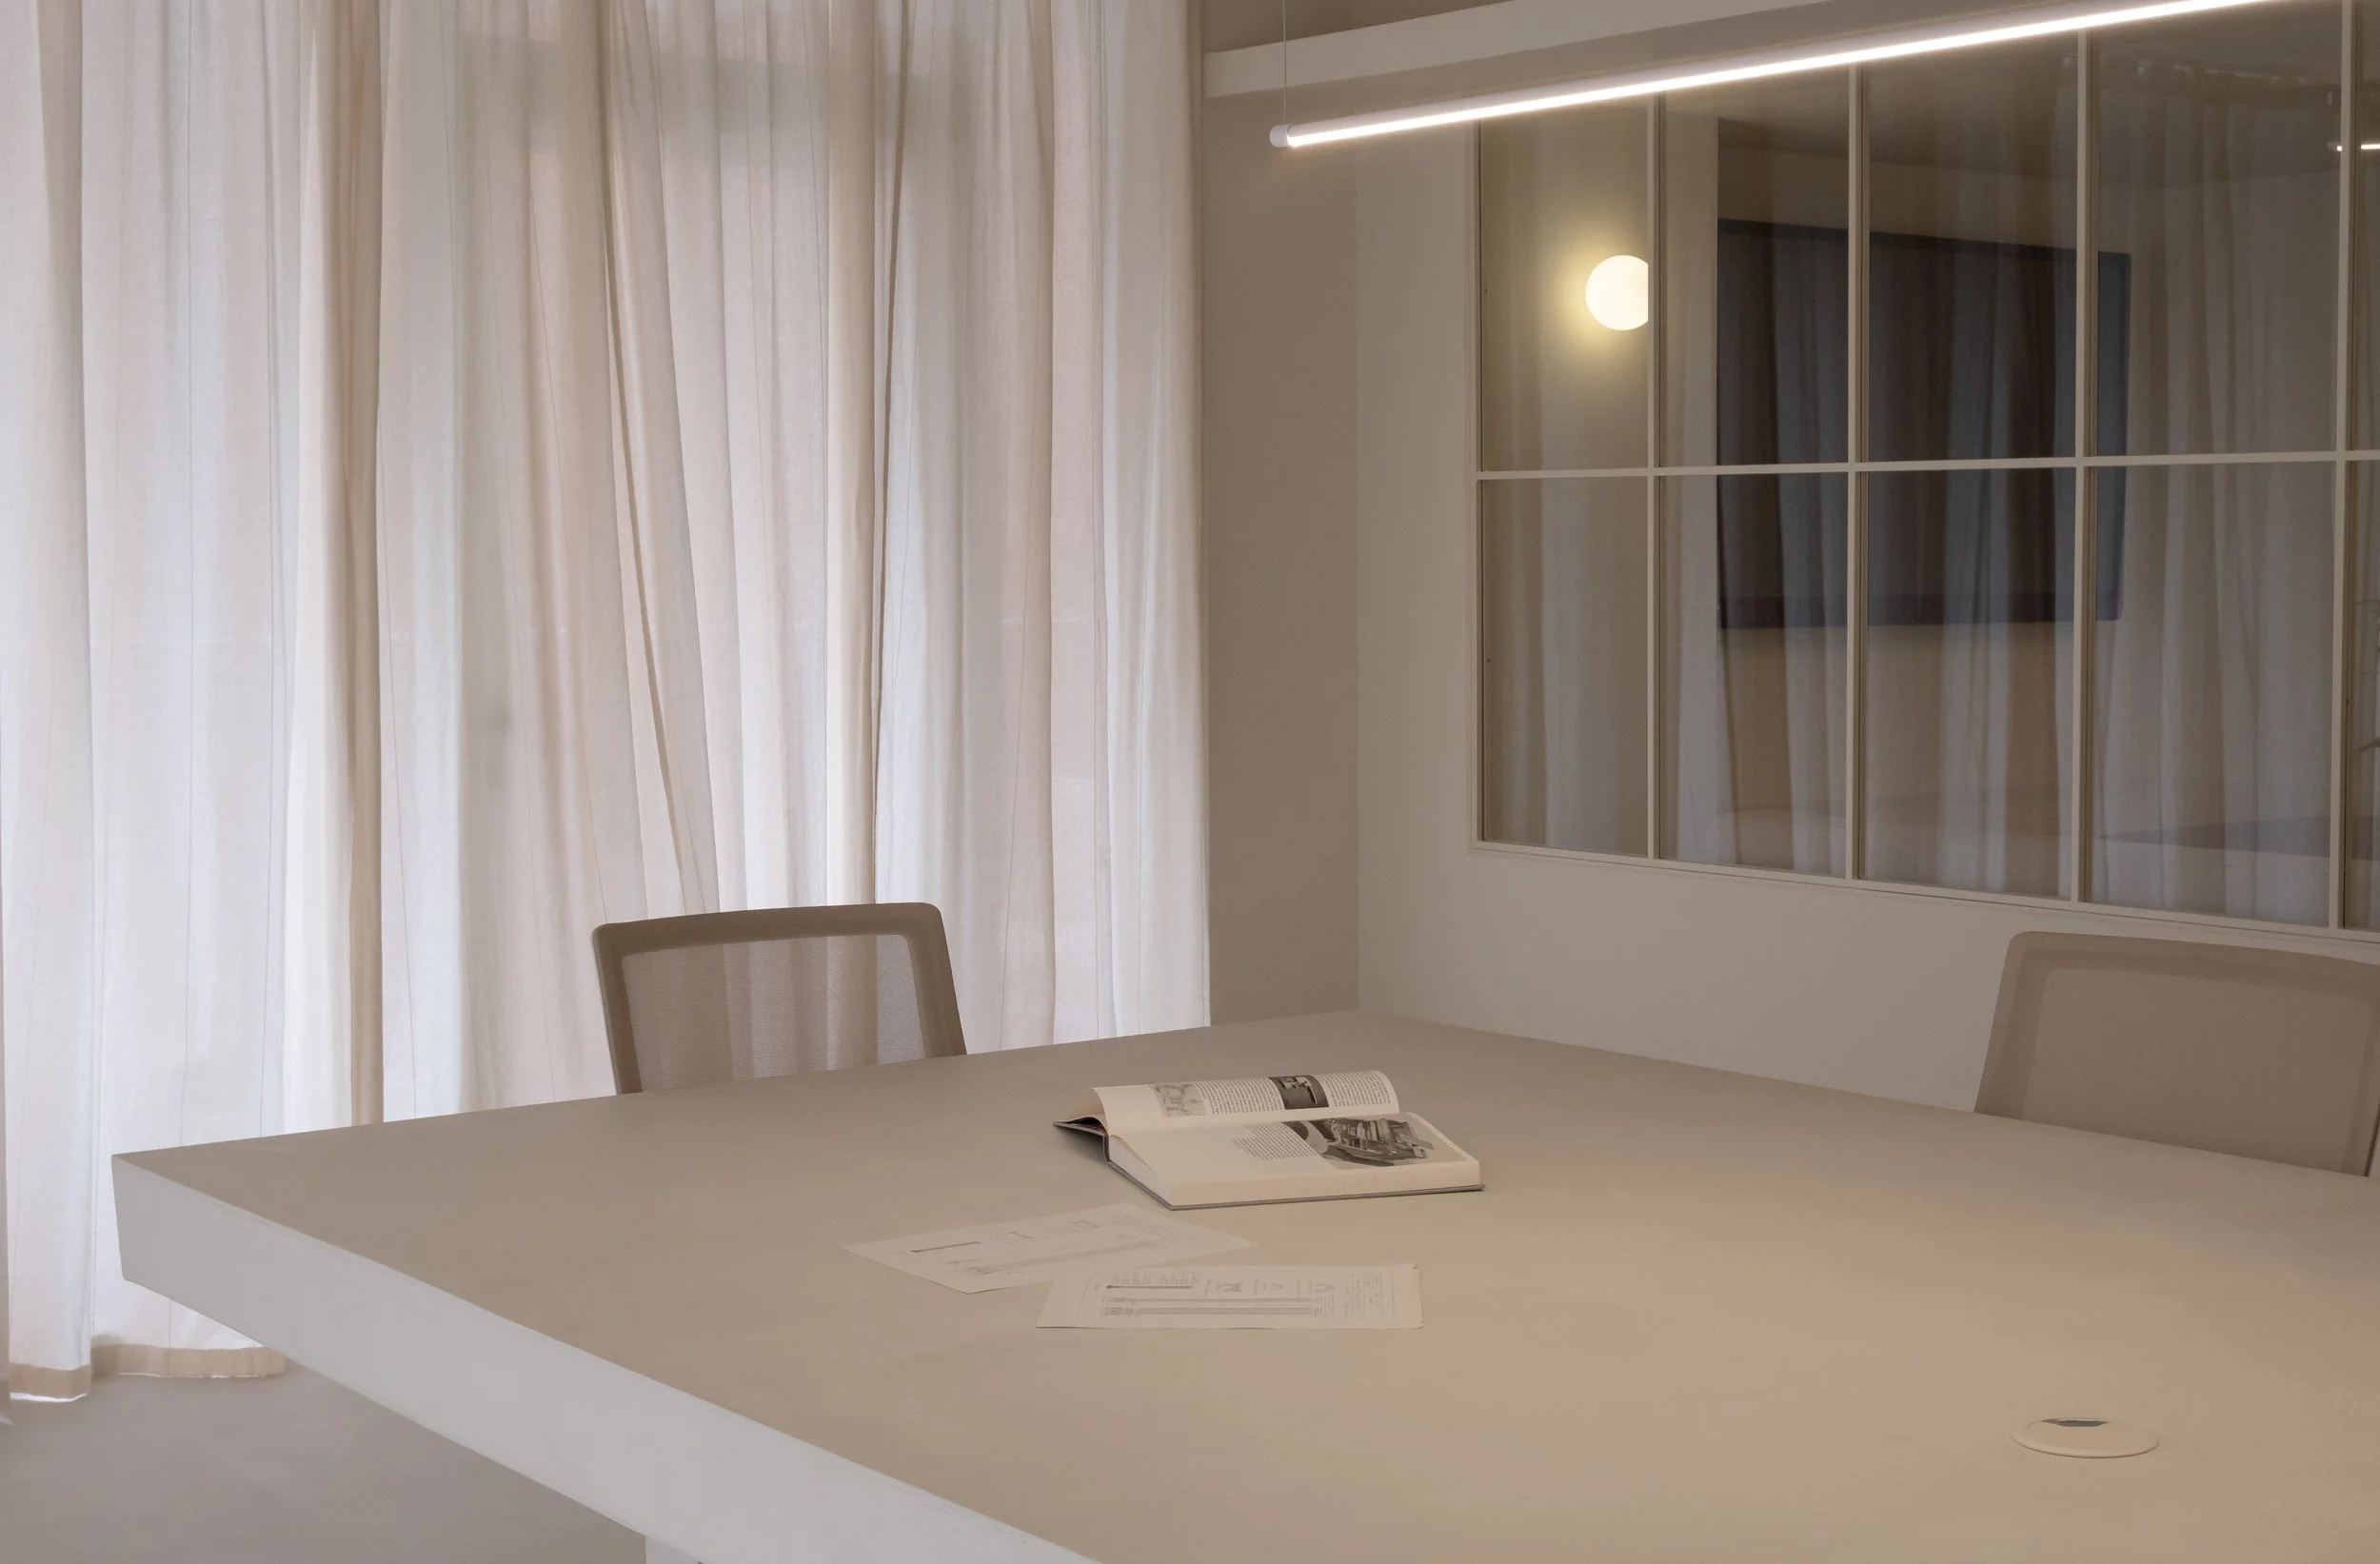
Modern meeting room with a white table, beige chairs, large window with cream curtains, and a wall-mounted television.

2402

PROJECT DATA
PROGRAM: OFFICE
INTERVENTION: FIT-OUT / RENOVATION
STATUS: BUILT
YEAR: 2025
LOCATION: BARCELONA
AREA: 70 m2

CREDITS
ARCHITECTURE: BRENZO
PHOTOGRAPHY: BLANCA ROIGE
CONSTRUCTION: MON 2014
CLIENT: PRIVATE
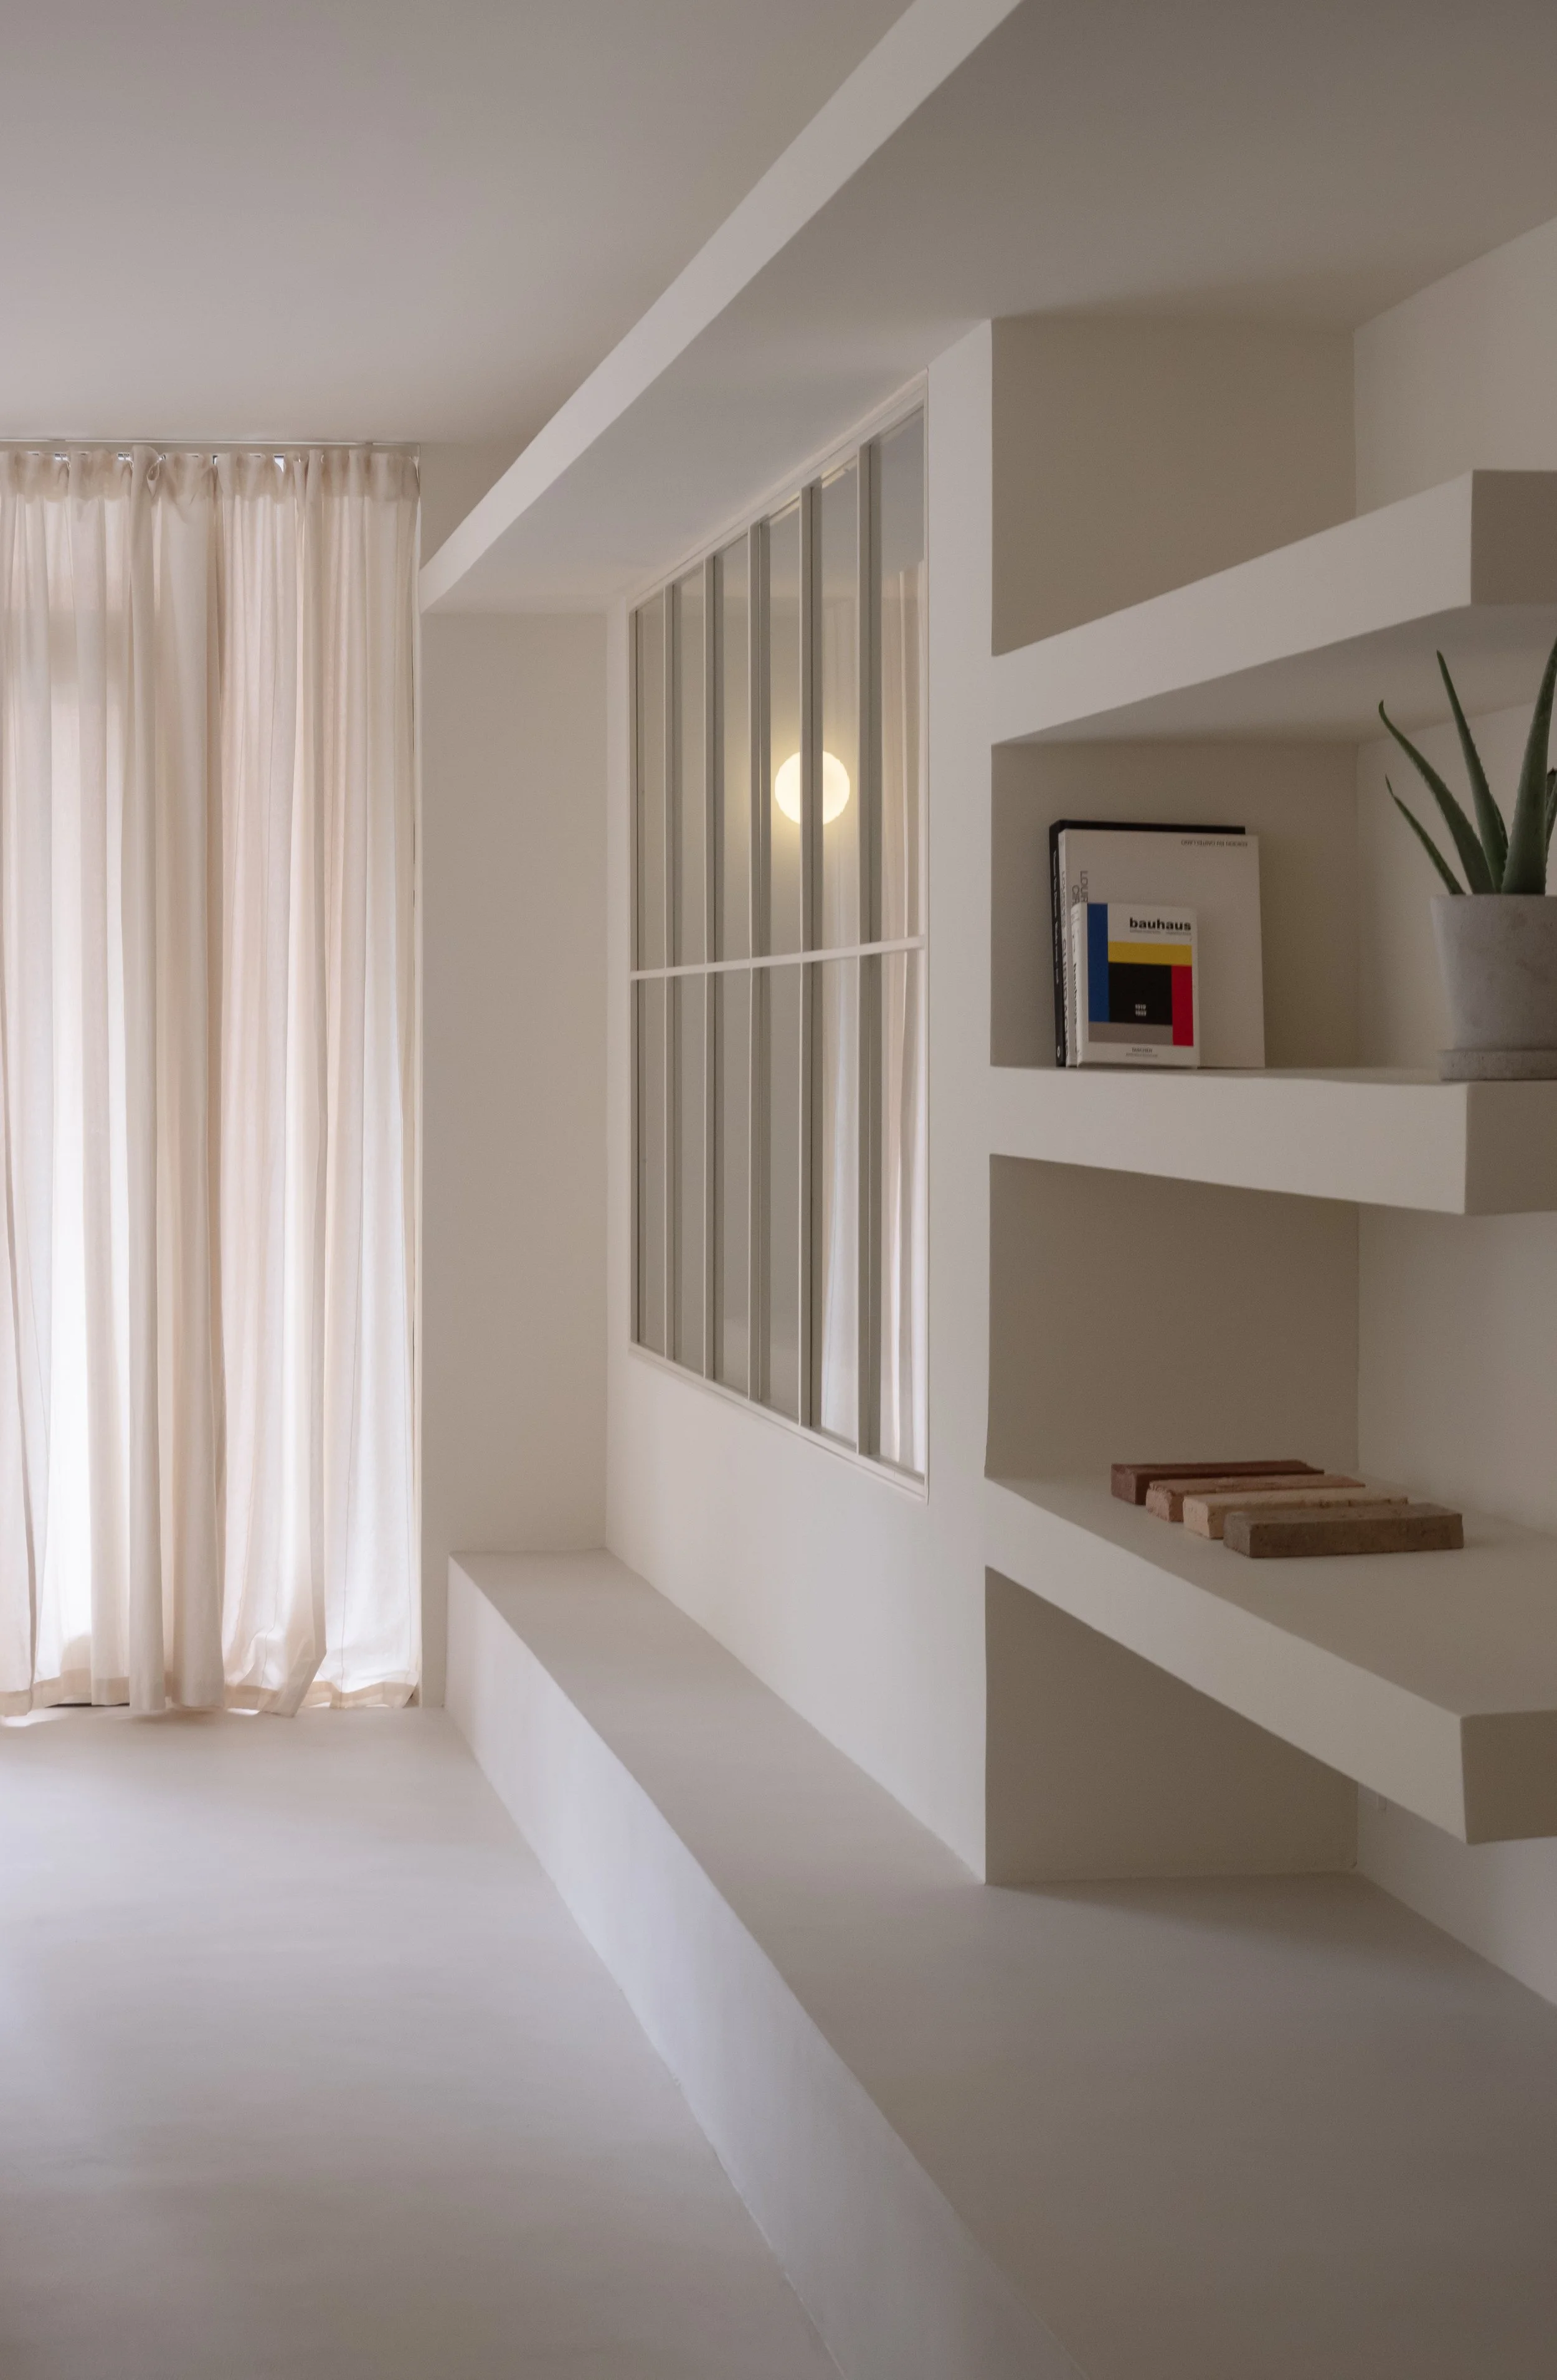
Minimalist interior with cream-colored curtains on the left, built-in white shelves on the right, and a small potted plant and books on the shelves.

THE CLIENTS WERE LOOKING FOR A PLACE TO WORK CALMLY, A SPACE CAPABLE OF RELIEVING THE DAILY STRESS OF THEIR COMPANY. A SERENE REFUGE IN THE MIDST OF EVERYDAY ACTIVITY.
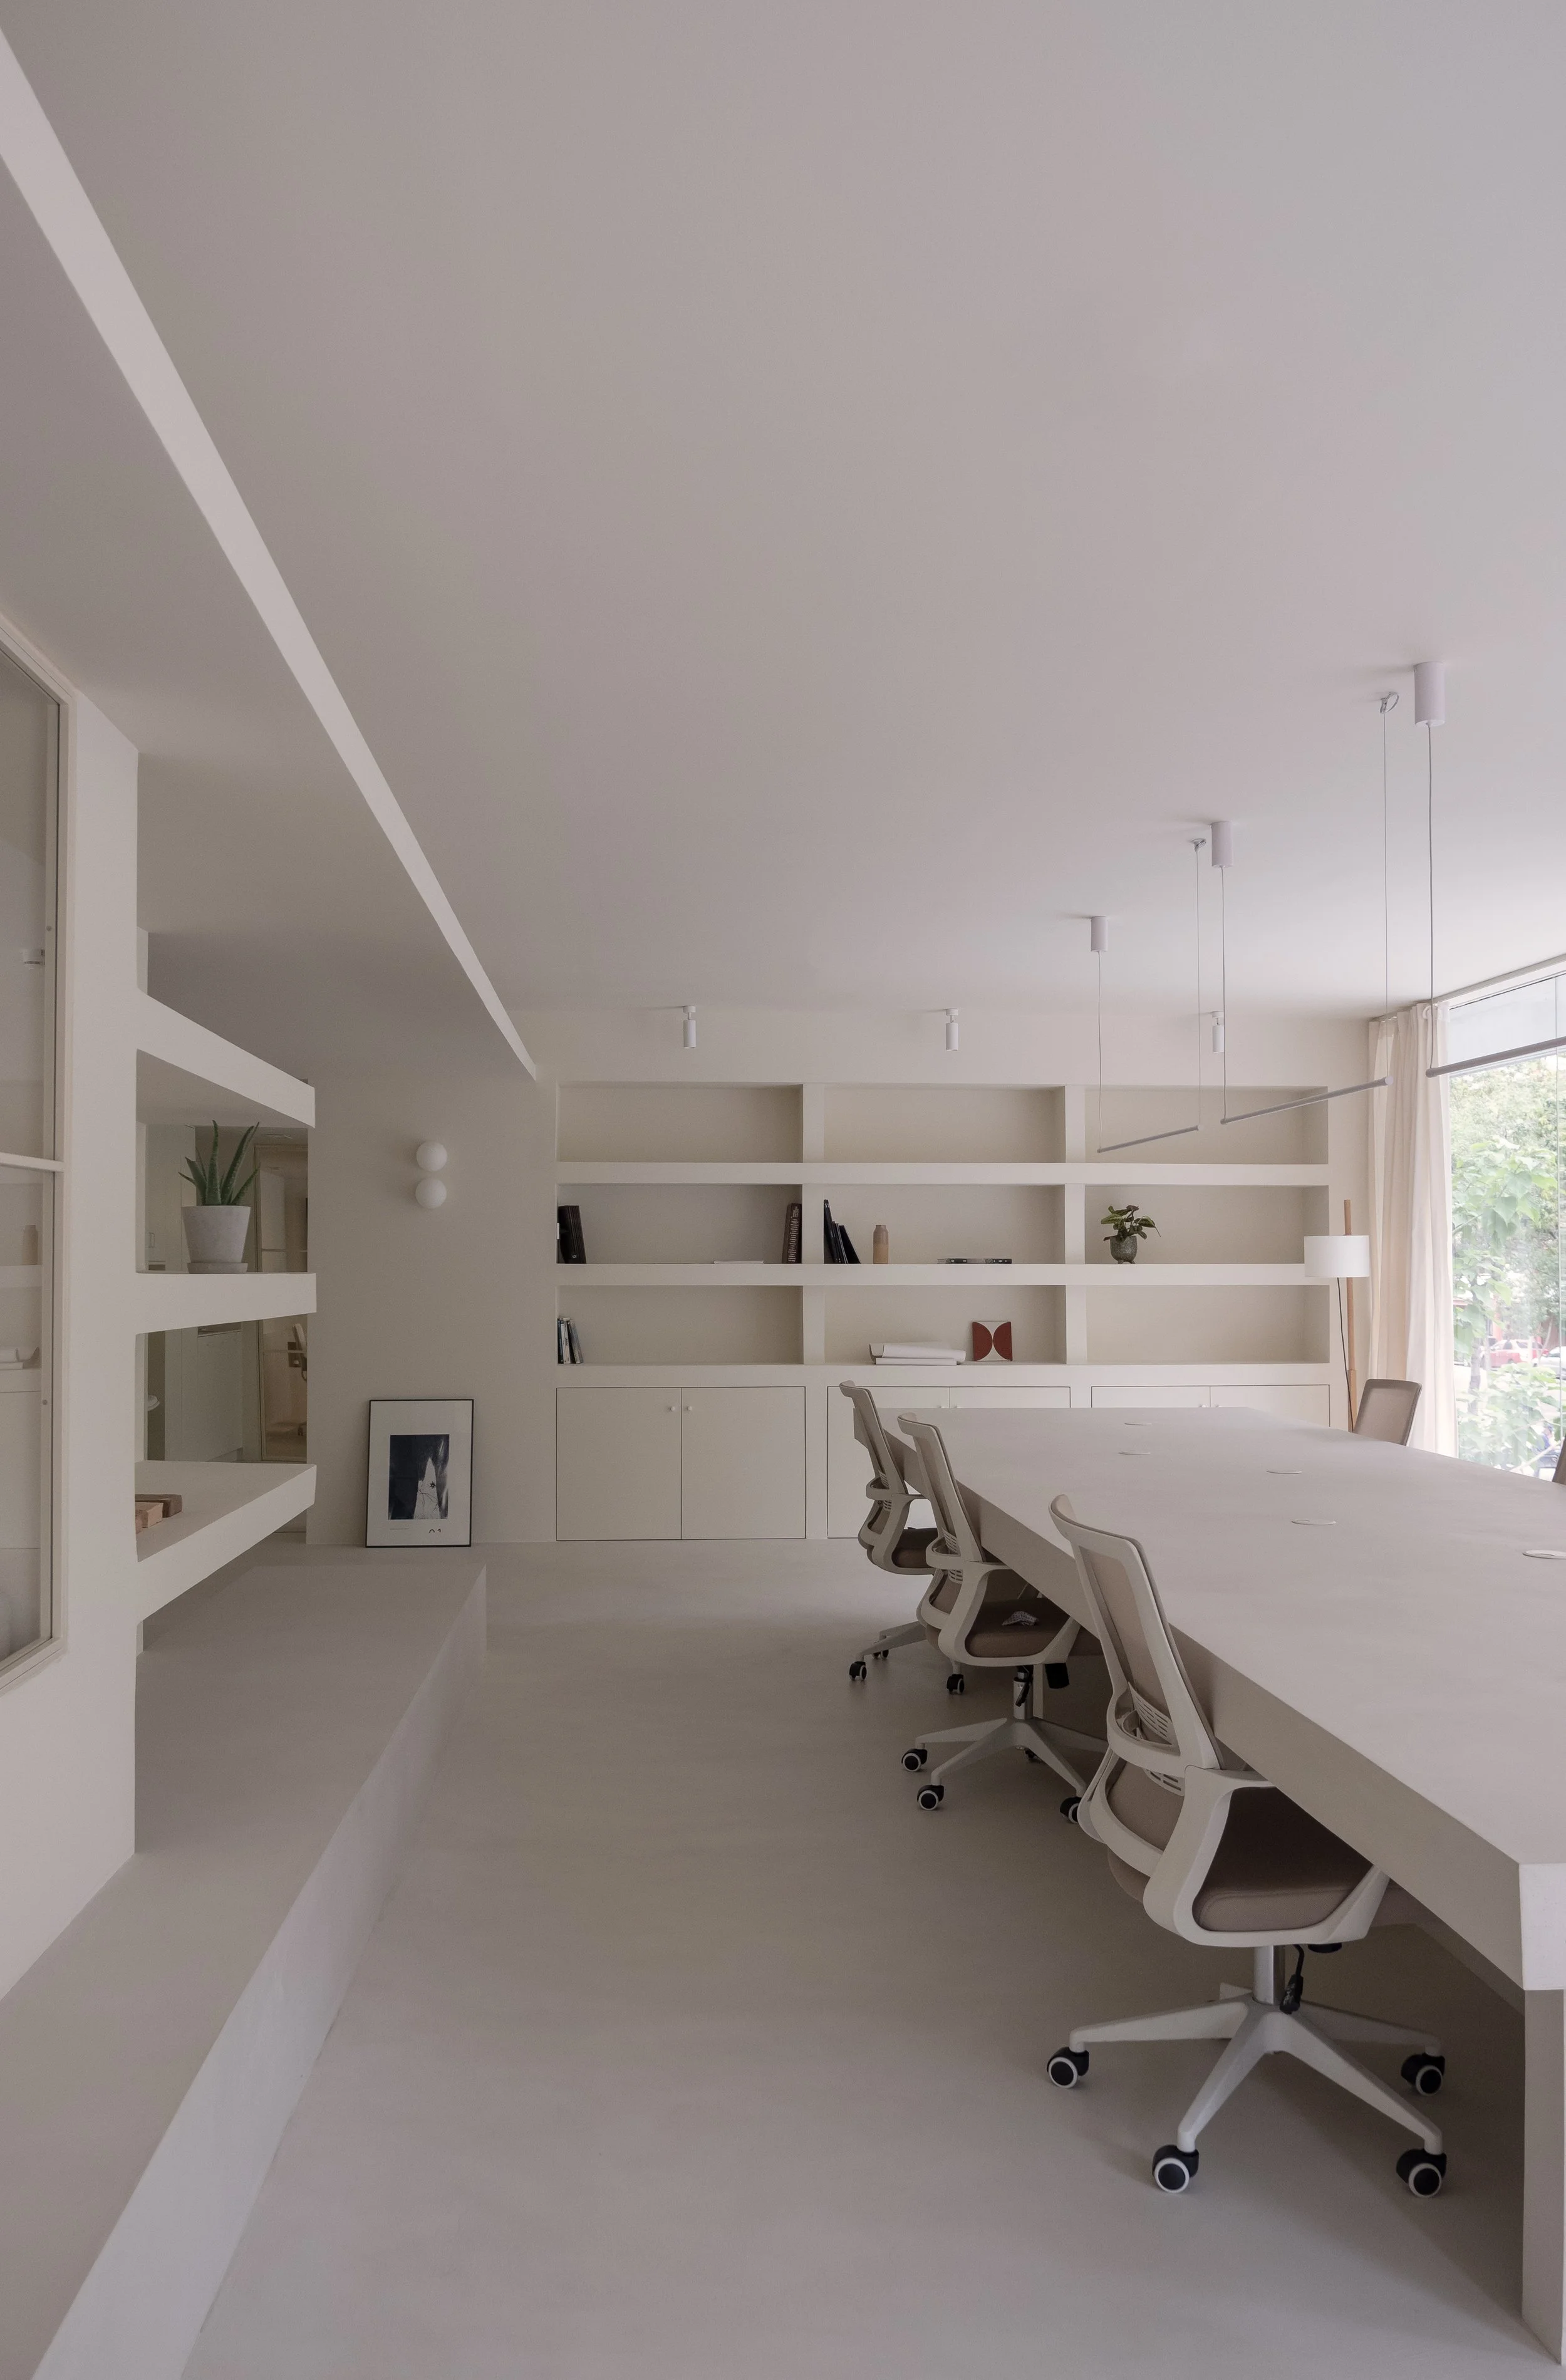
A modern, minimalist conference room with white walls, white chairs, and a white table. There are built-in white shelves with decorative items and books, and large windows with sheer curtains.
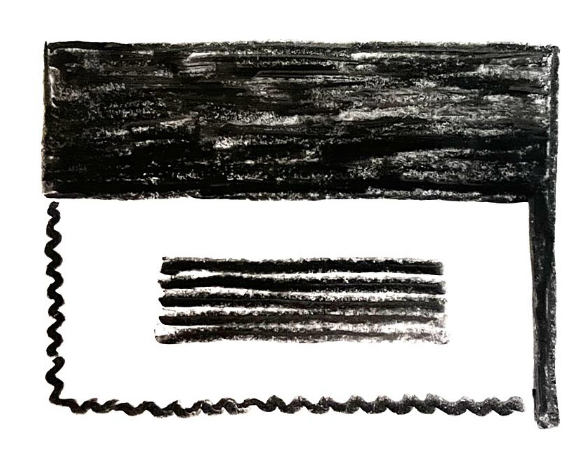
A black and white abstract drawing featuring rectangular and wavy lines, with a large black rectangle at the top and smaller horizontal lines below, enclosed by a dashed border on the left and wavy border on the bottom.
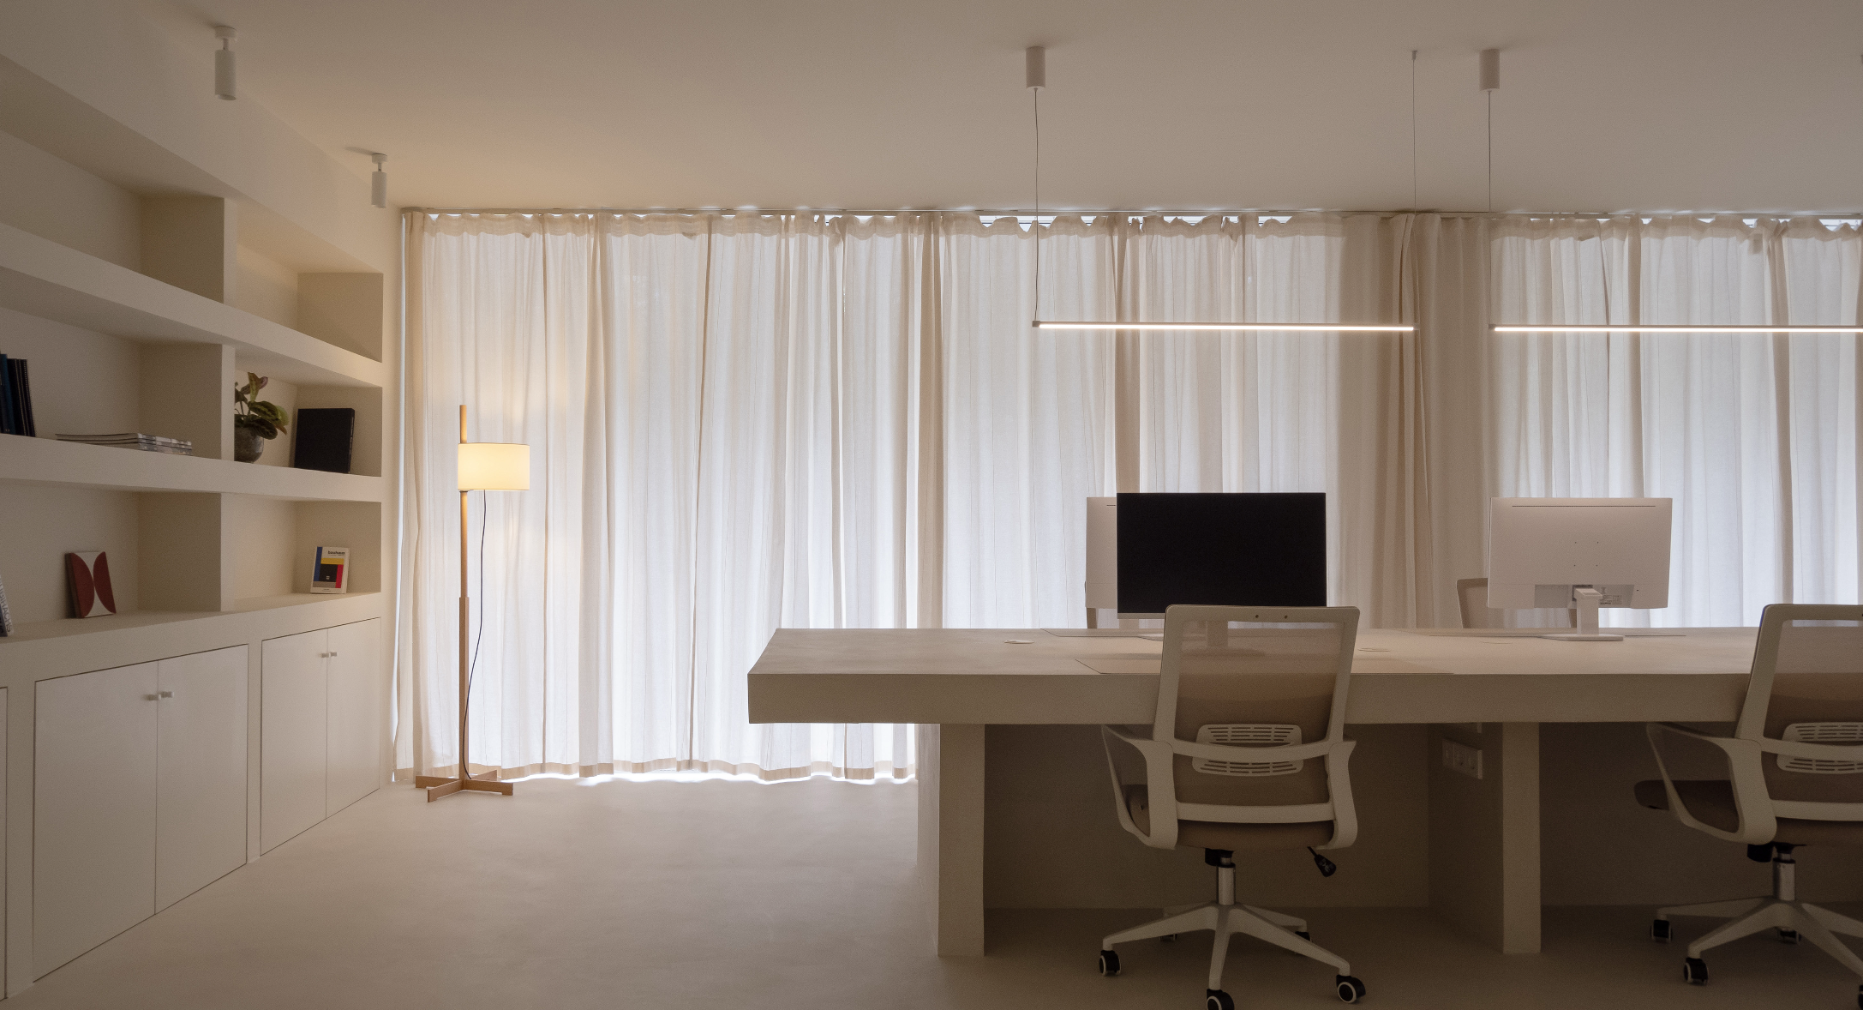
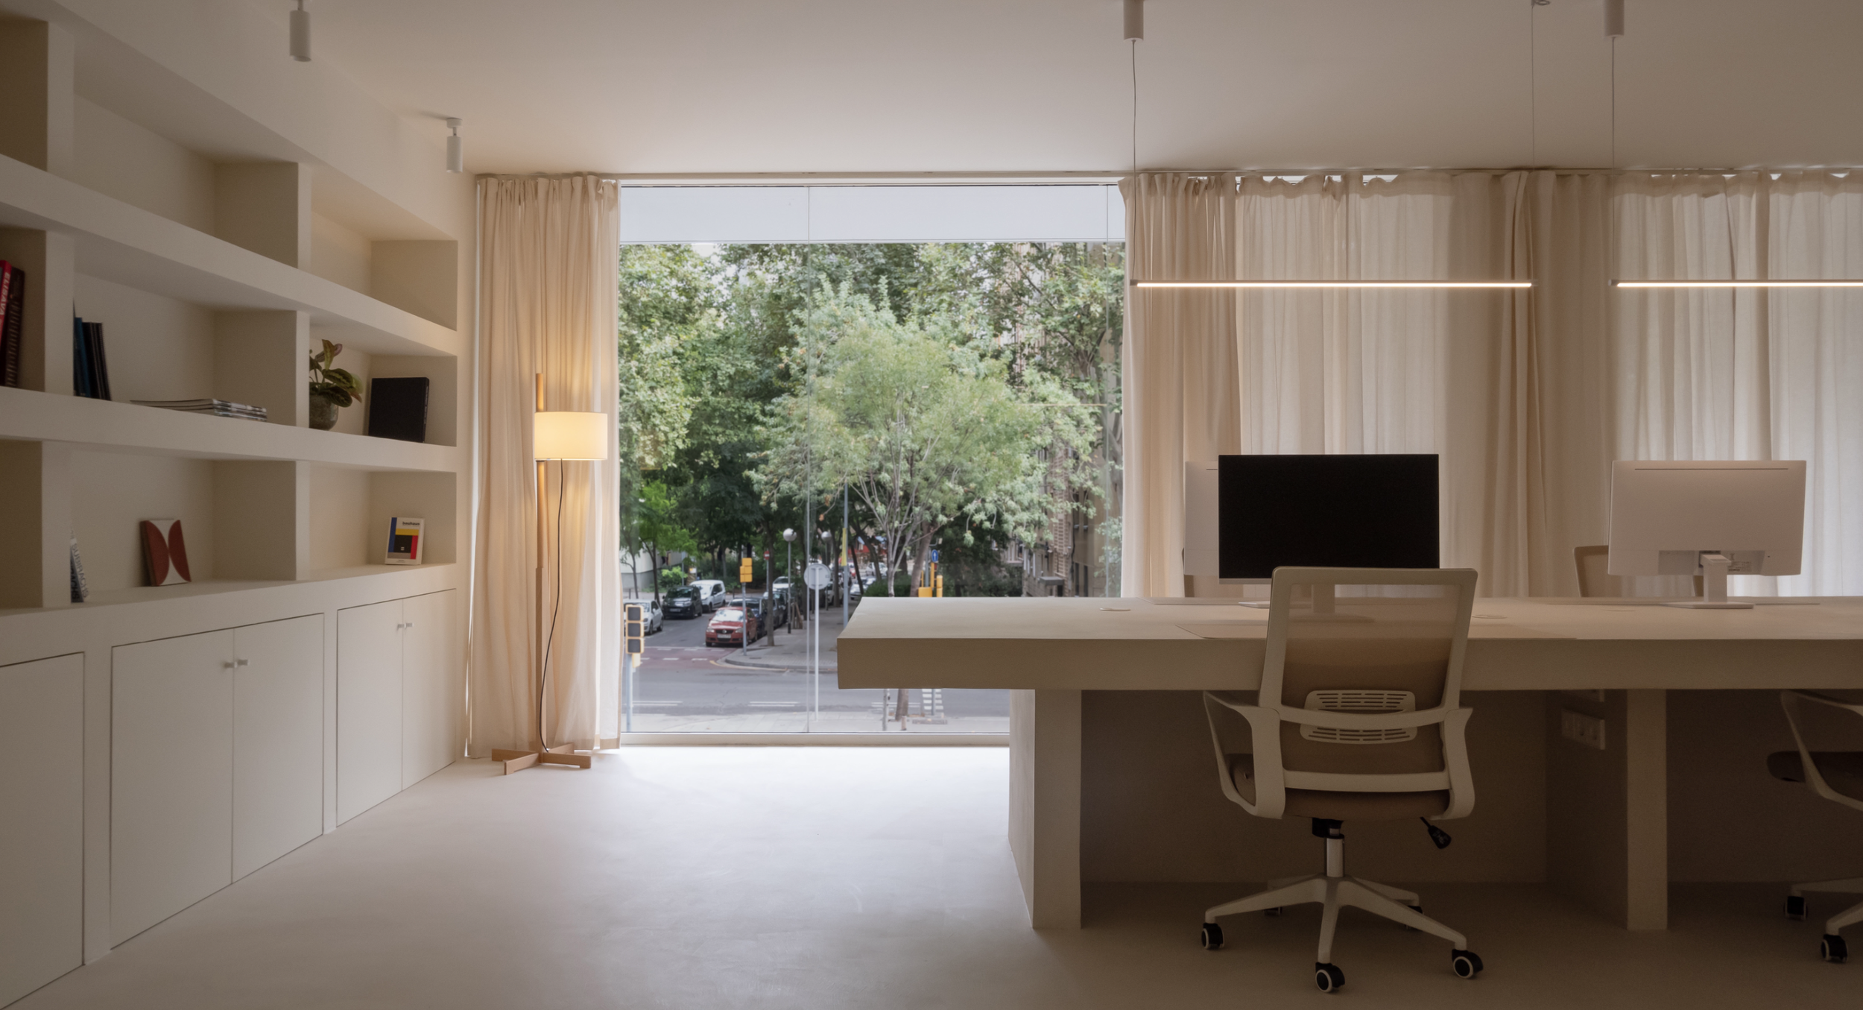
Modern office with white desks, office chairs, a computer monitor, cream curtains, a floor lamp, and built-in shelves with books and decor, illuminated by natural light.
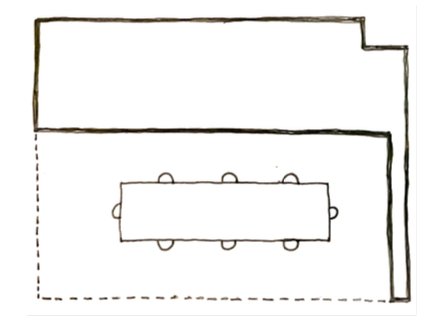
Floor plan of a room with a rectangular table and six chairs around it.

NEUTRAL MATERIALS, A CONTINUOUS FLOORING THAT FLOWS WITHOUT INTERRUPTION, IRON- FRAMED JOINERY, AND A SOFT LIGHT THAT ACCOMPANIES WITHOUT IMPOSING ITSELF. AT THE CENTER, A LARGE TABLE THAT EMBRACES EVERYTHING: DAILY WORK, INTENSE MEETINGS, SPONTANEOUS CONVERSATIONS, AND PRESENTATIONS THAT FILL THE ROOM.
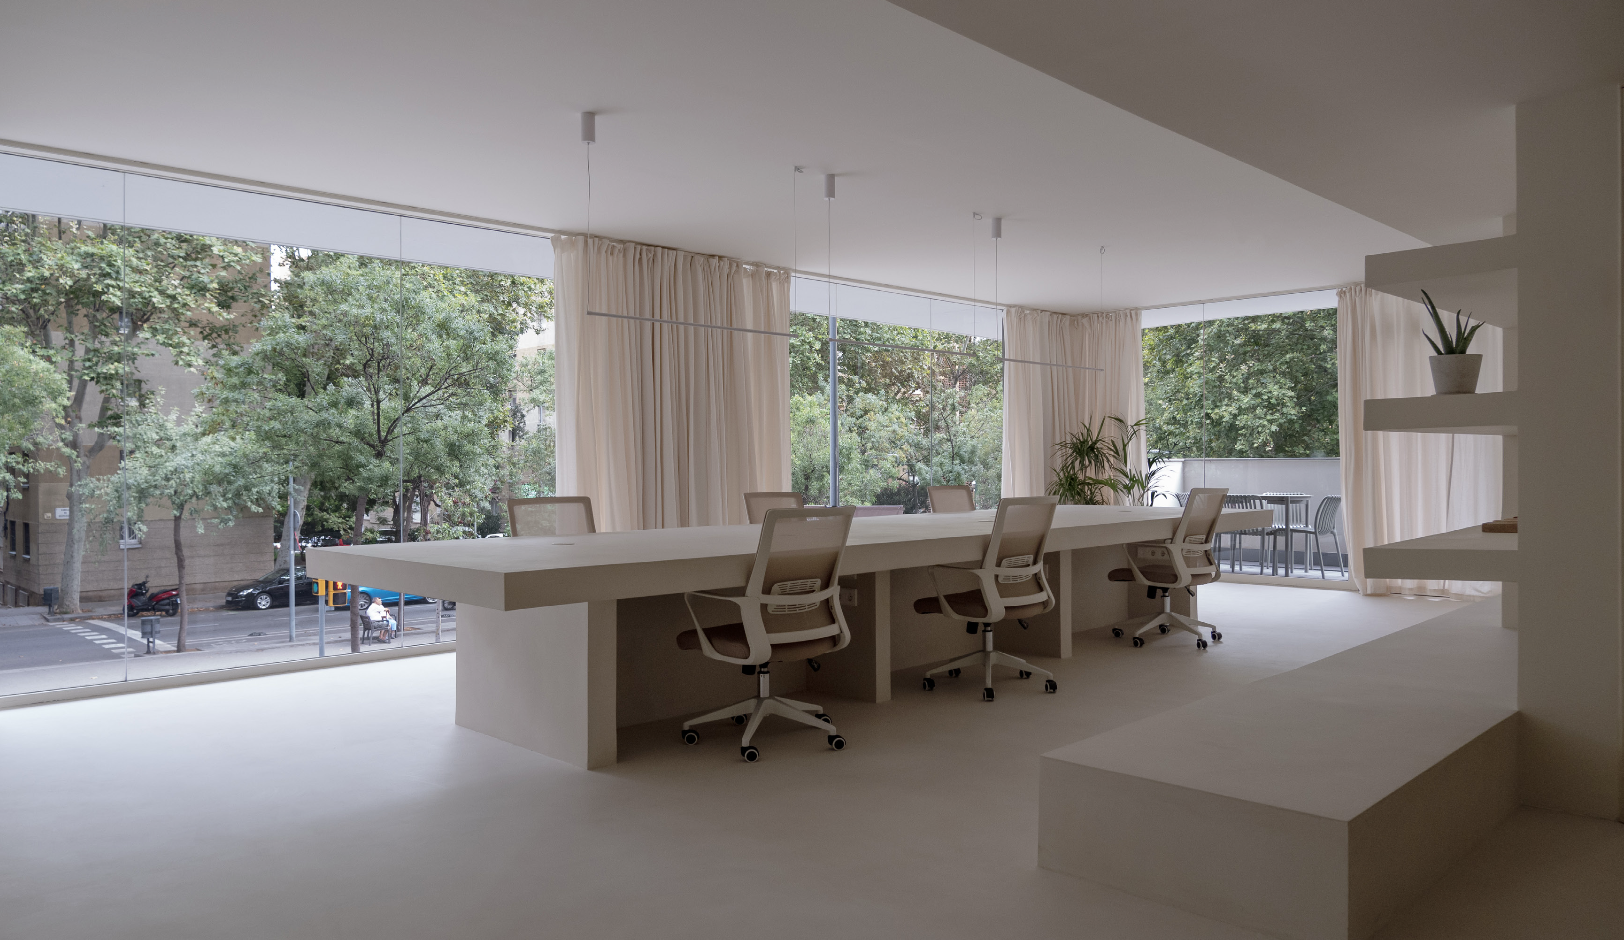
Modern office space with a long white desk, white chairs, and large glass windows with cream curtains, overlooking trees and city street.
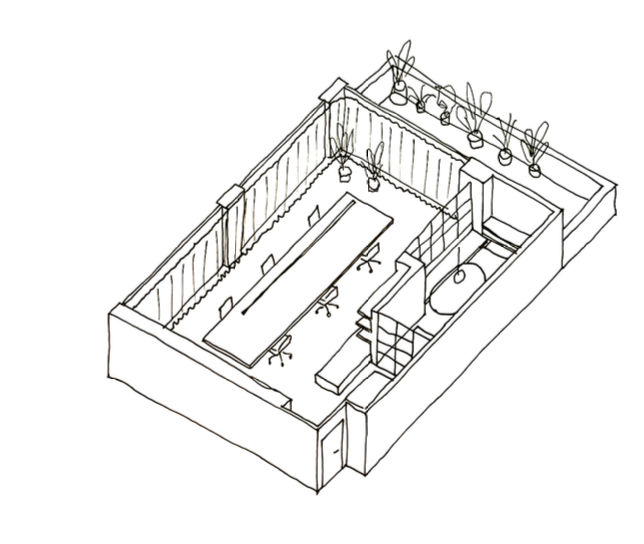
Isometric sketch of a conference room with a long table, seven chairs, and lighting fixtures overhead.
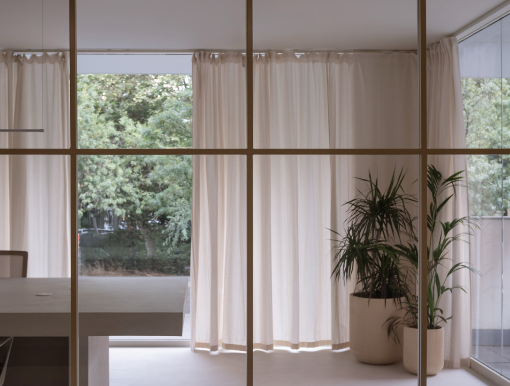
Interior view of a room seen through glass partition with sheer curtains, featuring potted plants and a view of trees outside.
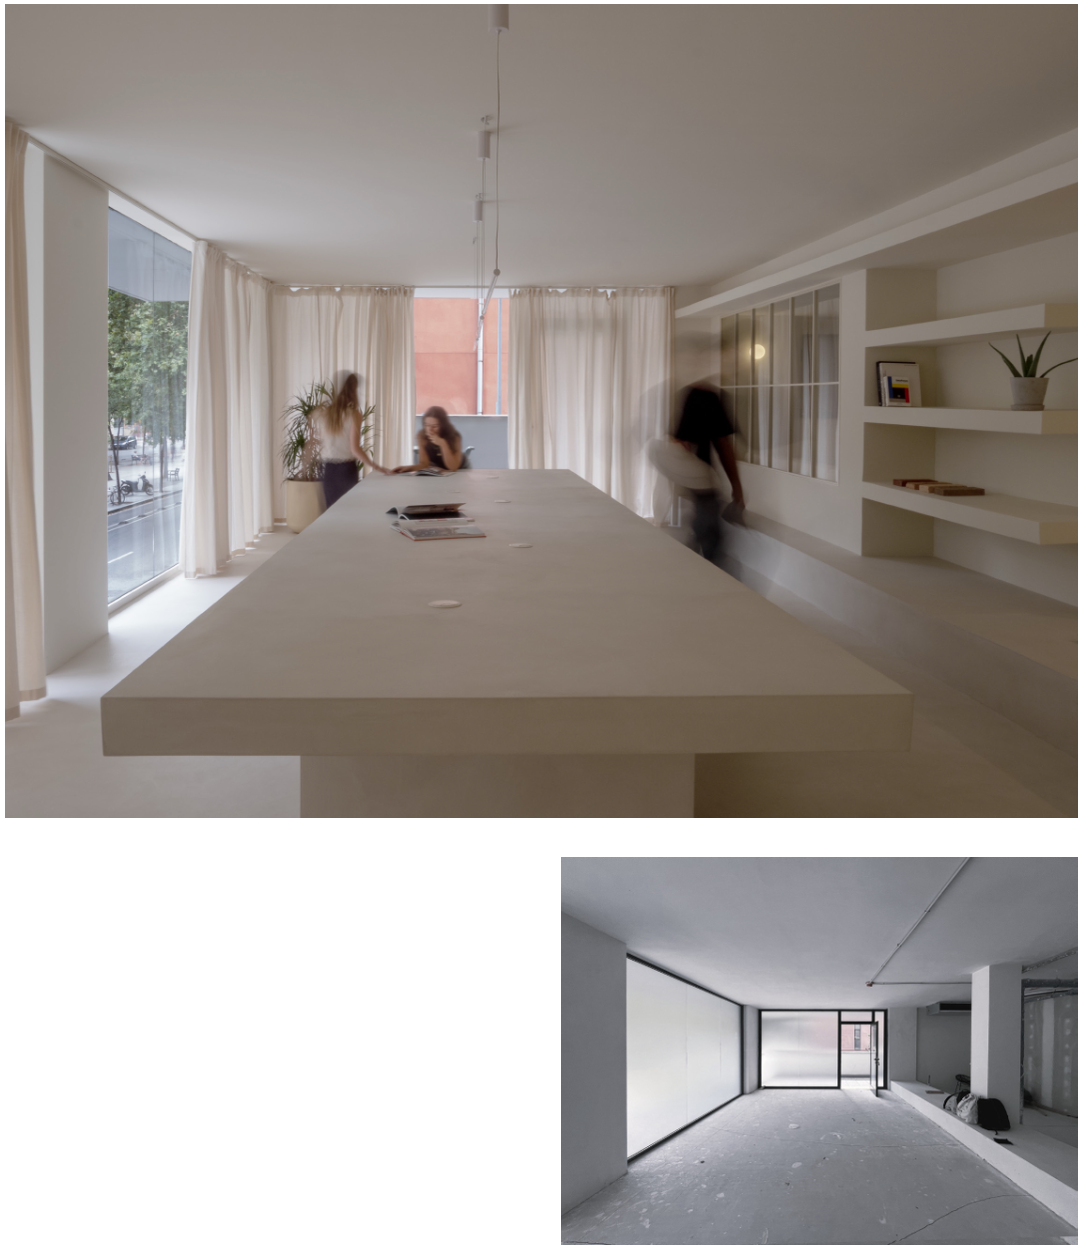
First image shows a modern, minimalist meeting room with large windows covered by sheer curtains, a long white table, and three blurred people around the table, with one sitting and two standing. Second image shows an empty, unfinished room with large windows, concrete floor, and minimal interior finishes.
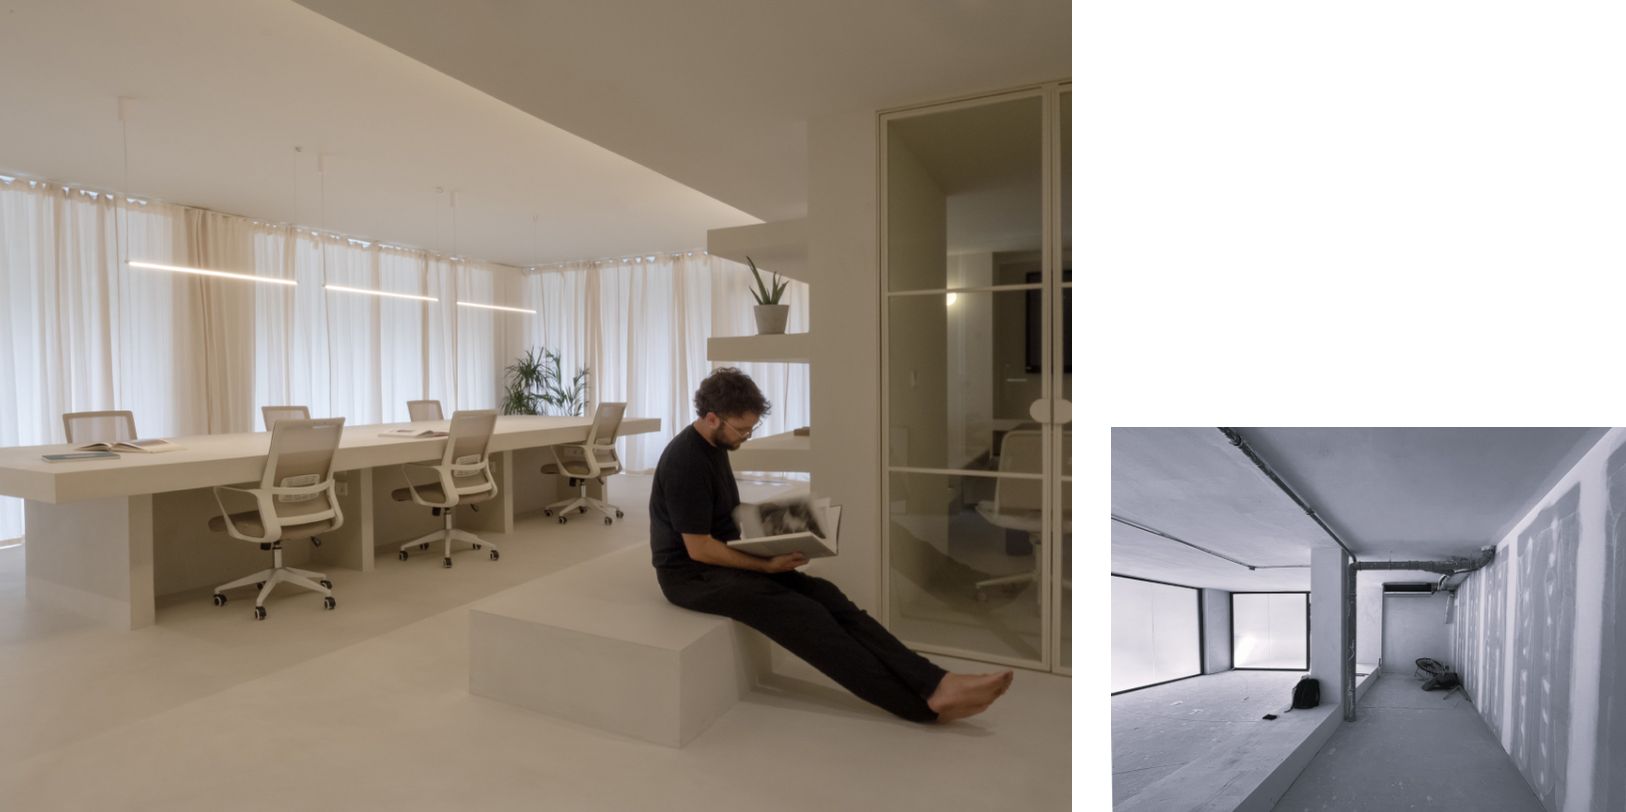
A person with glasses and dark clothing sitting on a white bench reading a book in a bright, modern office or conference room with a long table and white swivel chairs, large windows with sheer curtains, and indoor plants. Two smaller images show an unfinished room with gray walls, exposed pipes, construction tools, and a large window.
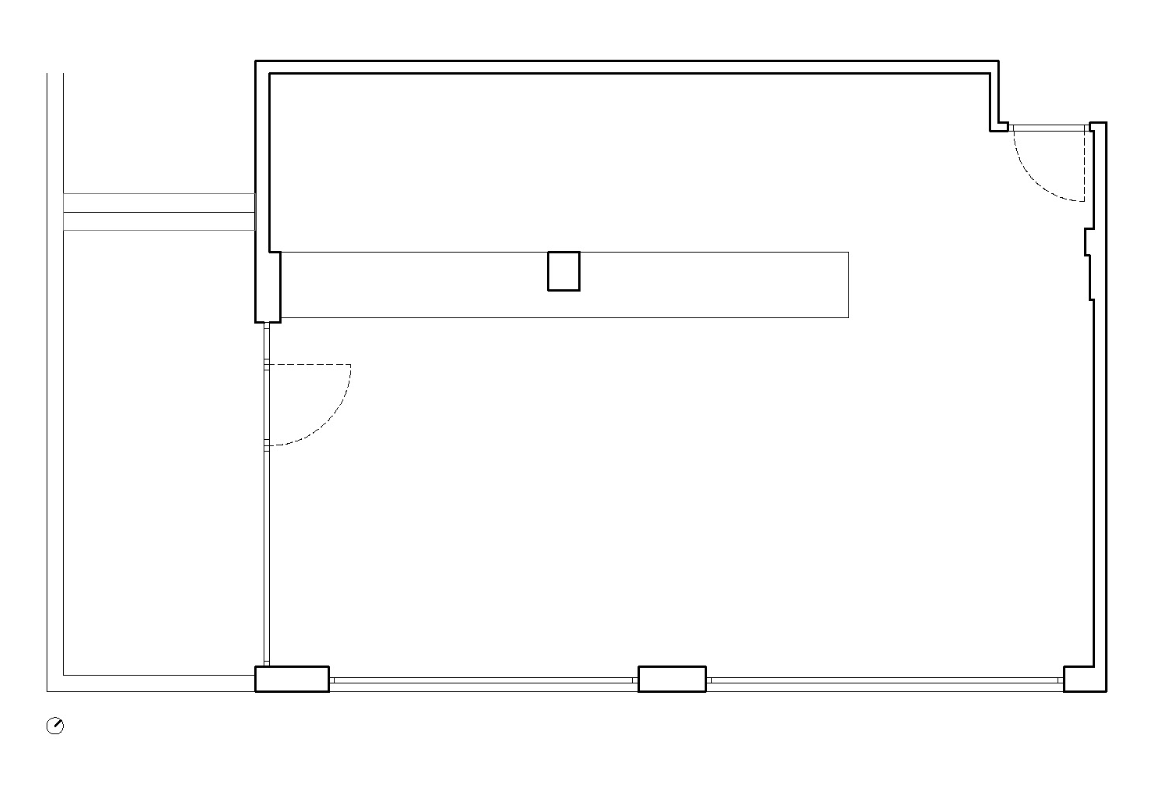
Floor plan layout of a building with walls, doors, and windows.

>

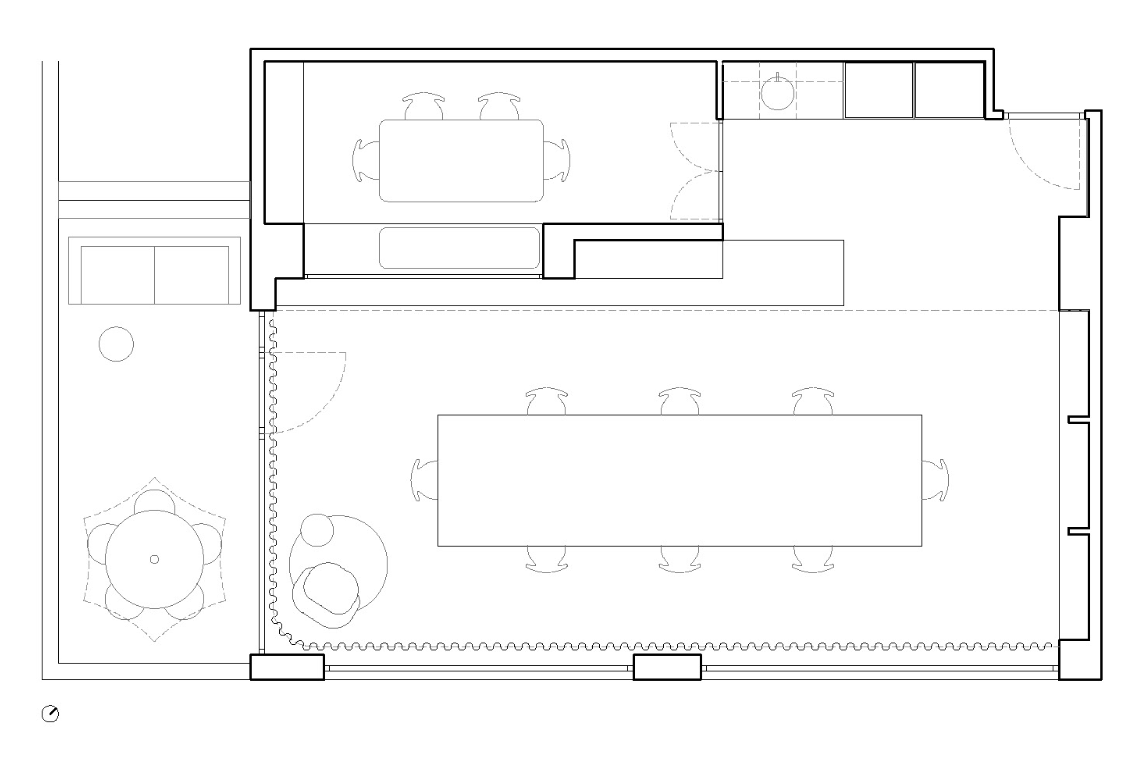
Floor plan of a room with a dining table, chairs, a small seating area, and a surrounding patio.

A CURTAIN RUNS ALONG THE ENTIRE EXTERIOR PERIMETER, SOFTENING THE DAYLIGHT, ADDING INTIMACY, AND REFINING THE ACOUSTICS. INSIDE, EVERYTHING SOUNDS CLEARER.
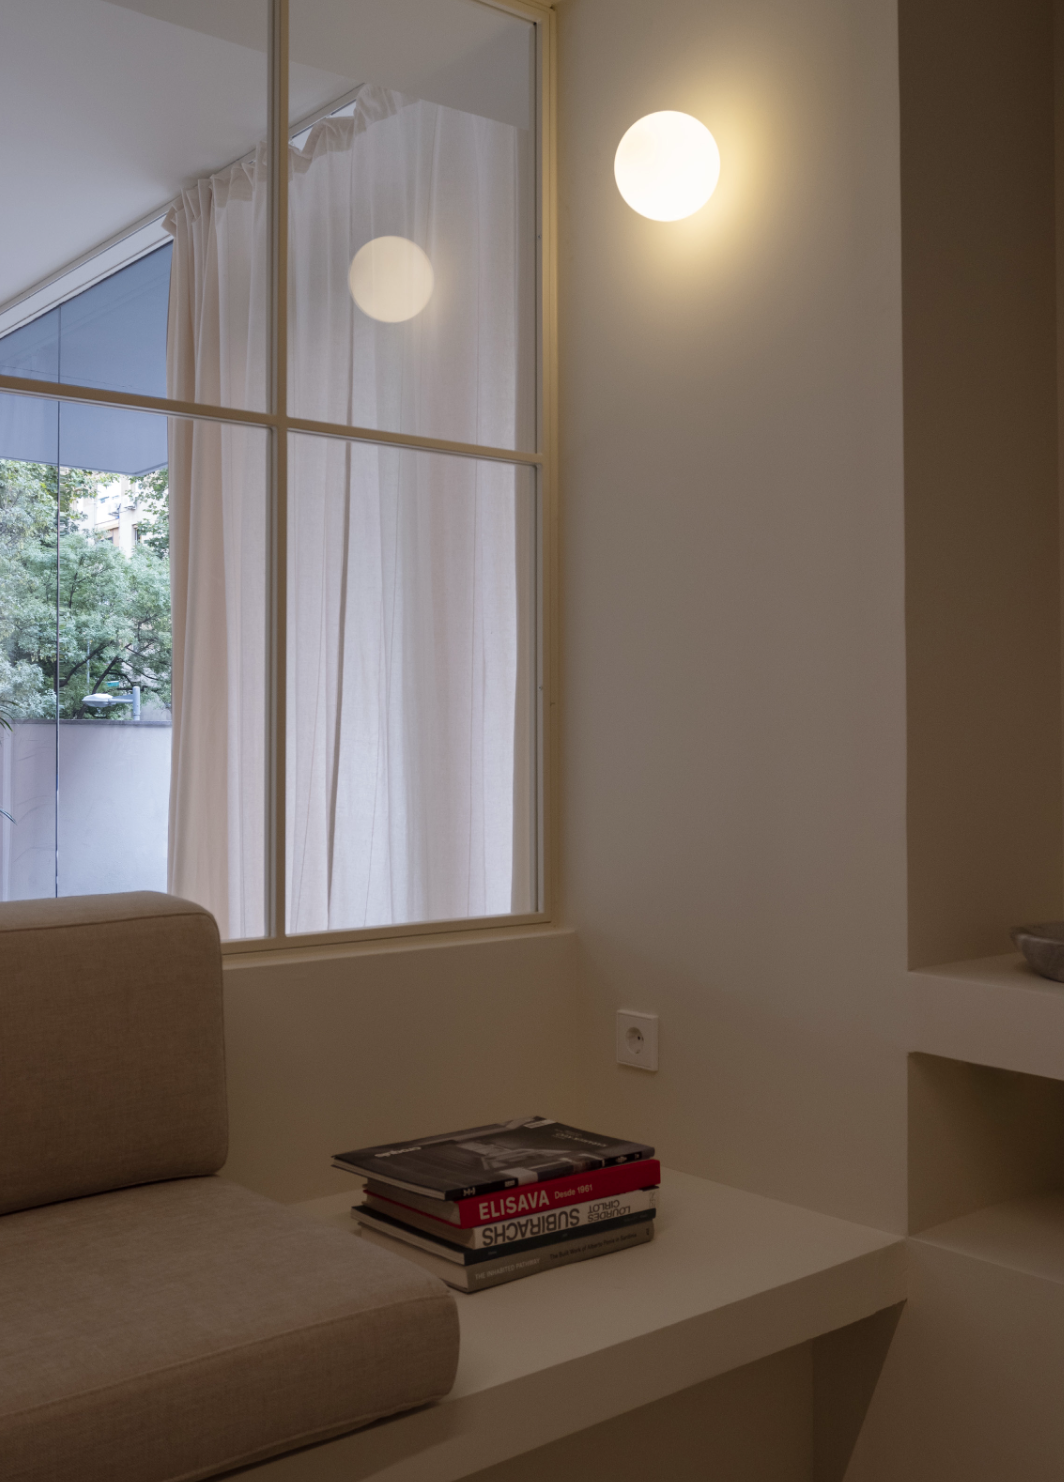
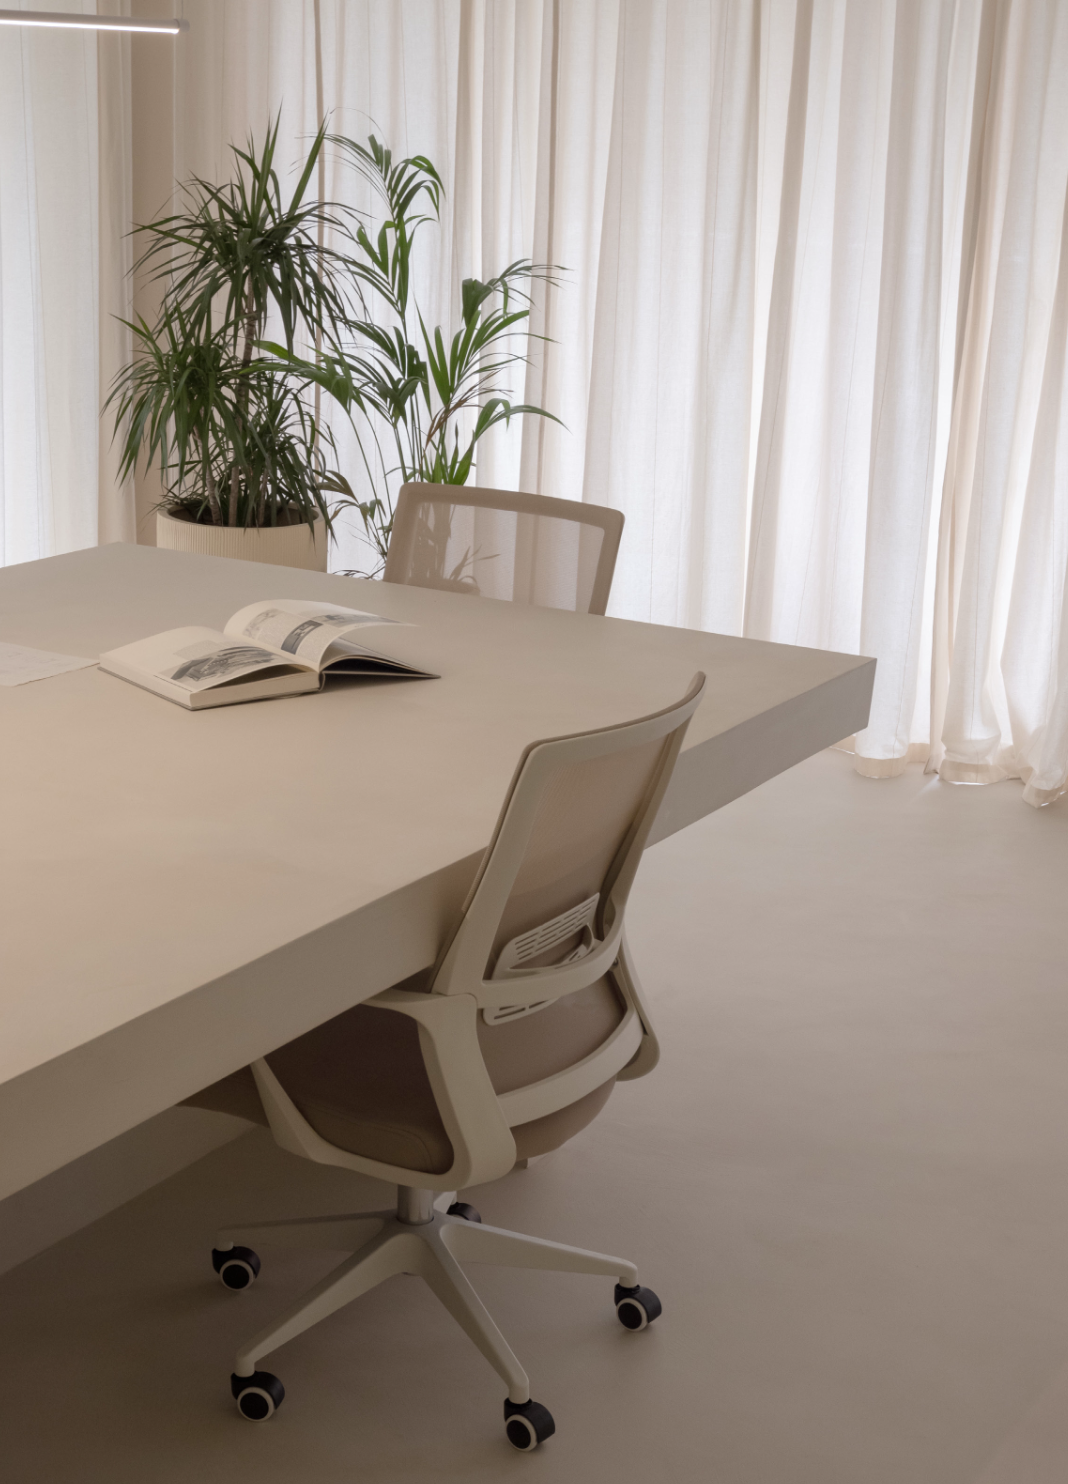
Interior view of a modern room with a window, curtain, beige sofa, and a stack of books on a shelf. A circular wall light is illuminated.
A minimalist office with a white desk, beige office chair, open magazine, potted green plant, and white curtains.

ALMOST IN THE CENTER OF THE PREMISES STOOD A STRUCTURAL BEAM OF THE BUILDING. AN ELEMENT THAT ONCE LIMITED THE RENTAL POTENTIAL OF THE SPACE. THIS STRUCTURAL INHERITANCE FROM A MULTI-STORY BUILDING, WHICH AT FIRST SEEMED AN OBSTACLE, BECAME AN ALLY. FROM ITS LINE EMERGED A LONG BENCH THAT ORGANIZES THE SPACE AND NATURALLY DEFINES THE TRANSITION BETWEEN THE WORK AREA AND THE MEETING ROOM.
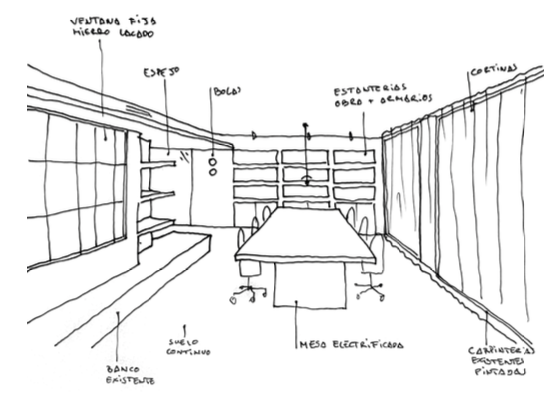
Sketch of a meeting room with labeled features including ceiling to floor glass, shelves, a table with wheels, active electrical outlets, and storage cabinets.
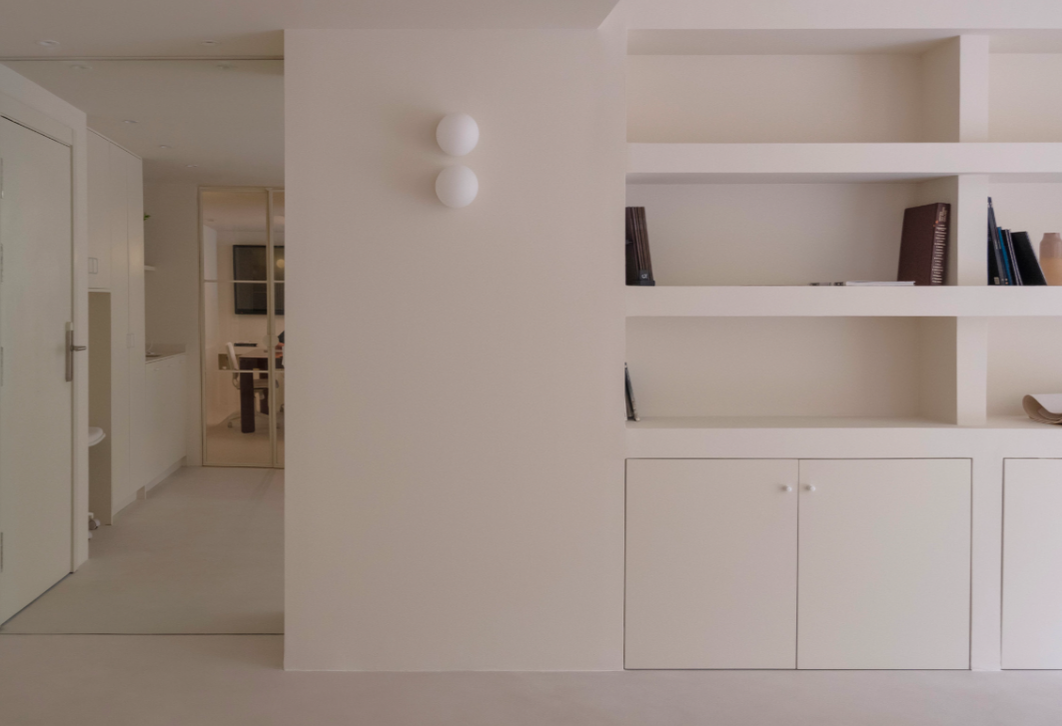
White built-in bookshelf with open shelves and closed cabinets, seen in a minimalist room with light walls, adjacent to a doorway, and a partial view of a dining area with a table and chairs in the background.
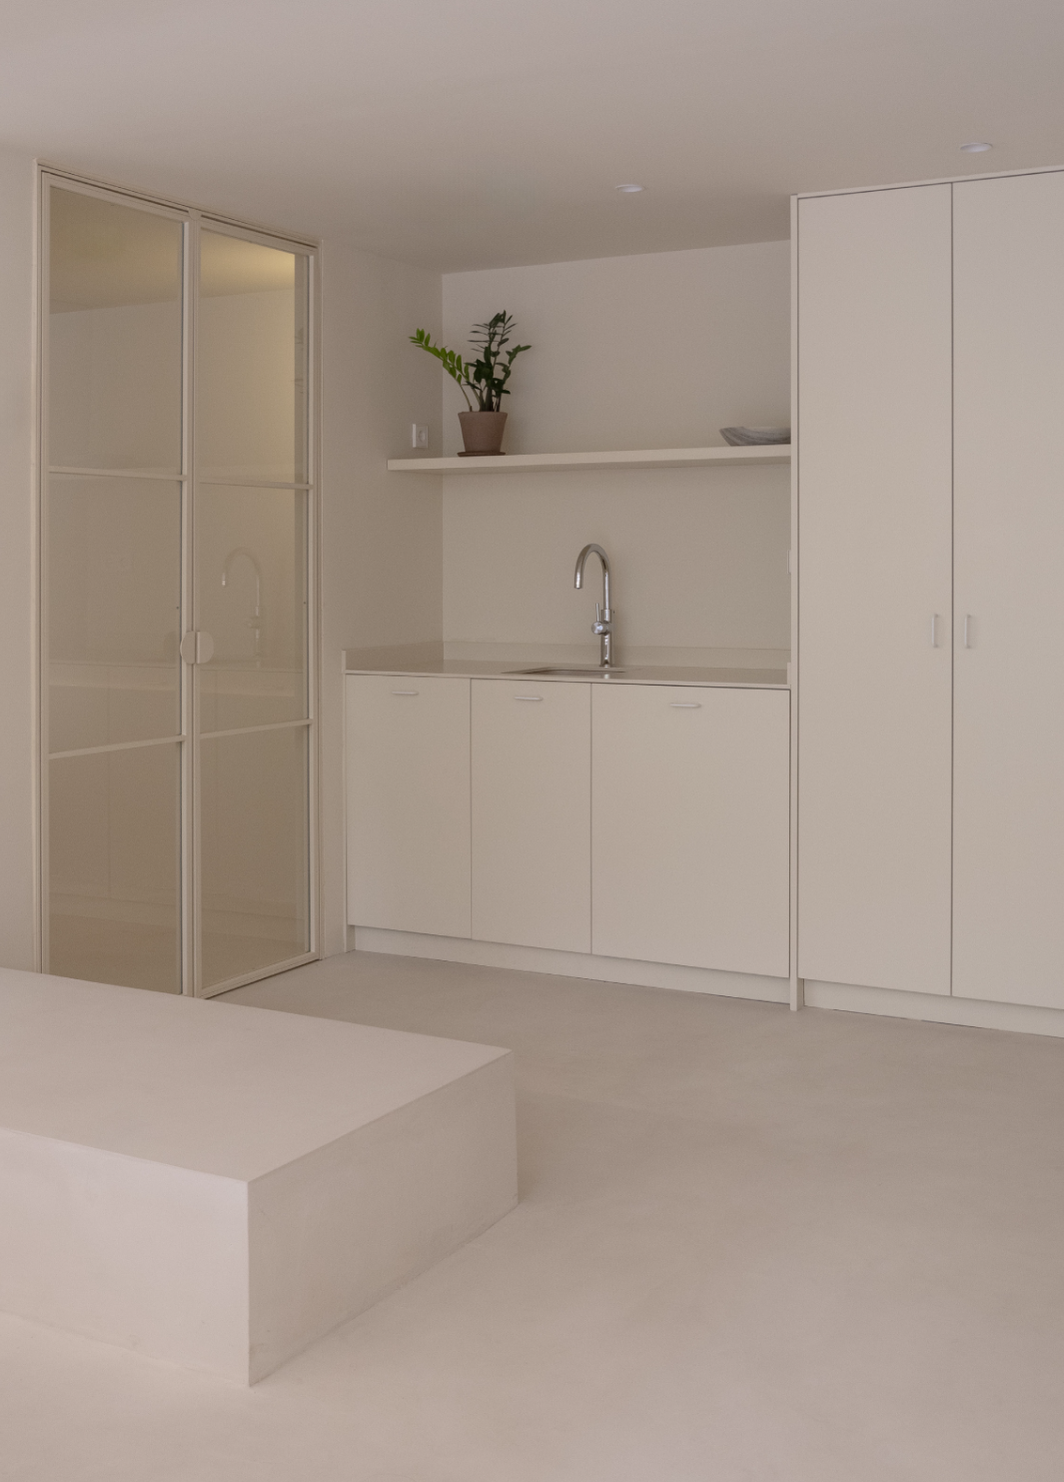
Minimalist kitchen area with white cabinetry, a small sink, a potted plant on a shelf, and a decorative tray, with a mirrored sliding door on the left side.
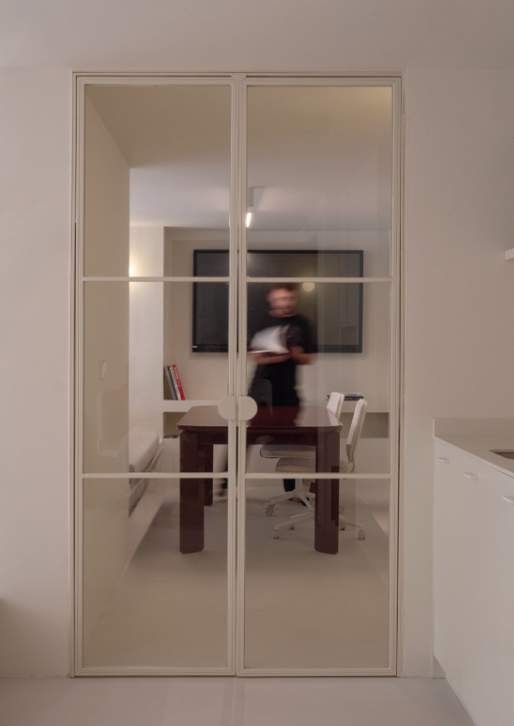
Mirror reflecting a person taking a photo inside a minimalist dining room with a wooden table, white chairs, a flat-screen TV, and a few books, with a white cabinet on the right.