ARNÖ HOUSE

A REFURBISHMENT AND EXTENSION OF A ROOFTOP WITH SEA VIEWS. ARCHITECTURE BECOMES A PLATFORM OPEN TO THE MEDITERRANEAN LANDSCAPE.

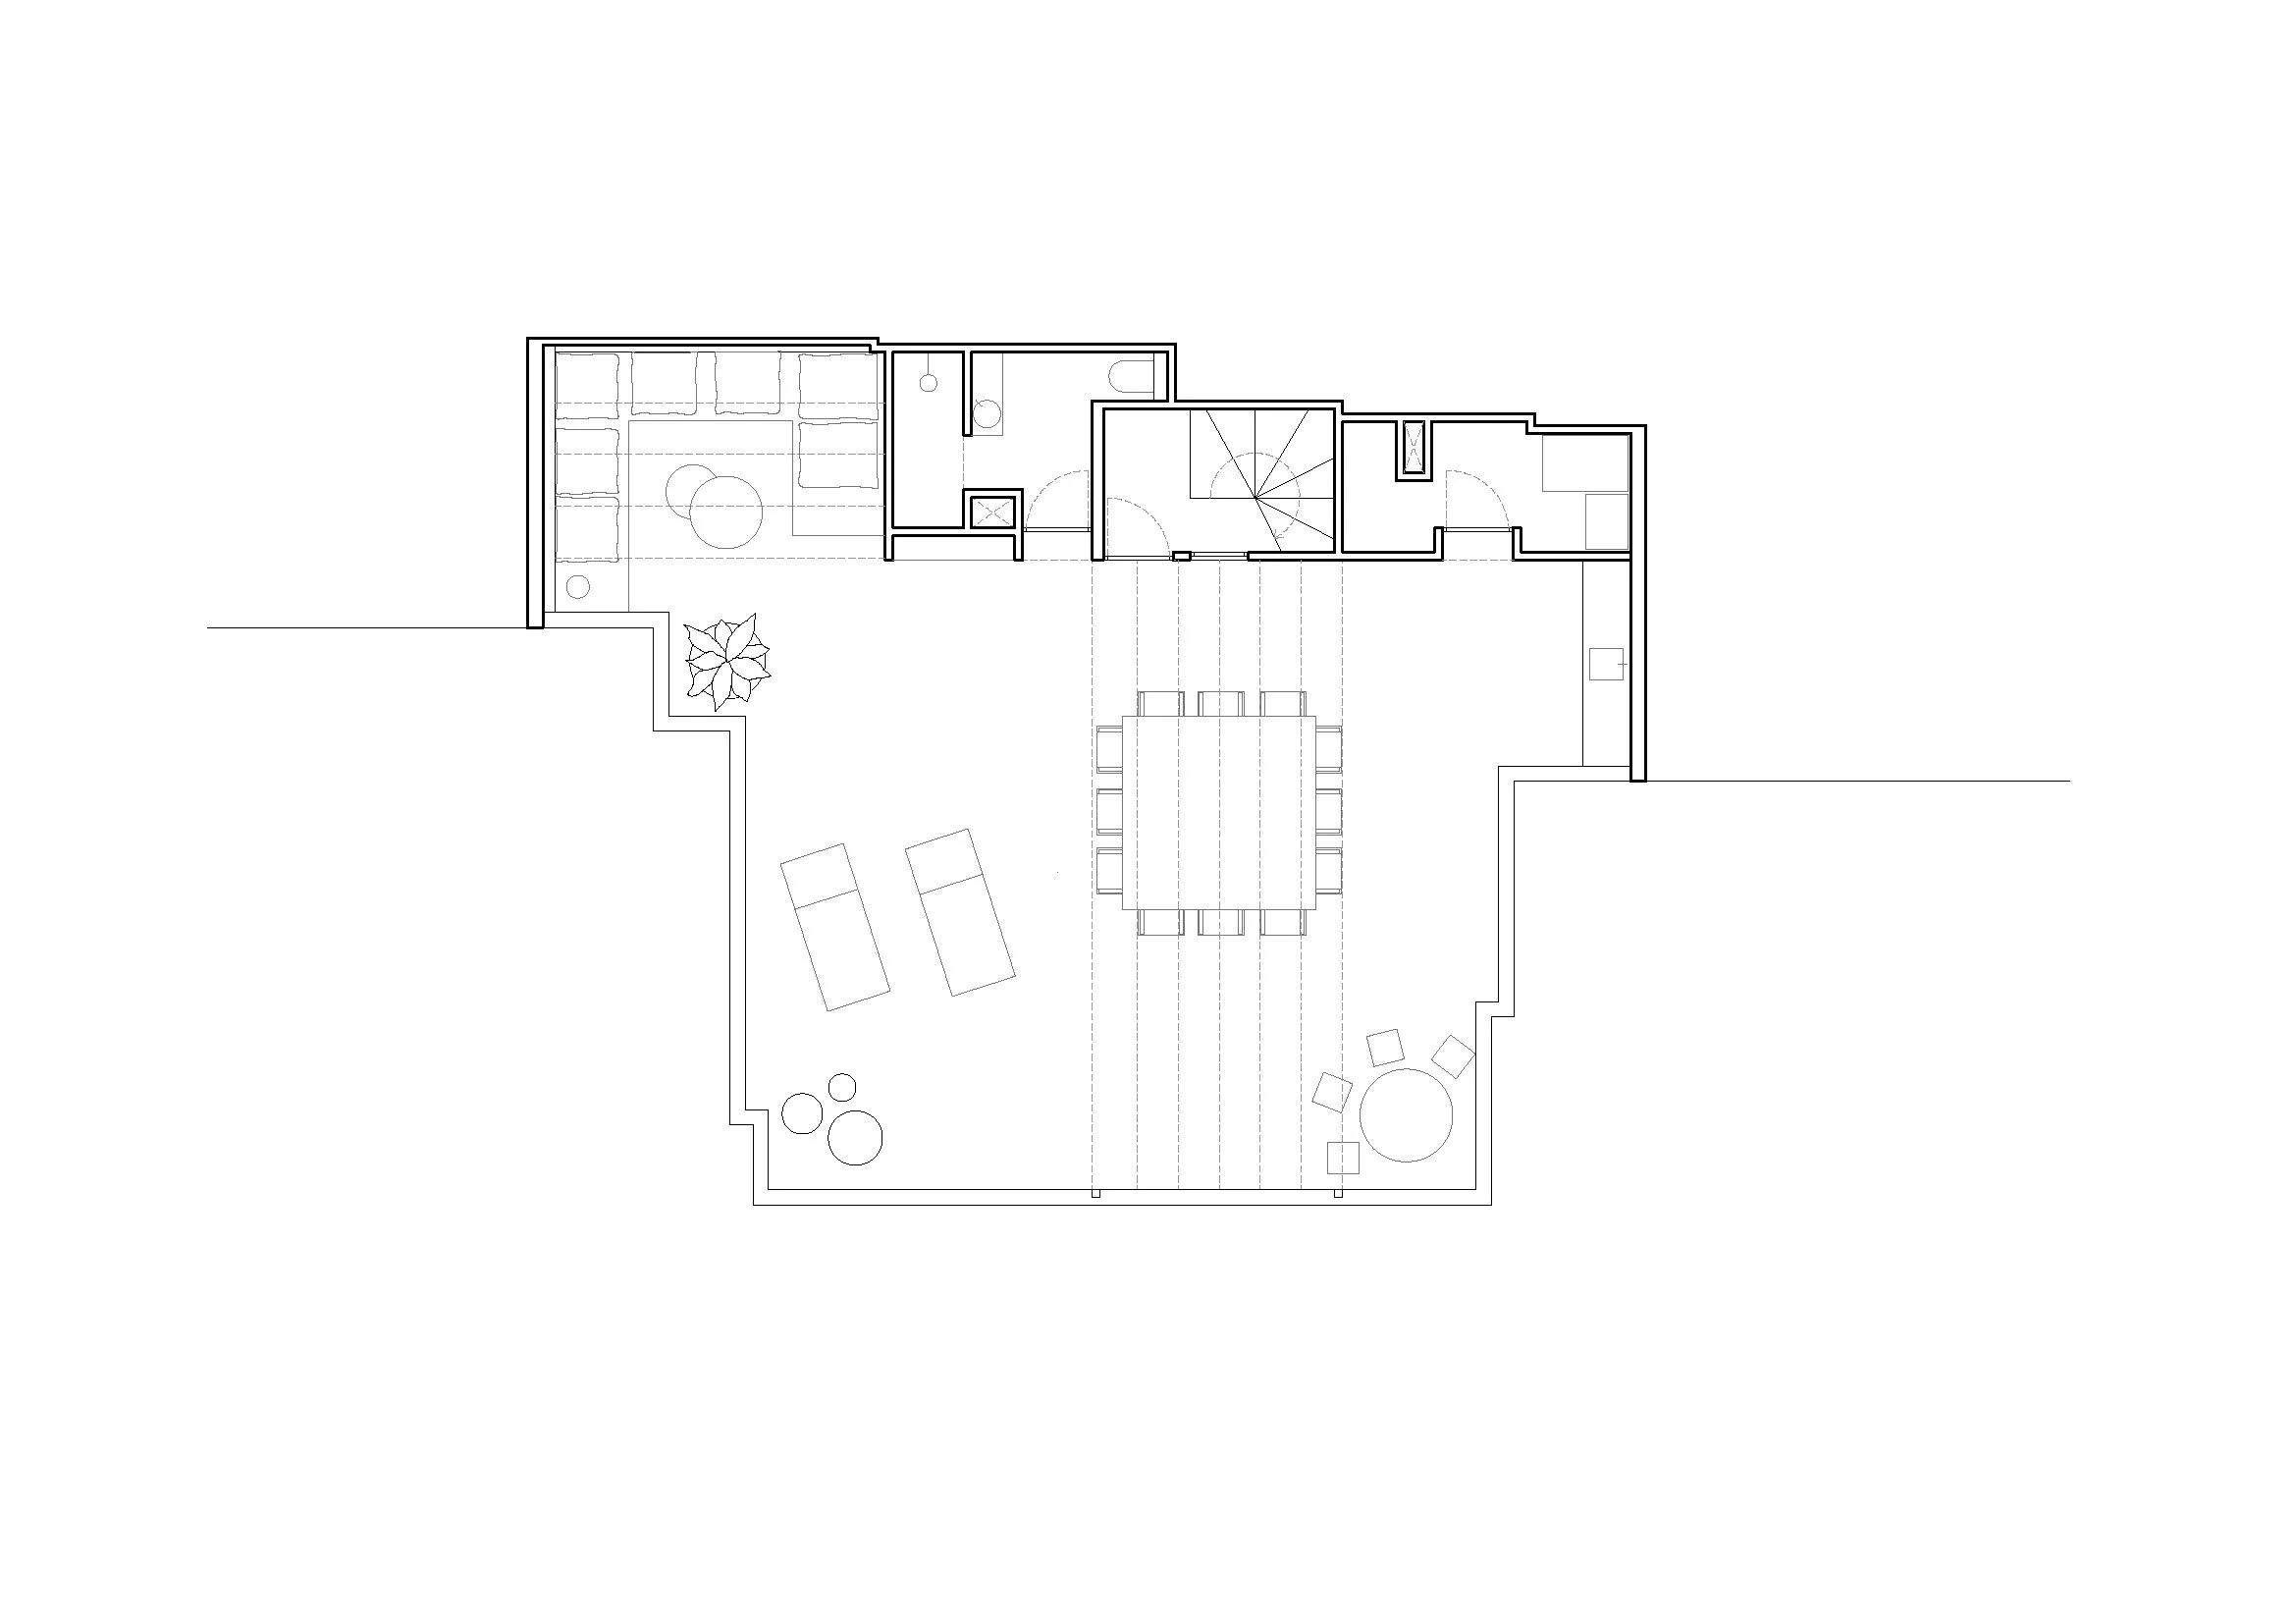
THE INTERVENTION TRANSFORMS A DISUSED SPACE INTO A LIVABLE OUTDOOR ENVIRONMENT. THE PROJECT DEFINES TWO BANDS —ONE BUILT, THEOTHER VOID— TO BE INHABITED FREELY.
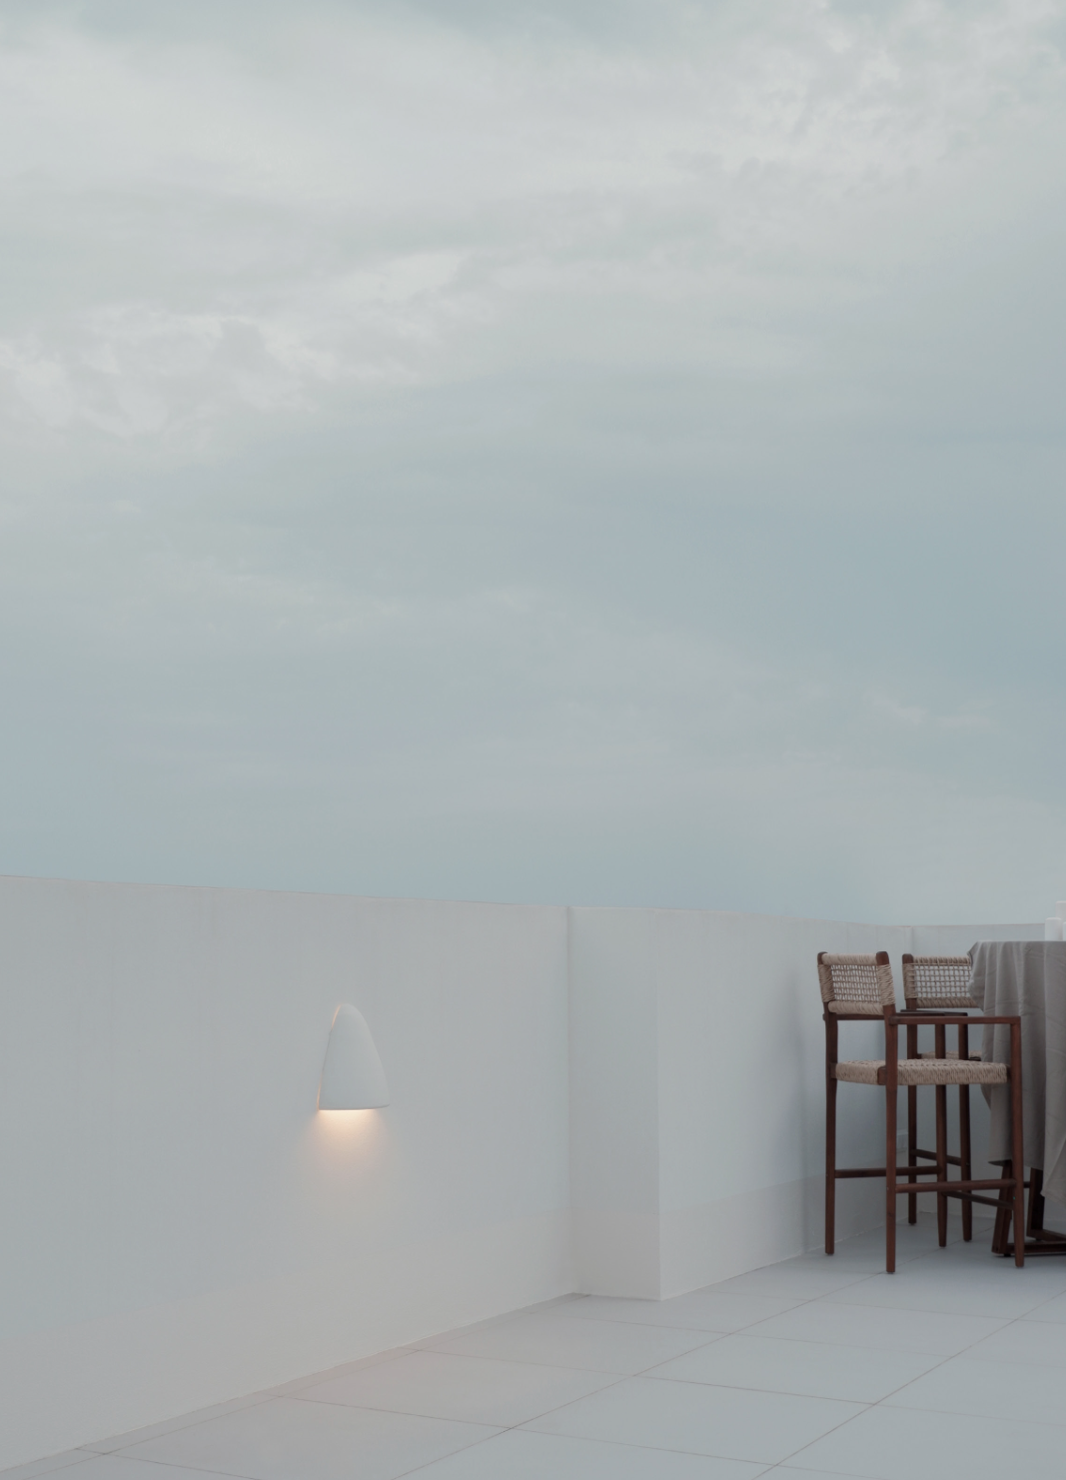
Rooftop terrace with a white wall, outdoor lamp, and two bar stools with woven seats under a cloudy sky.

2304

PROJECT DATA
PROGRAM: HOUSING - LANDSCAPE
INTERVENTION: REFURBISHMENT + EXTENSION
STATUS: BUILT
YEAR: 2024
LOCATION: TORREDEMBARRA
AREA: 107 m2

CREDITS
ARCHITECTURE: BRENZO
PHOTOGRAPHY: BLANCA ROIGÉ
CONSTRUCTION: BAUMESTER
CLIENT: PRIVATE
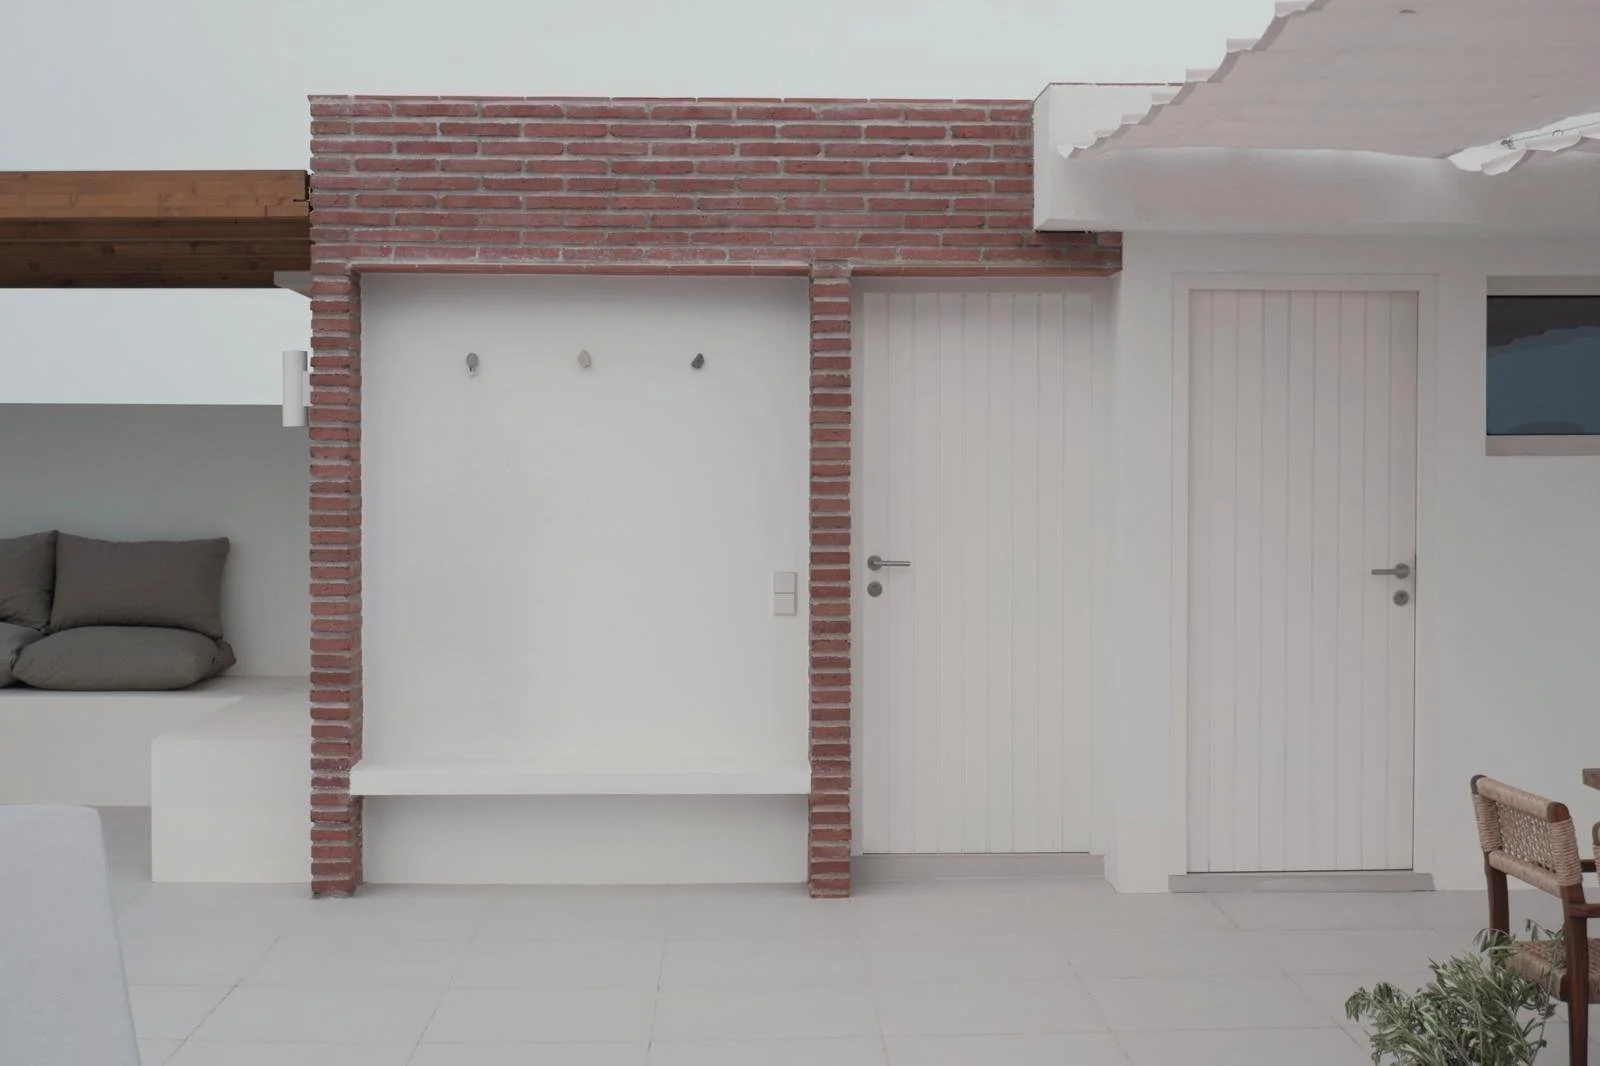
Interior view of a modern room with white walls, a brick column, two white doors, a small seating area with gray cushions, and a window with a view outside.
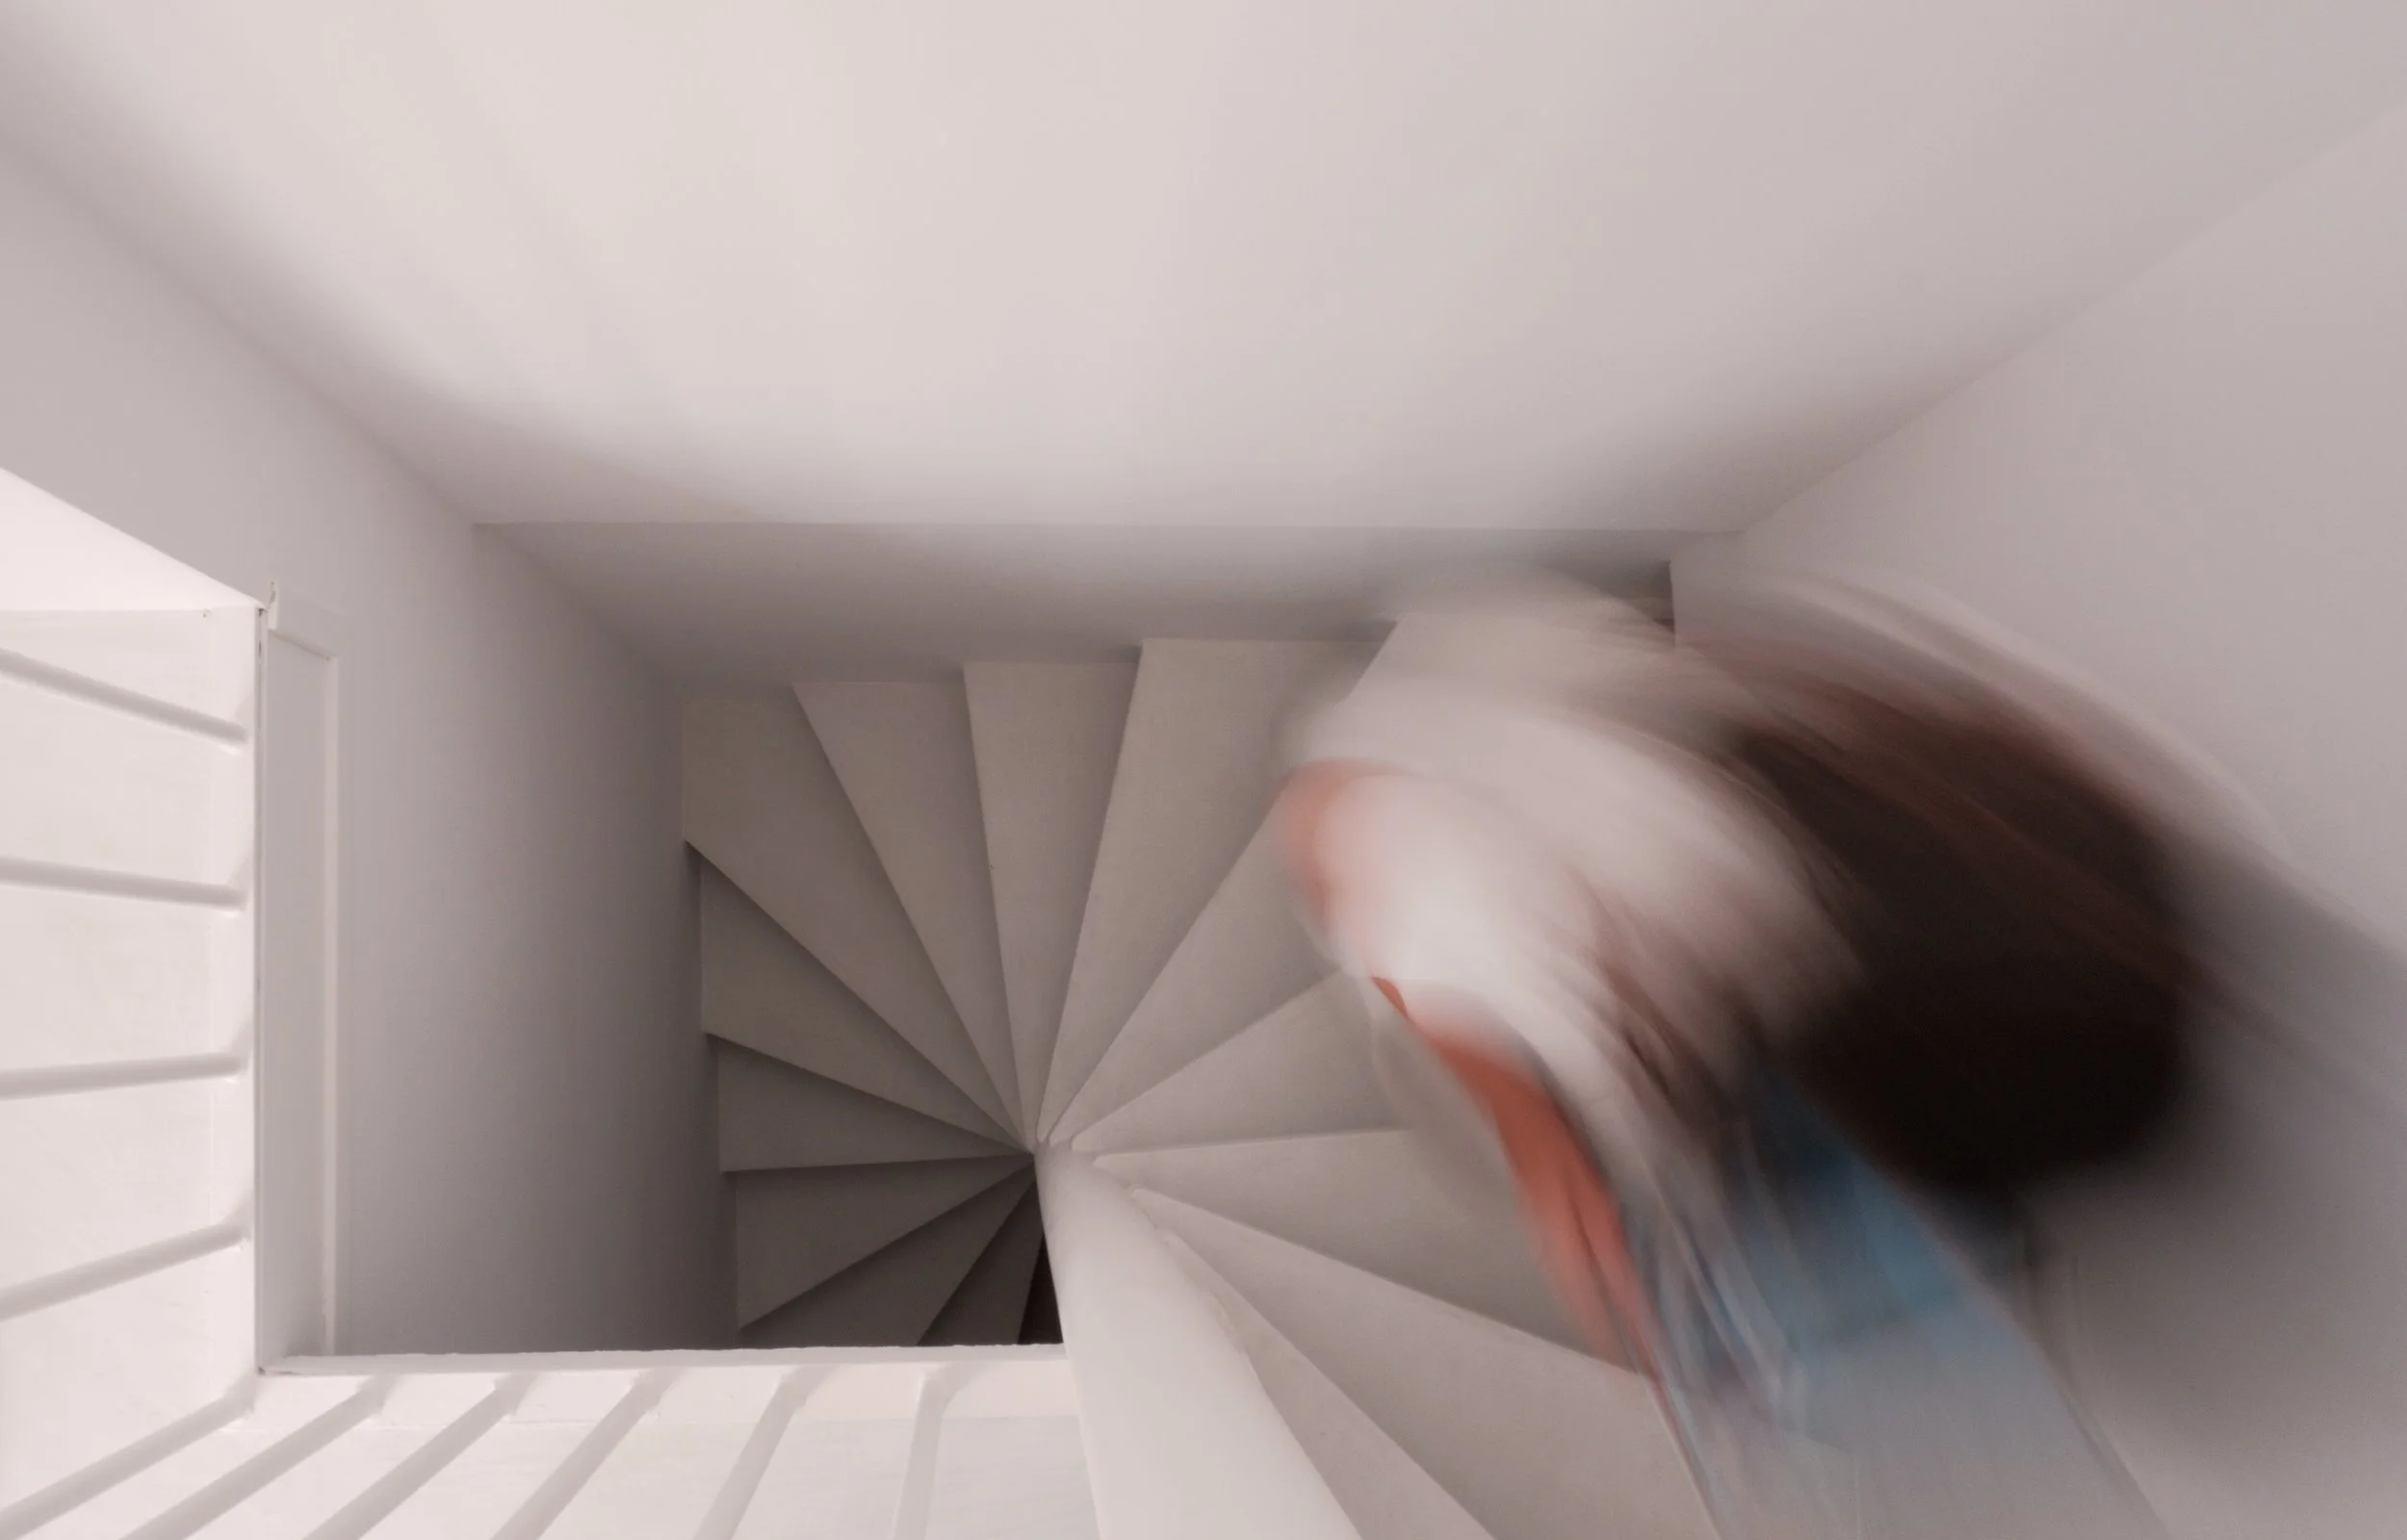
A spiral staircase viewed from above, with white walls and a person climbing the stairs, wearing blue jeans and a white shirt.
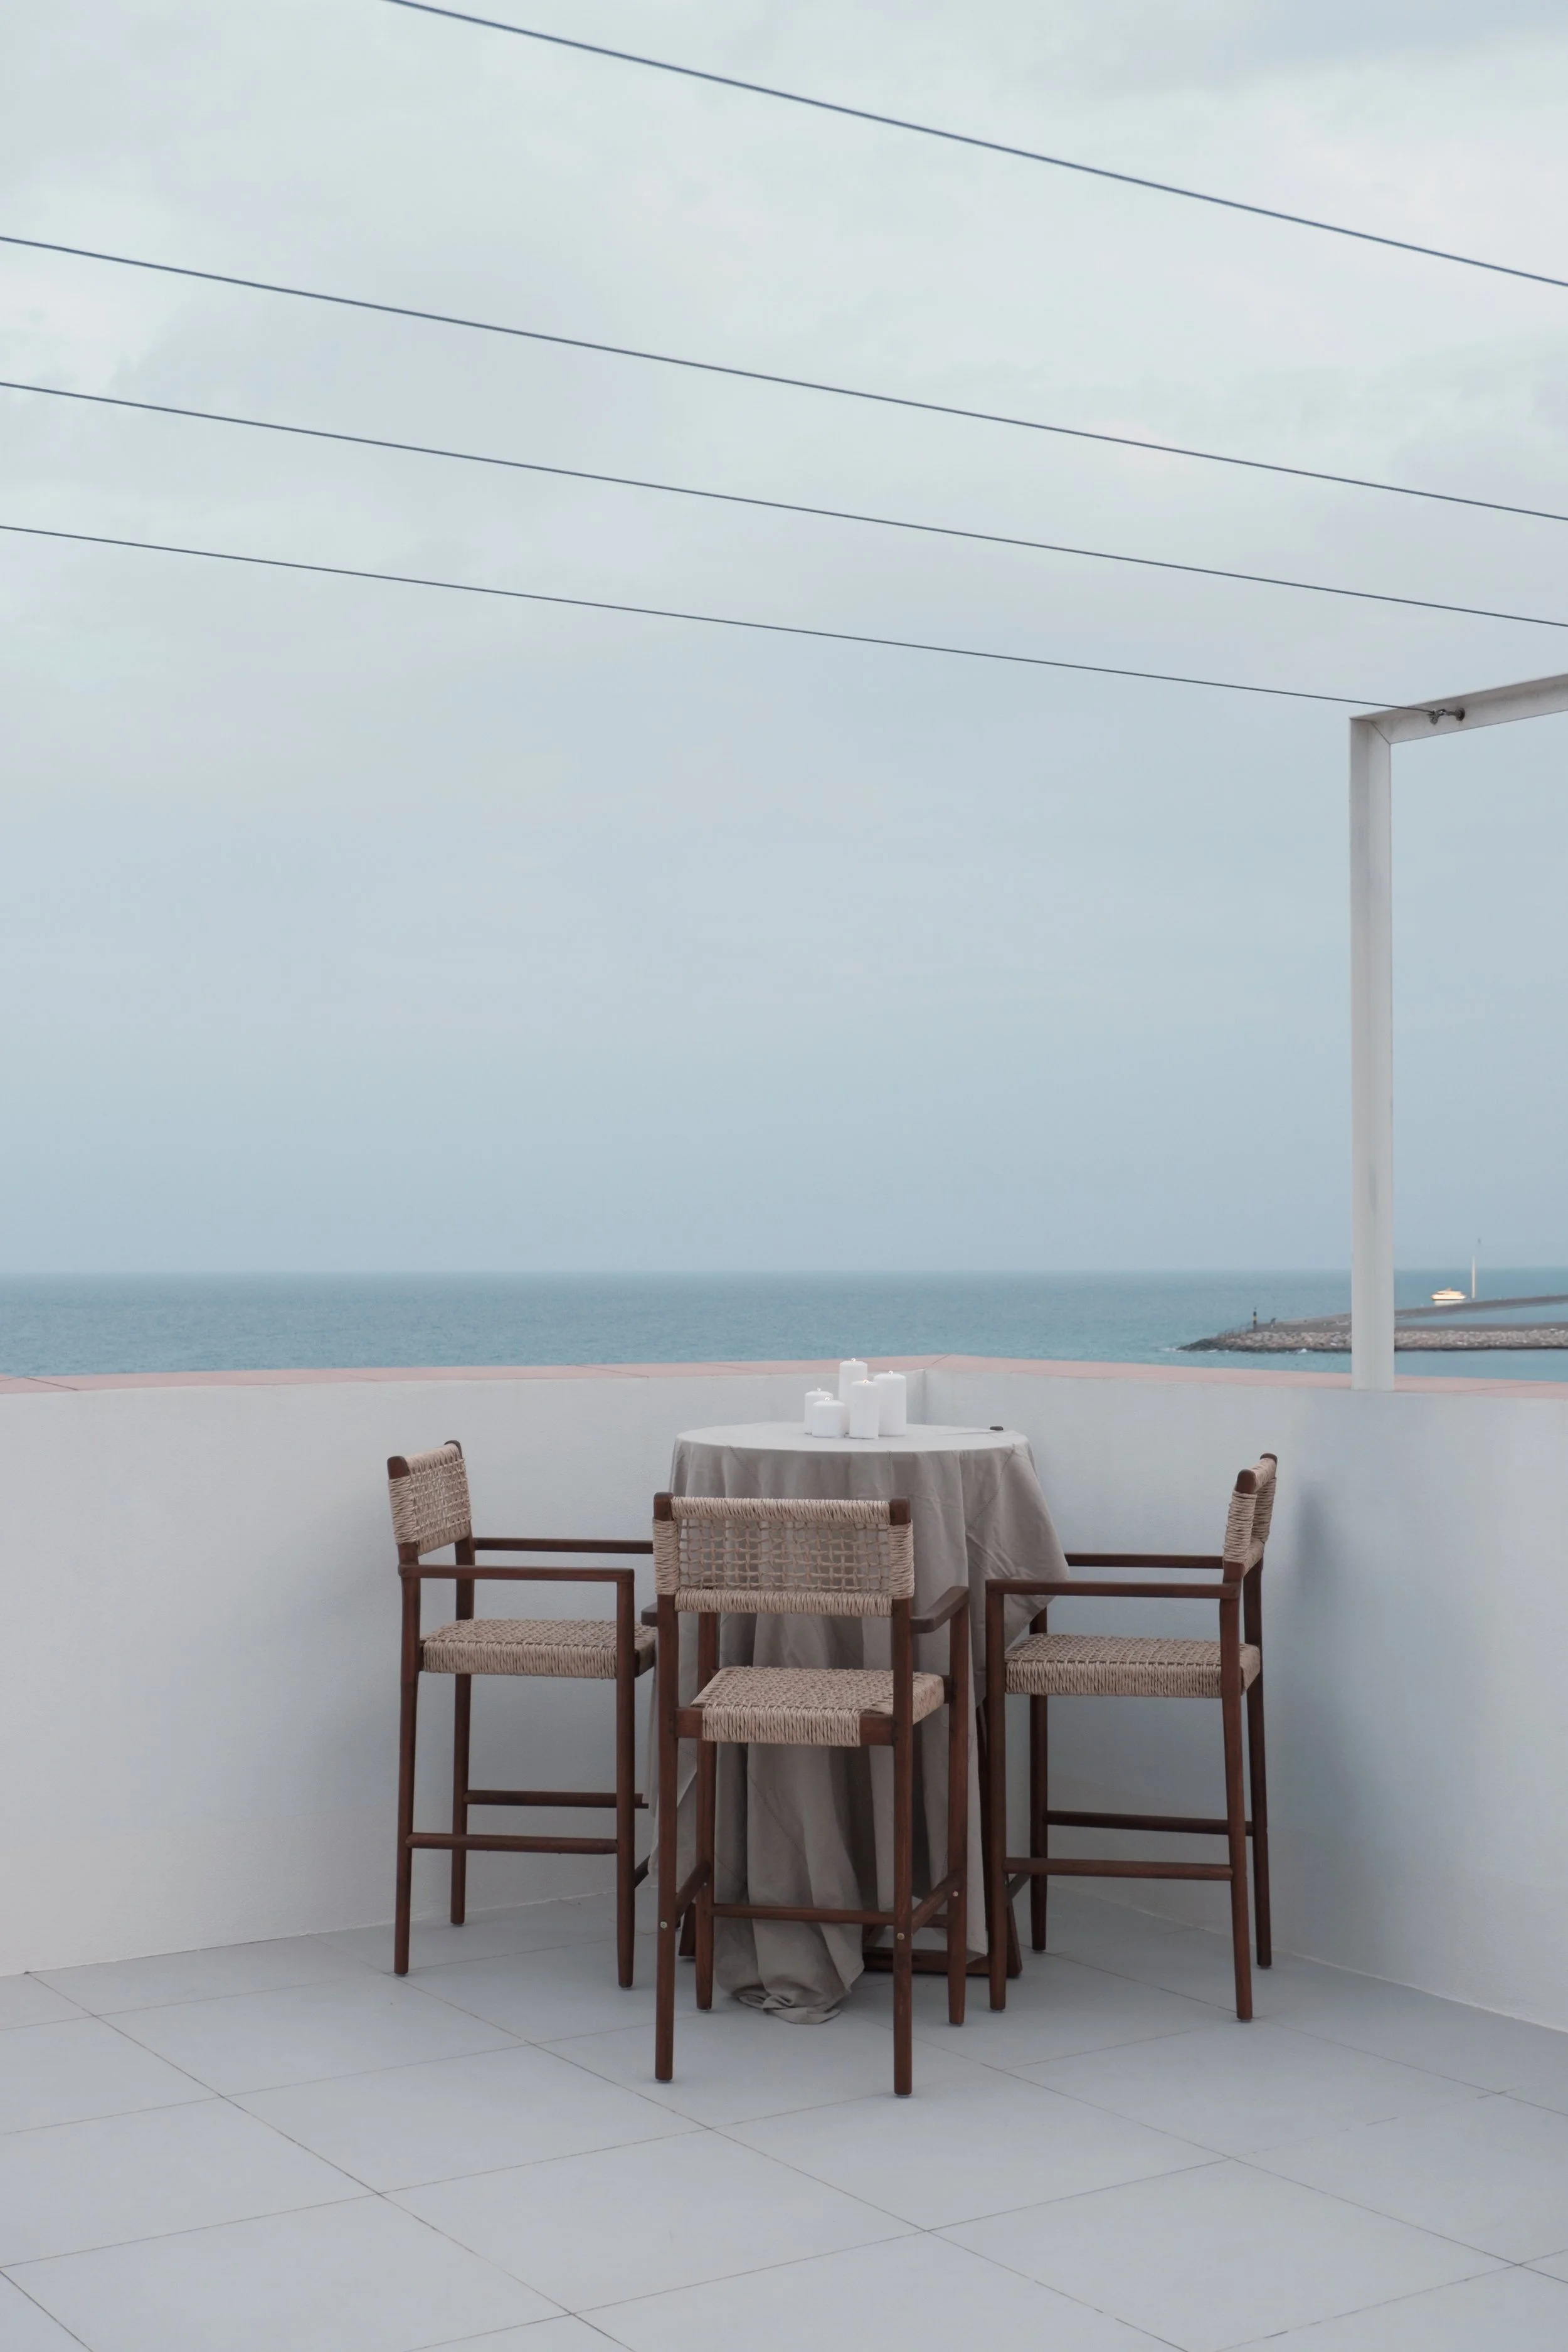
Outdoor dining area with a round table draped in a beige cloth, surrounded by four wicker chairs with wooden frames, overlooking the ocean with a cloudy sky.
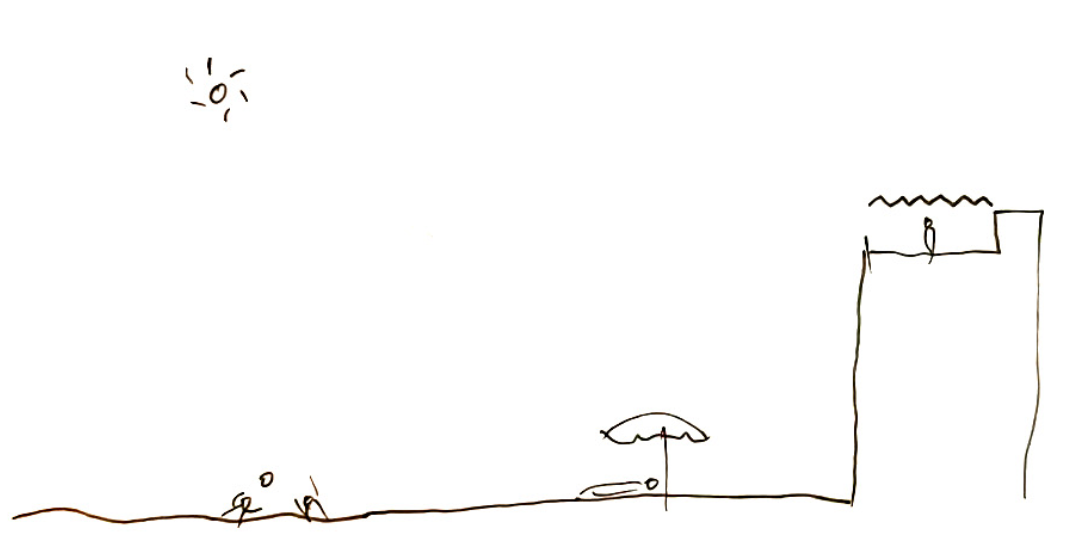
Simple line drawing of a beach scene with a bright sun in the sky, two figures relaxing on the sand, a beach umbrella, a towel, and a person standing on a cliff overlooking the water.

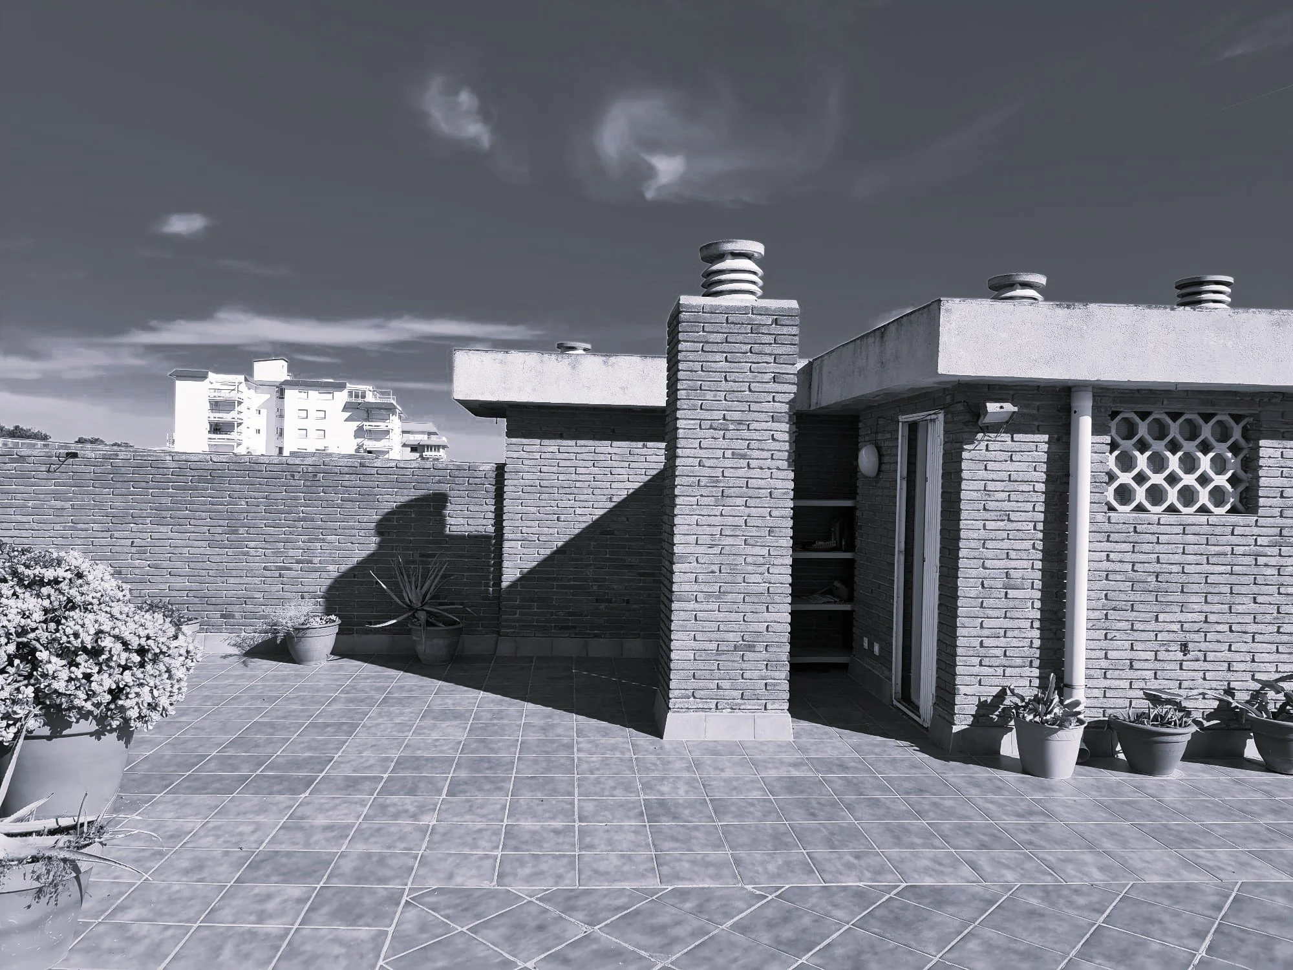
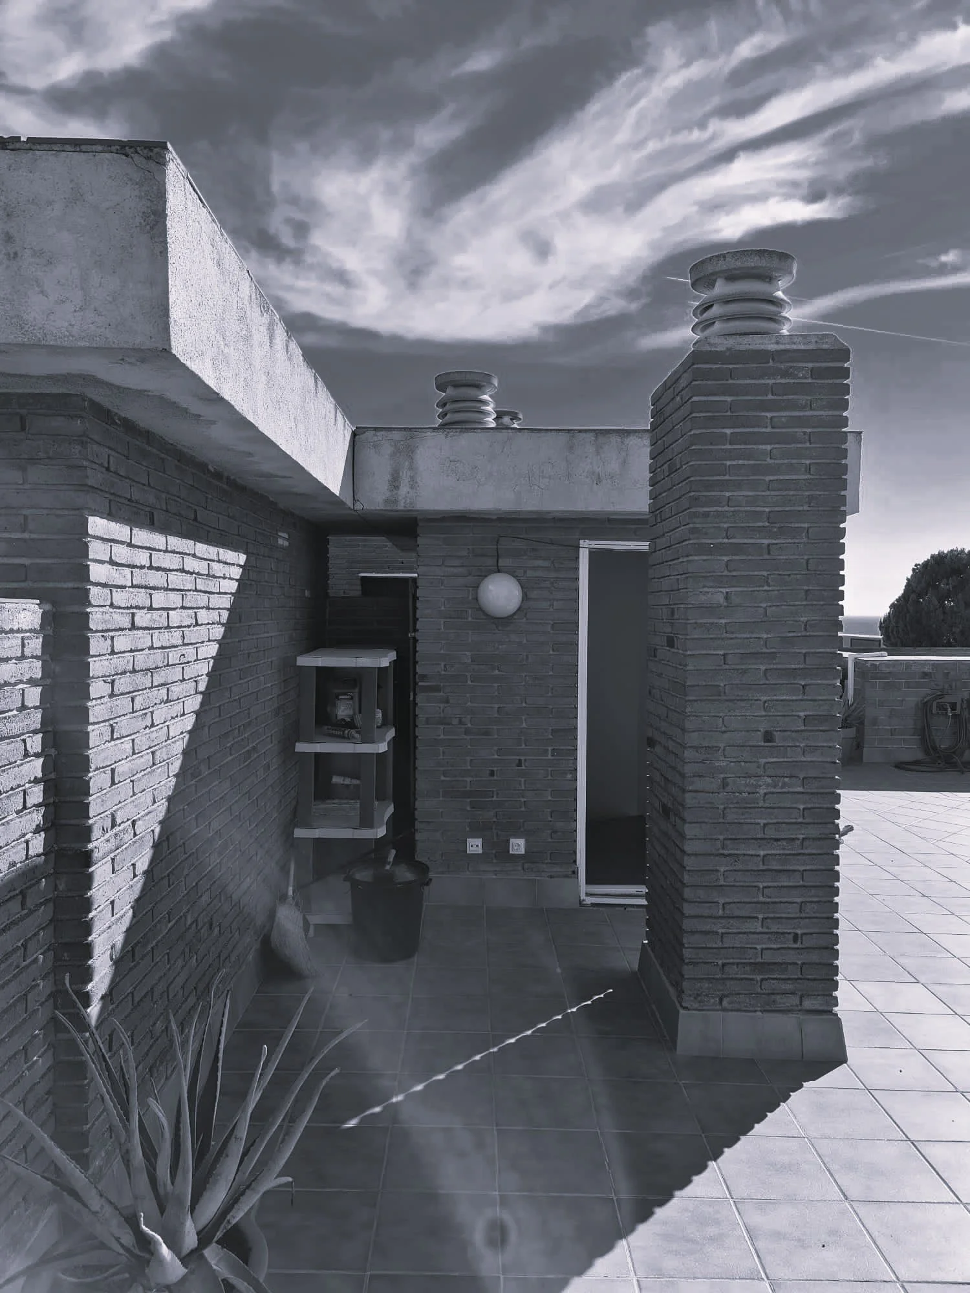
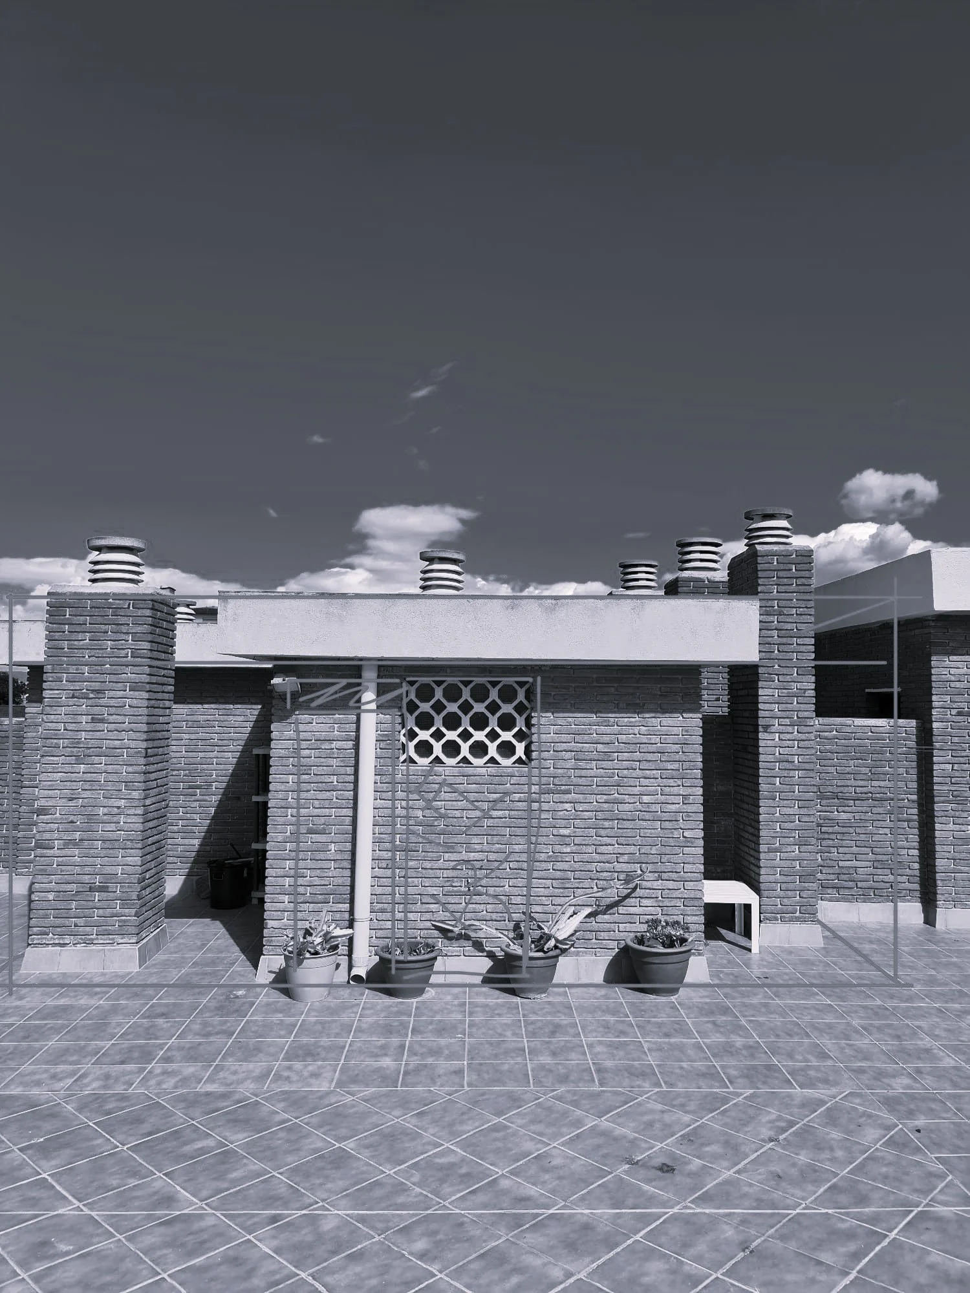
THE EXISTING ROOFTOP, OVERLOOKING THE SEA, WAS AN UNUSED WASTELAND, EXPOSED TO THE SUN AND CLUTTERED WITH CHIMNEYS, ANTENNAS, CABLES, AND MACHINERY.

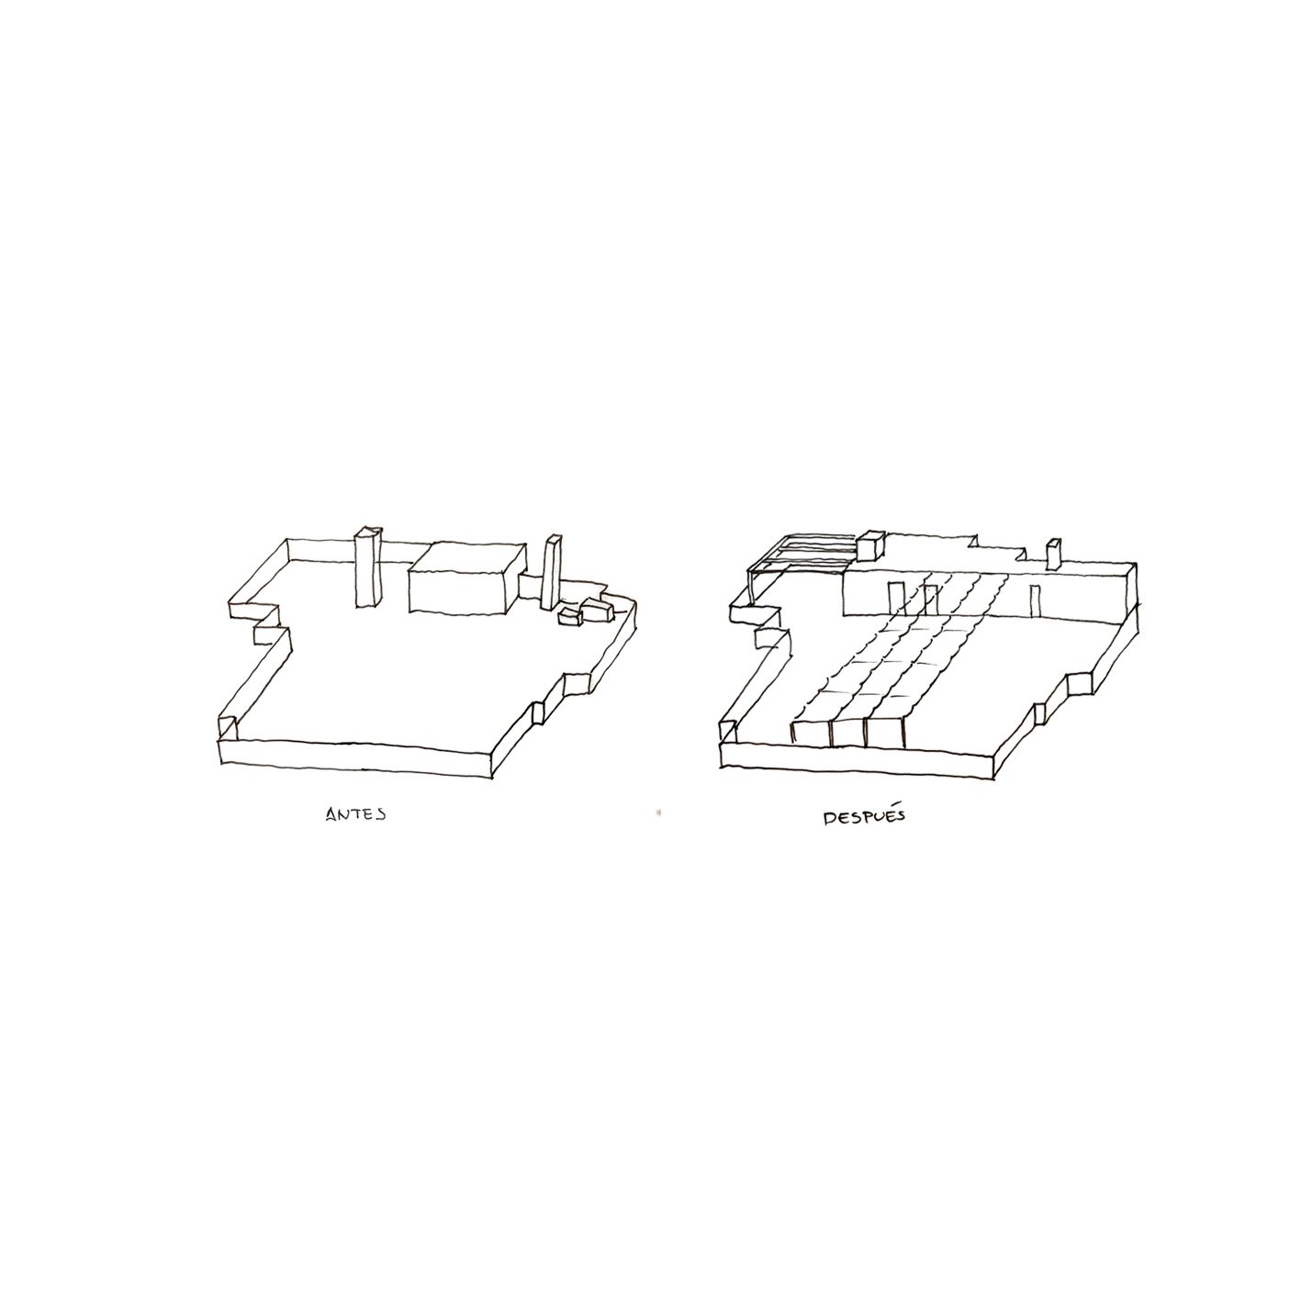
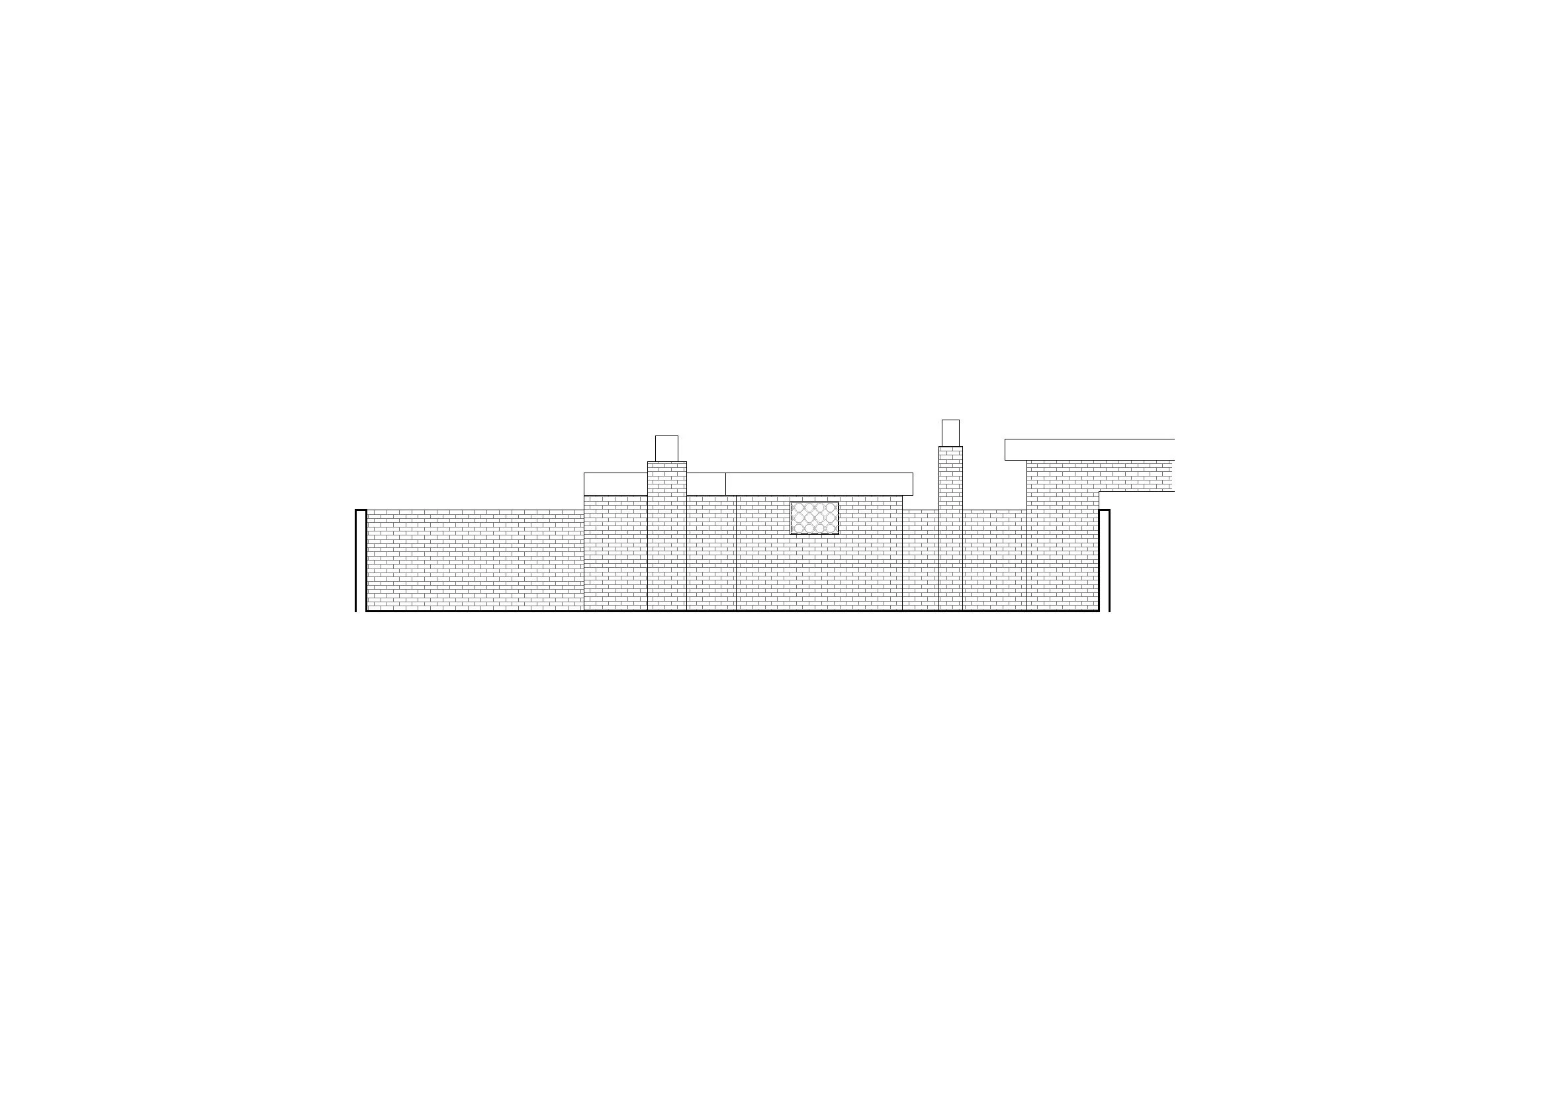
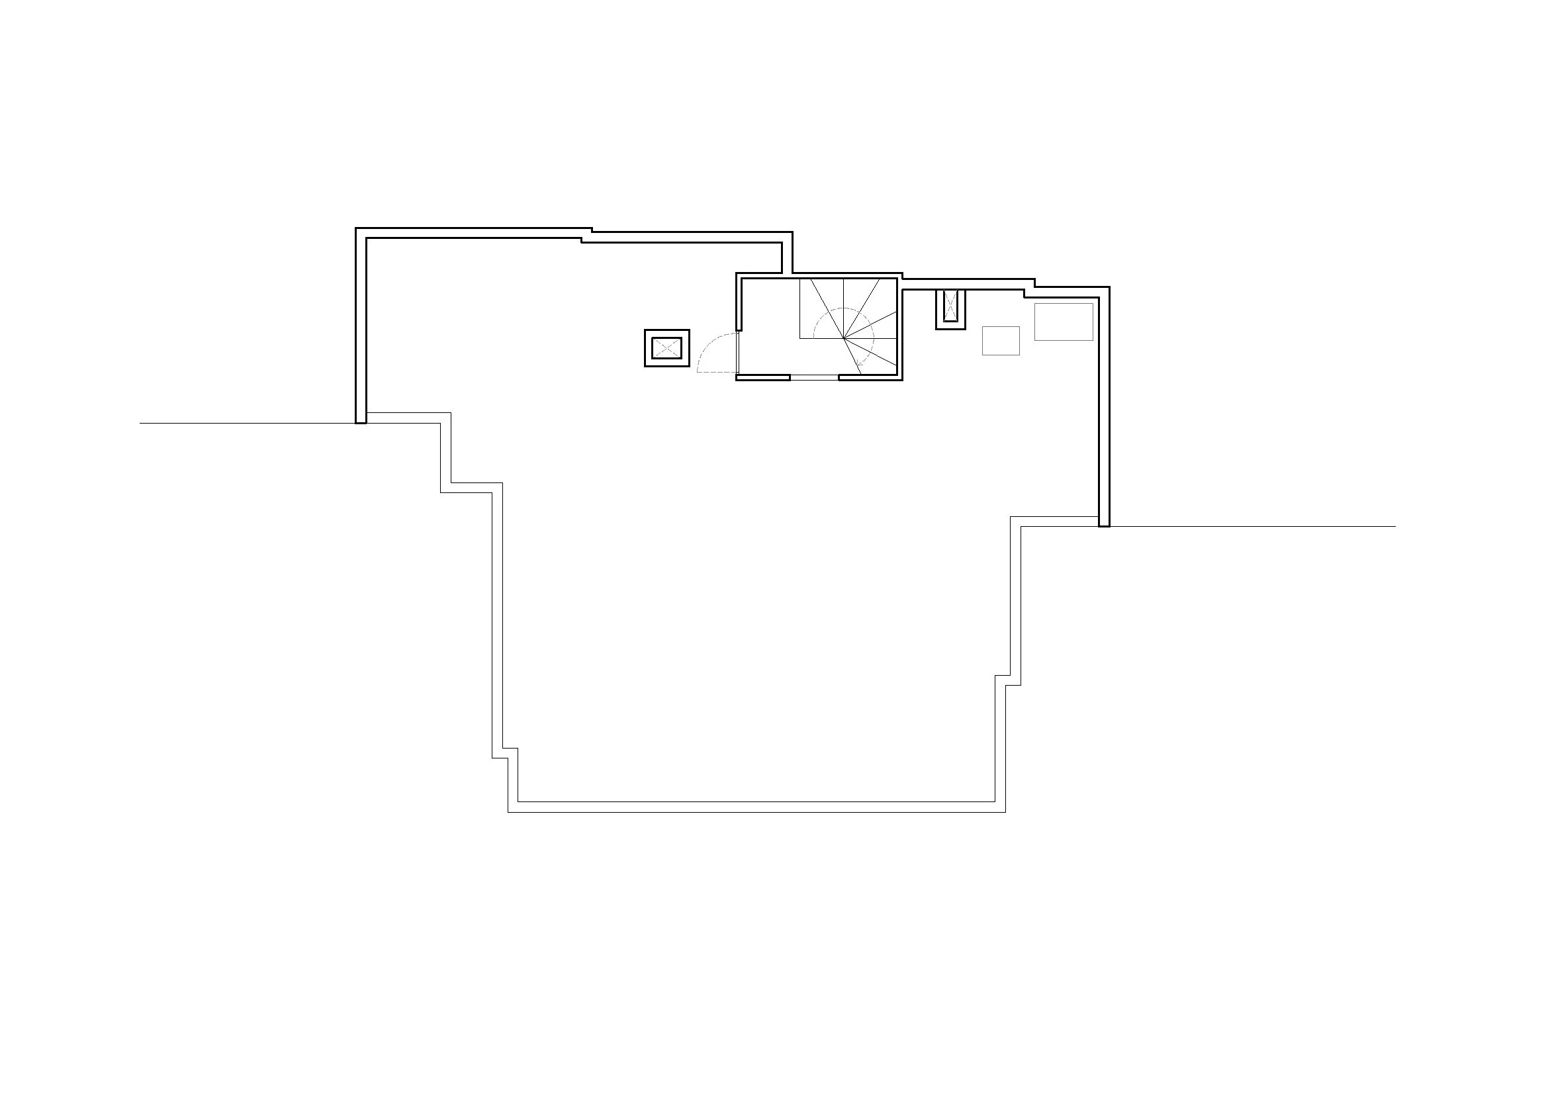
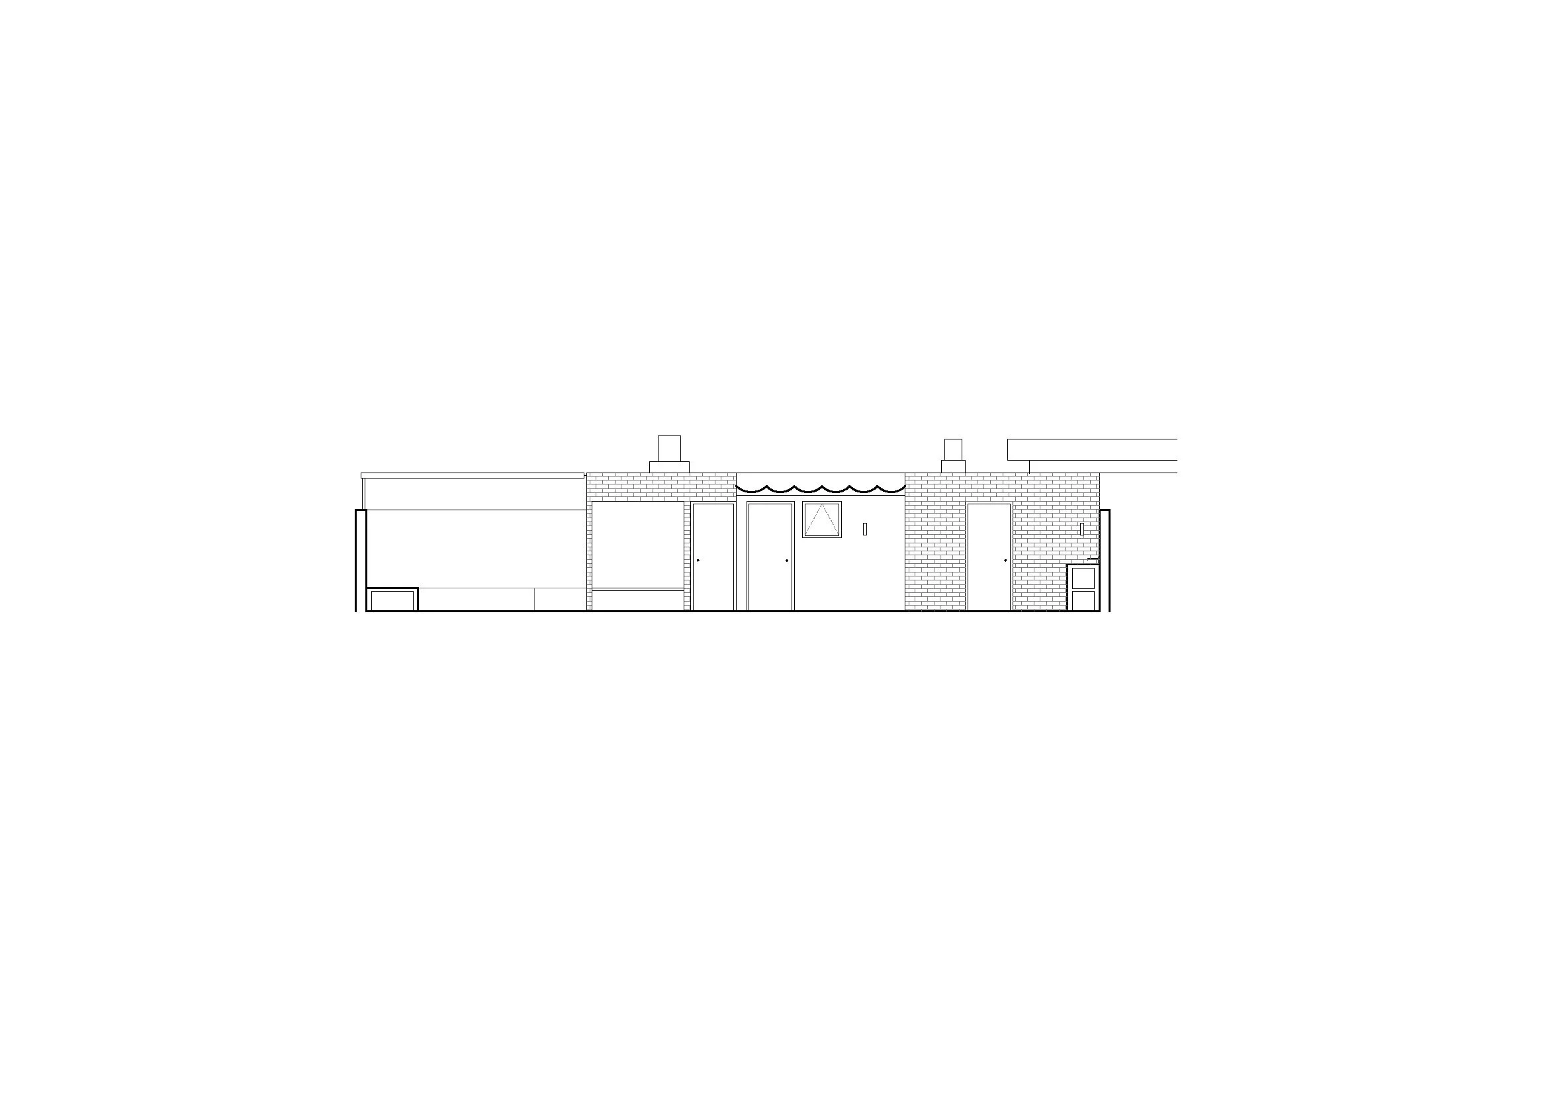
THE PROJECT EXAMINED WHICH TECHNICAL ELEMENTS NEEDED TO BE PRESERVED AND PROPOSED A NEW PROGRAM AROUND THEM, ENSURING THEIR INTEGRATION. THE RESULT IS A LINEAR VOLUME HOUSING THE ACCESS STAIRCASE, A BATHROOM, AND A STORAGE ROOM. THIS GESTURE DEFINES TWO BANDS: ONE BUILT, CONCENTRATING THE SERVICES, AND THE OTHER VOID, OPEN TO THE SUN.
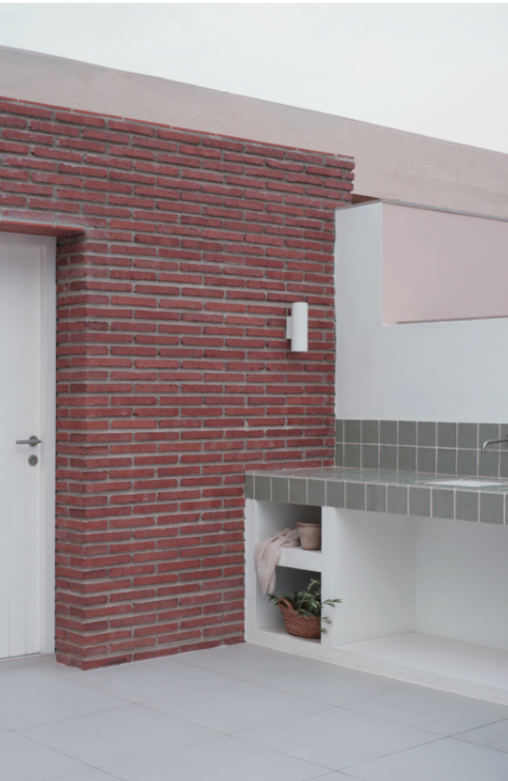
A modern outdoor kitchen area with a red brick wall, a white door, a tiled countertop, and a small built-in shelf with a plant and a basket.
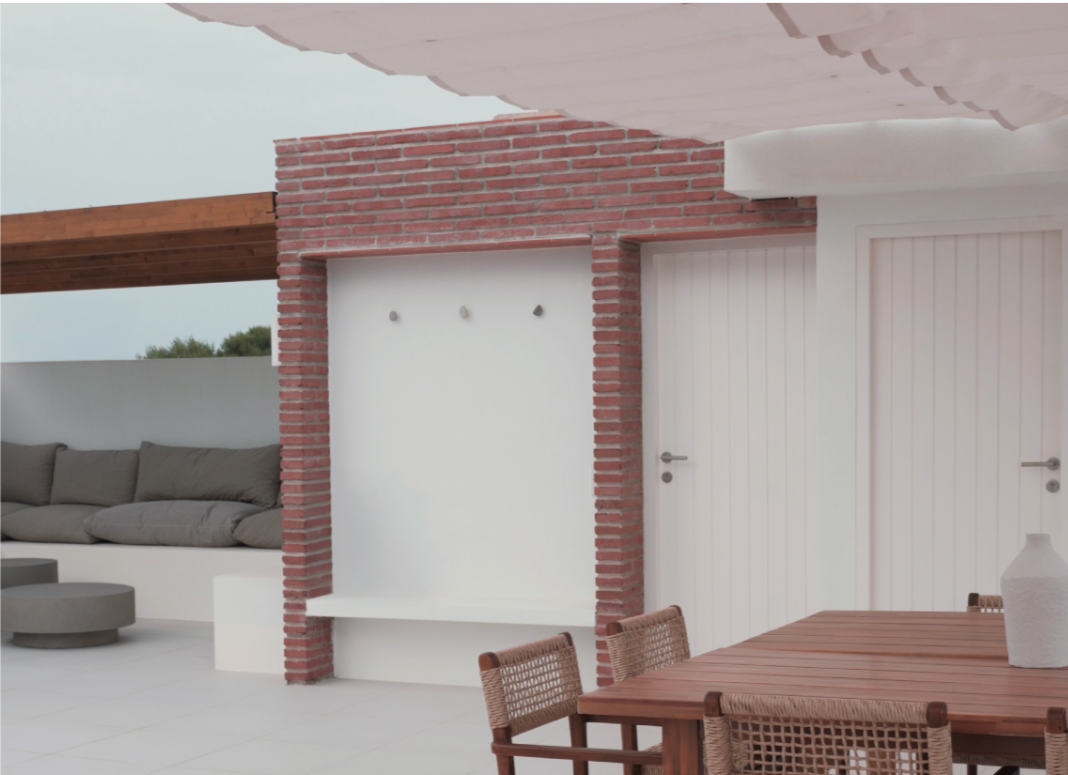
Modern outdoor patio with a brick fireplace, white walls, wooden dining table with wicker chairs, and a gray sofa with cushions.
A hand-drawn before and after comparison of a building's renovation. The 'antes' sketch shows an outline of the building with minimal features, while the 'después' sketch depicts the same building with added details such as a roof structure, stairs, and other architectural elements.
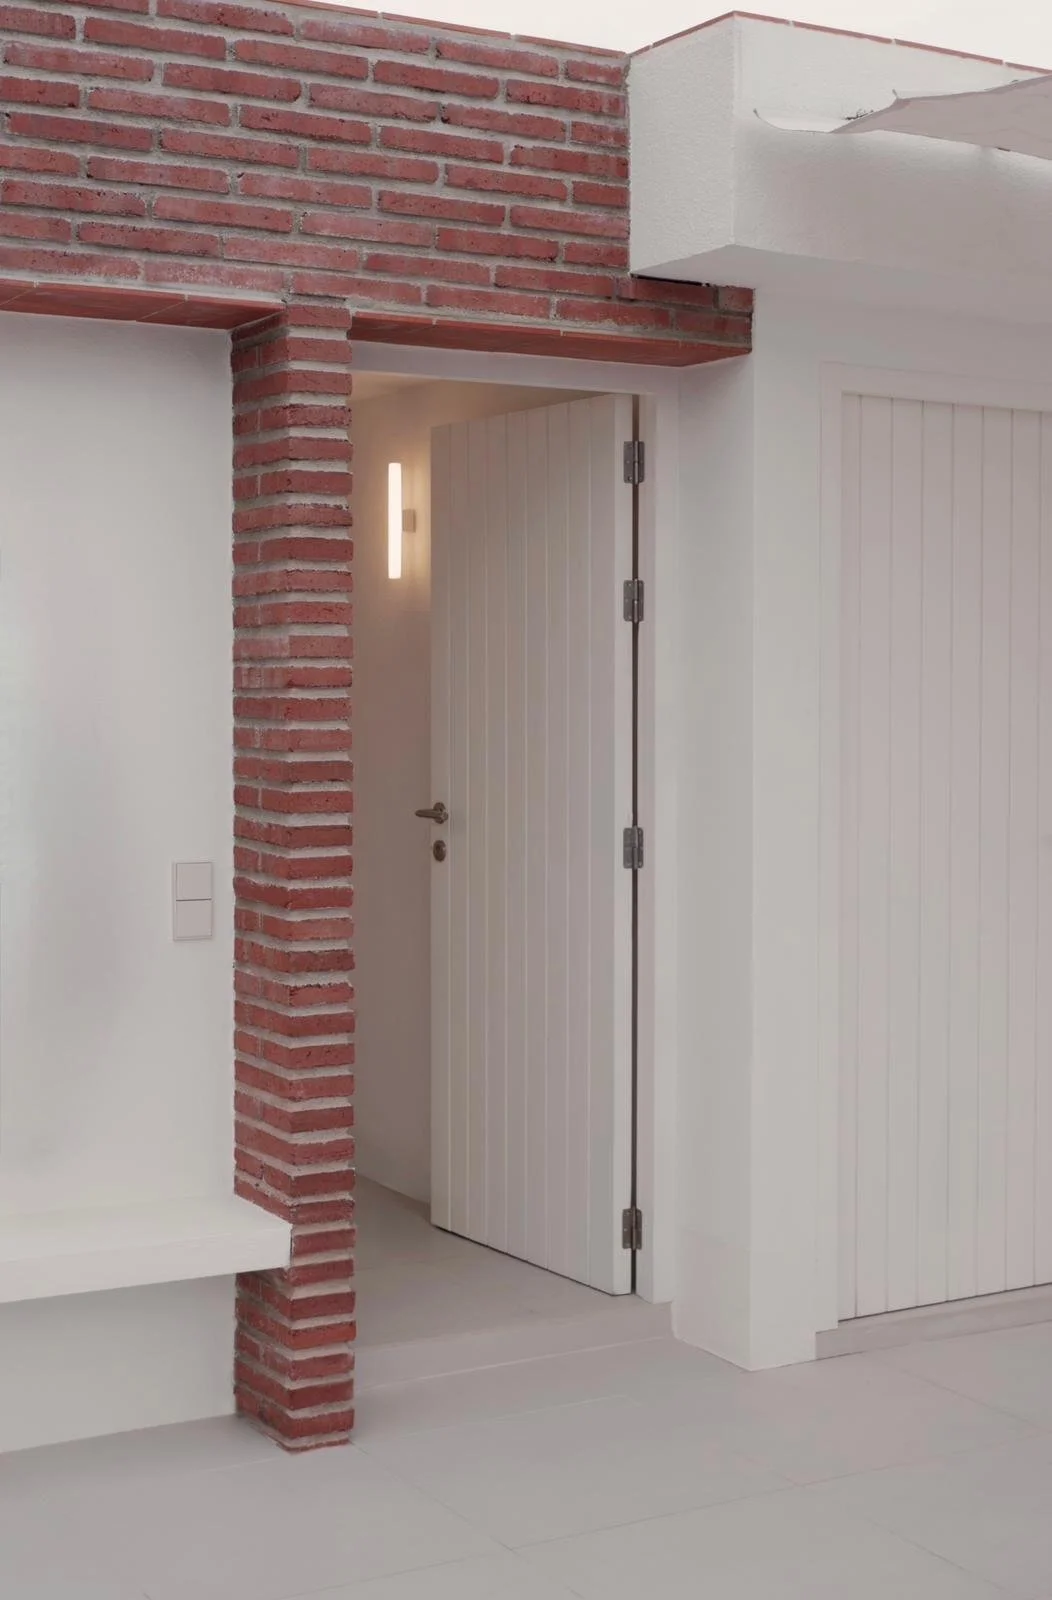
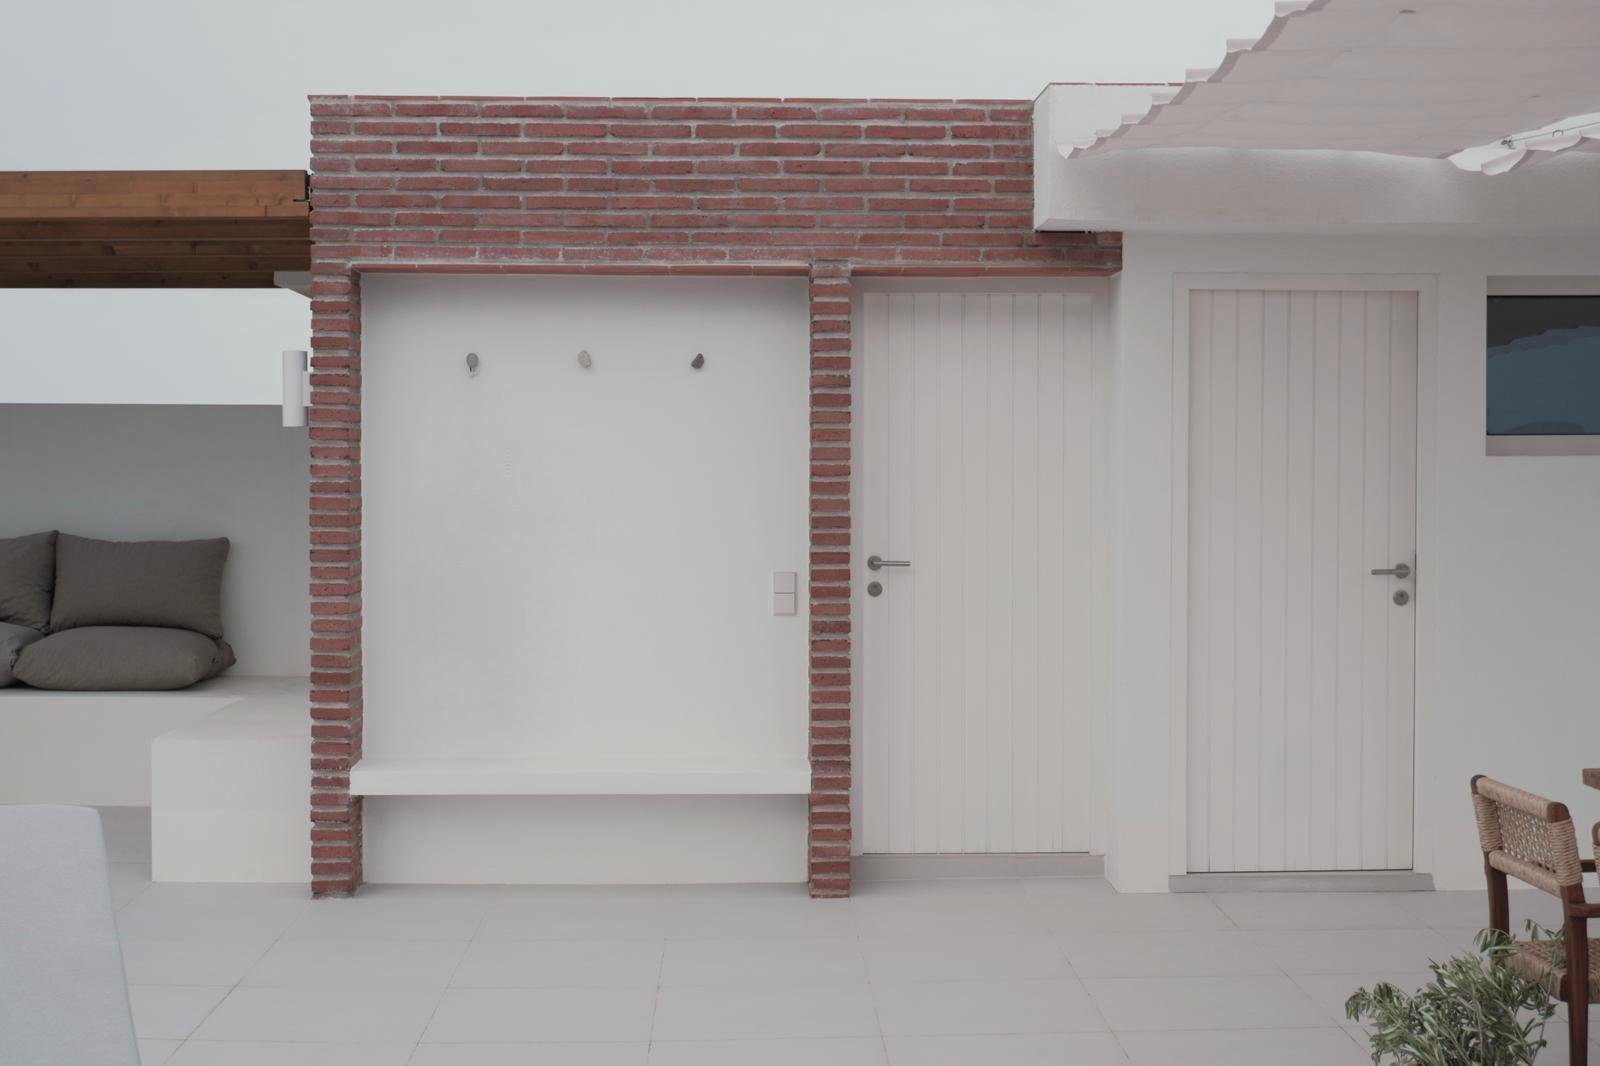
Interior view of a modern room with a white wooden door, a white wall, a red brick column, and a wall-mounted light fixture.
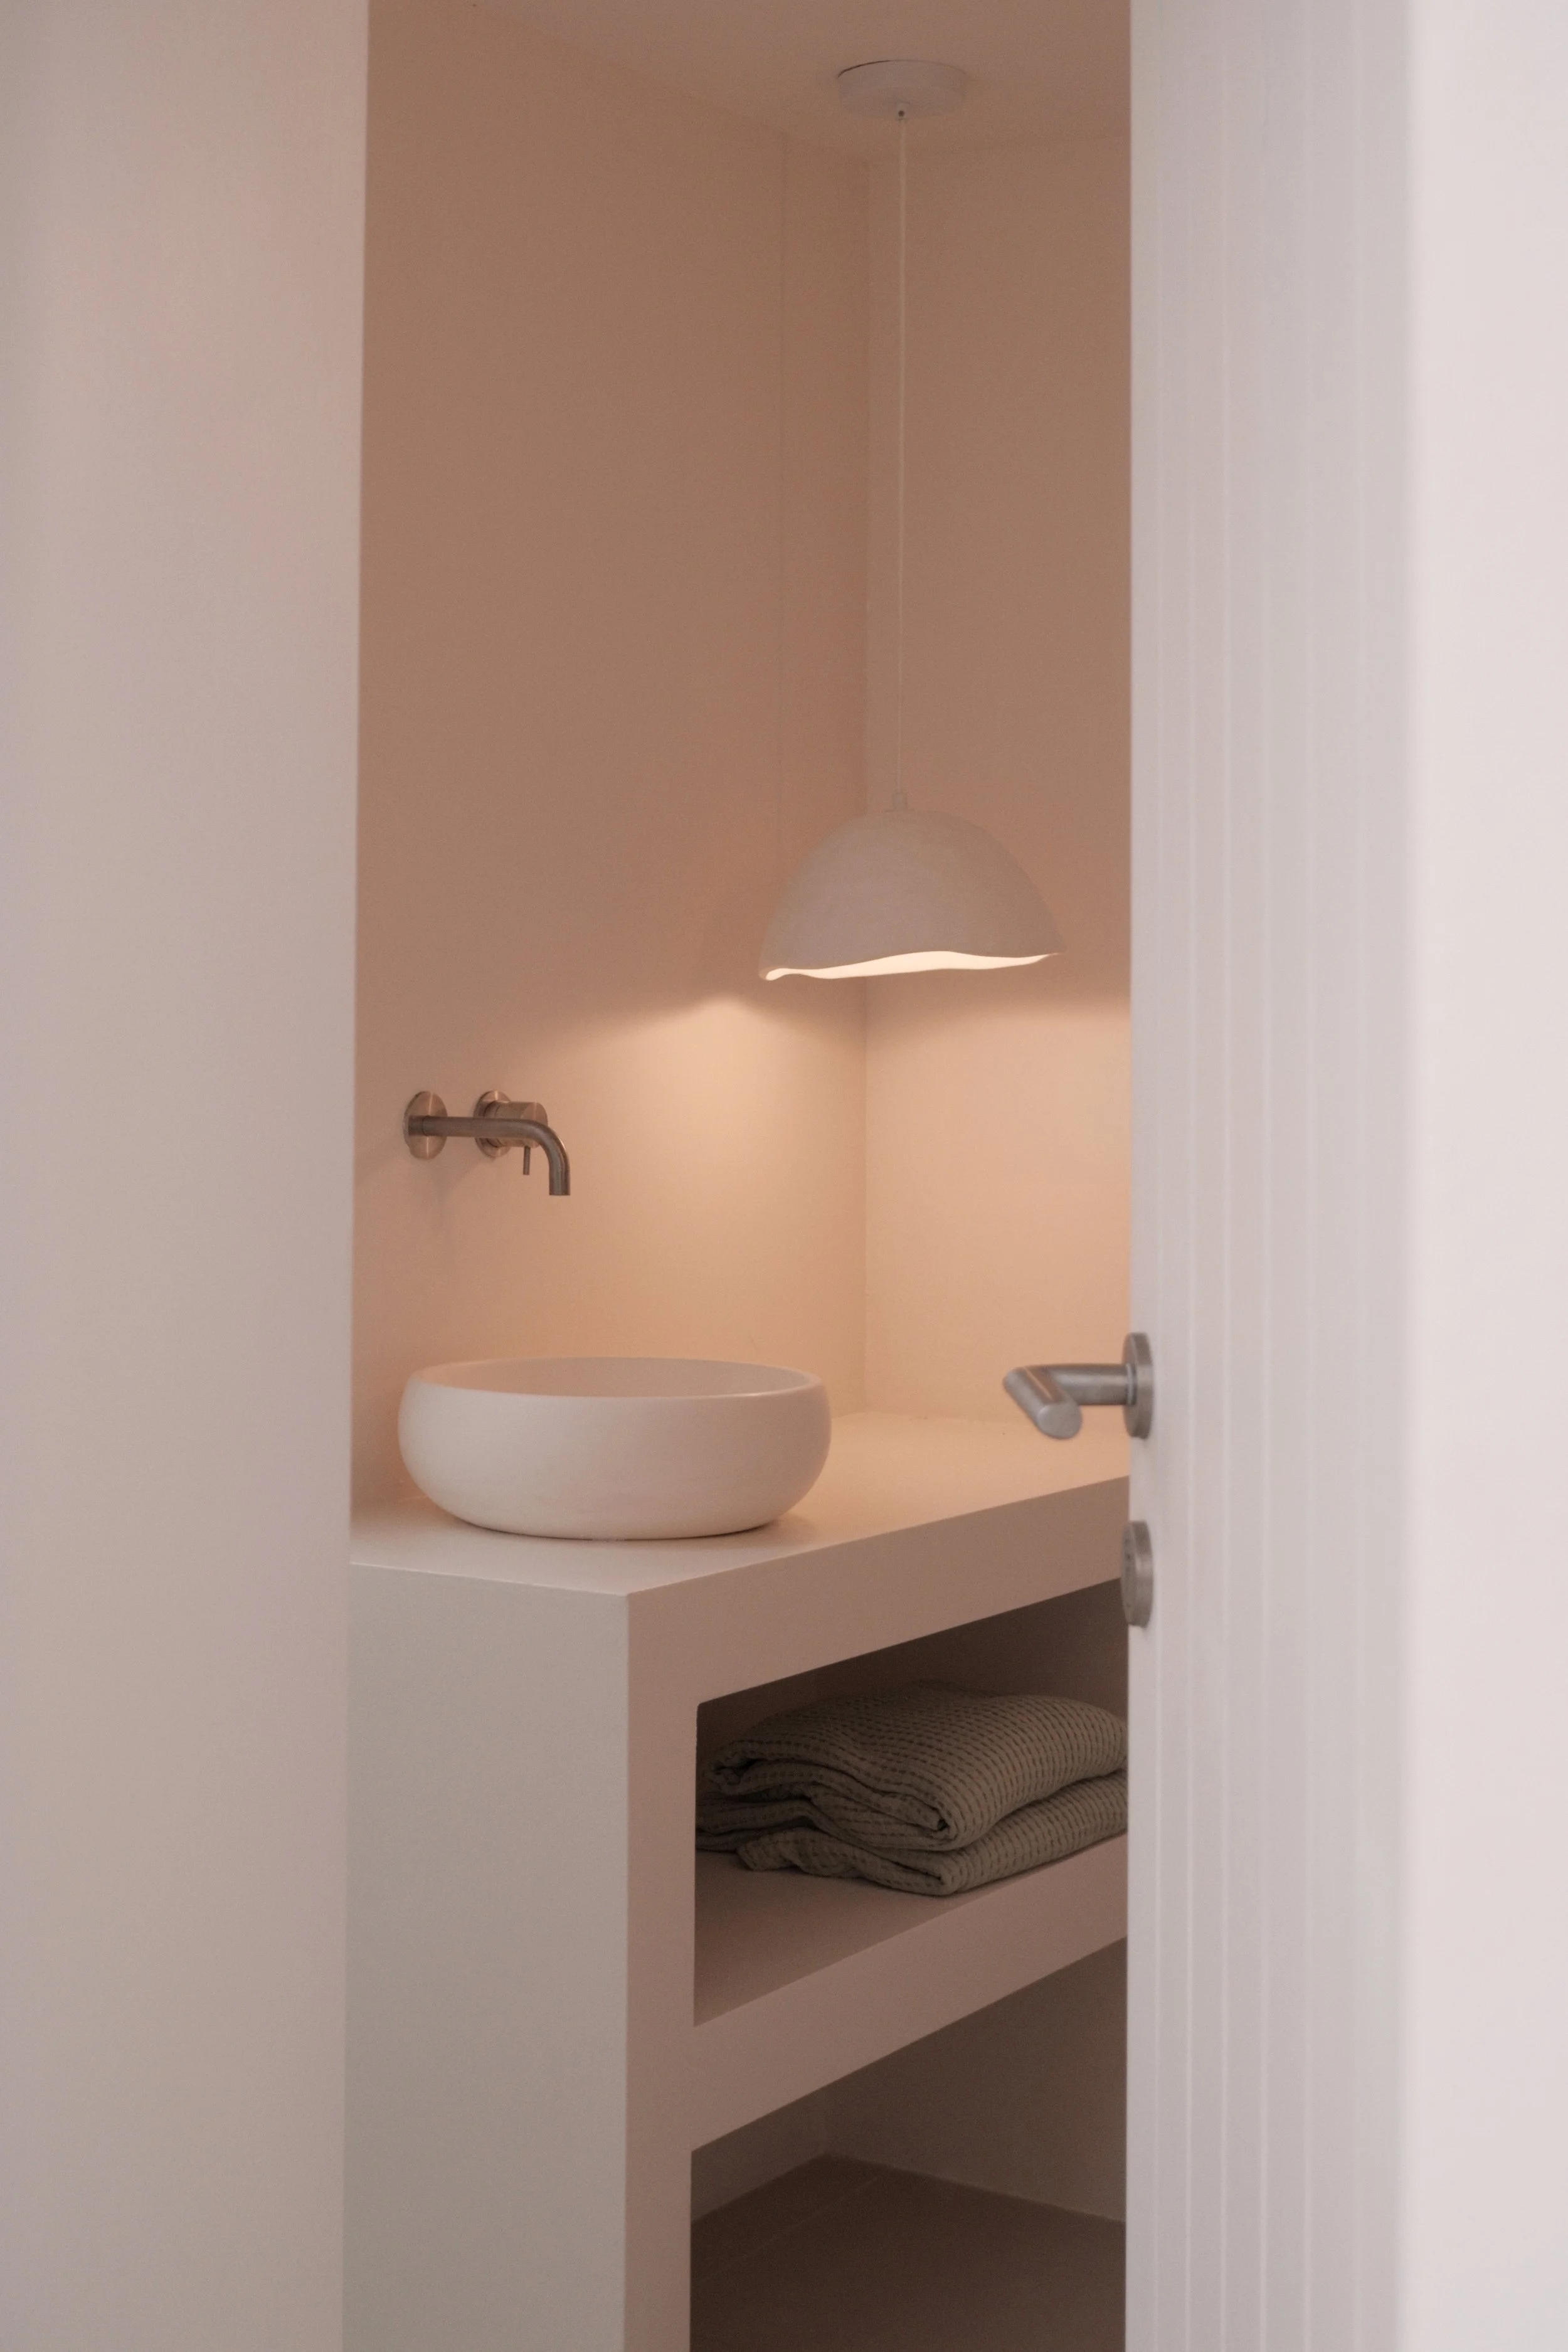
A minimalist bathroom with a white vessel sink on a white countertop, a wall-mounted faucet, a hanging lamp above, a towel shelf with folded beige towels underneath, and neutral-colored walls.

MATERIALITY RESPONDS TO THE CONTEXT. THE NEW VOLUME IS BUILT WITH THE SAME HANDMADE BRICK AS THE EXISTING STRUCTURE TO PRESERVE THE COHERENCE OF THE WHOLE, COMBINED WITH LIME MORTAR TO LIGHTEN ITS PRESENCE. INSIDE, CONTINUOUS FINISHES ARE USED, PROVIDING UNITY AND CALM.
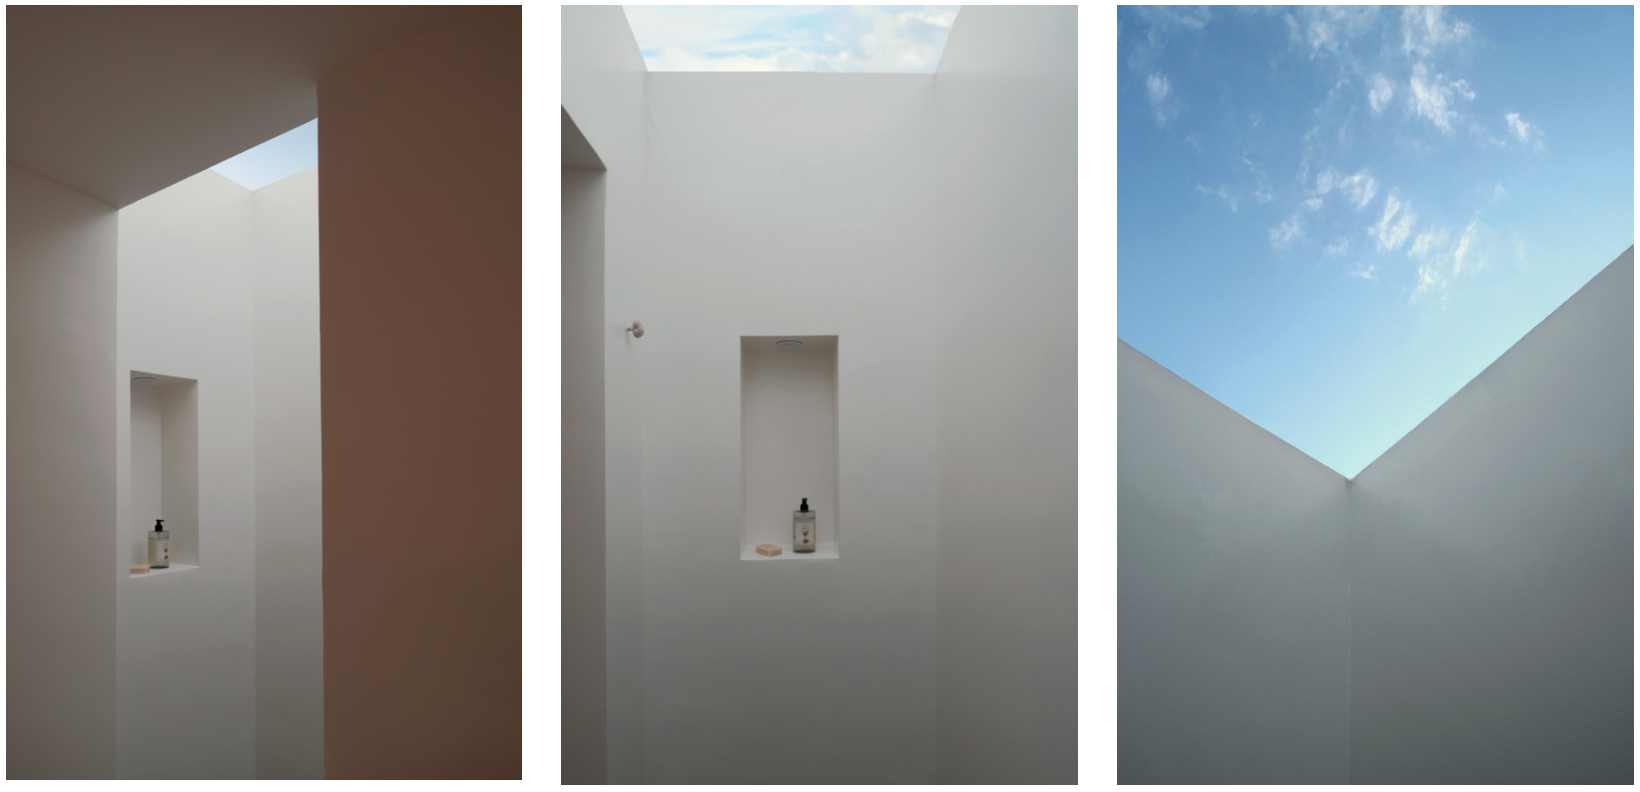
Triptych of minimalist interior views of a white courtyard with skylights, showing wall niches with soap dispensers and a view of the sky with clouds.
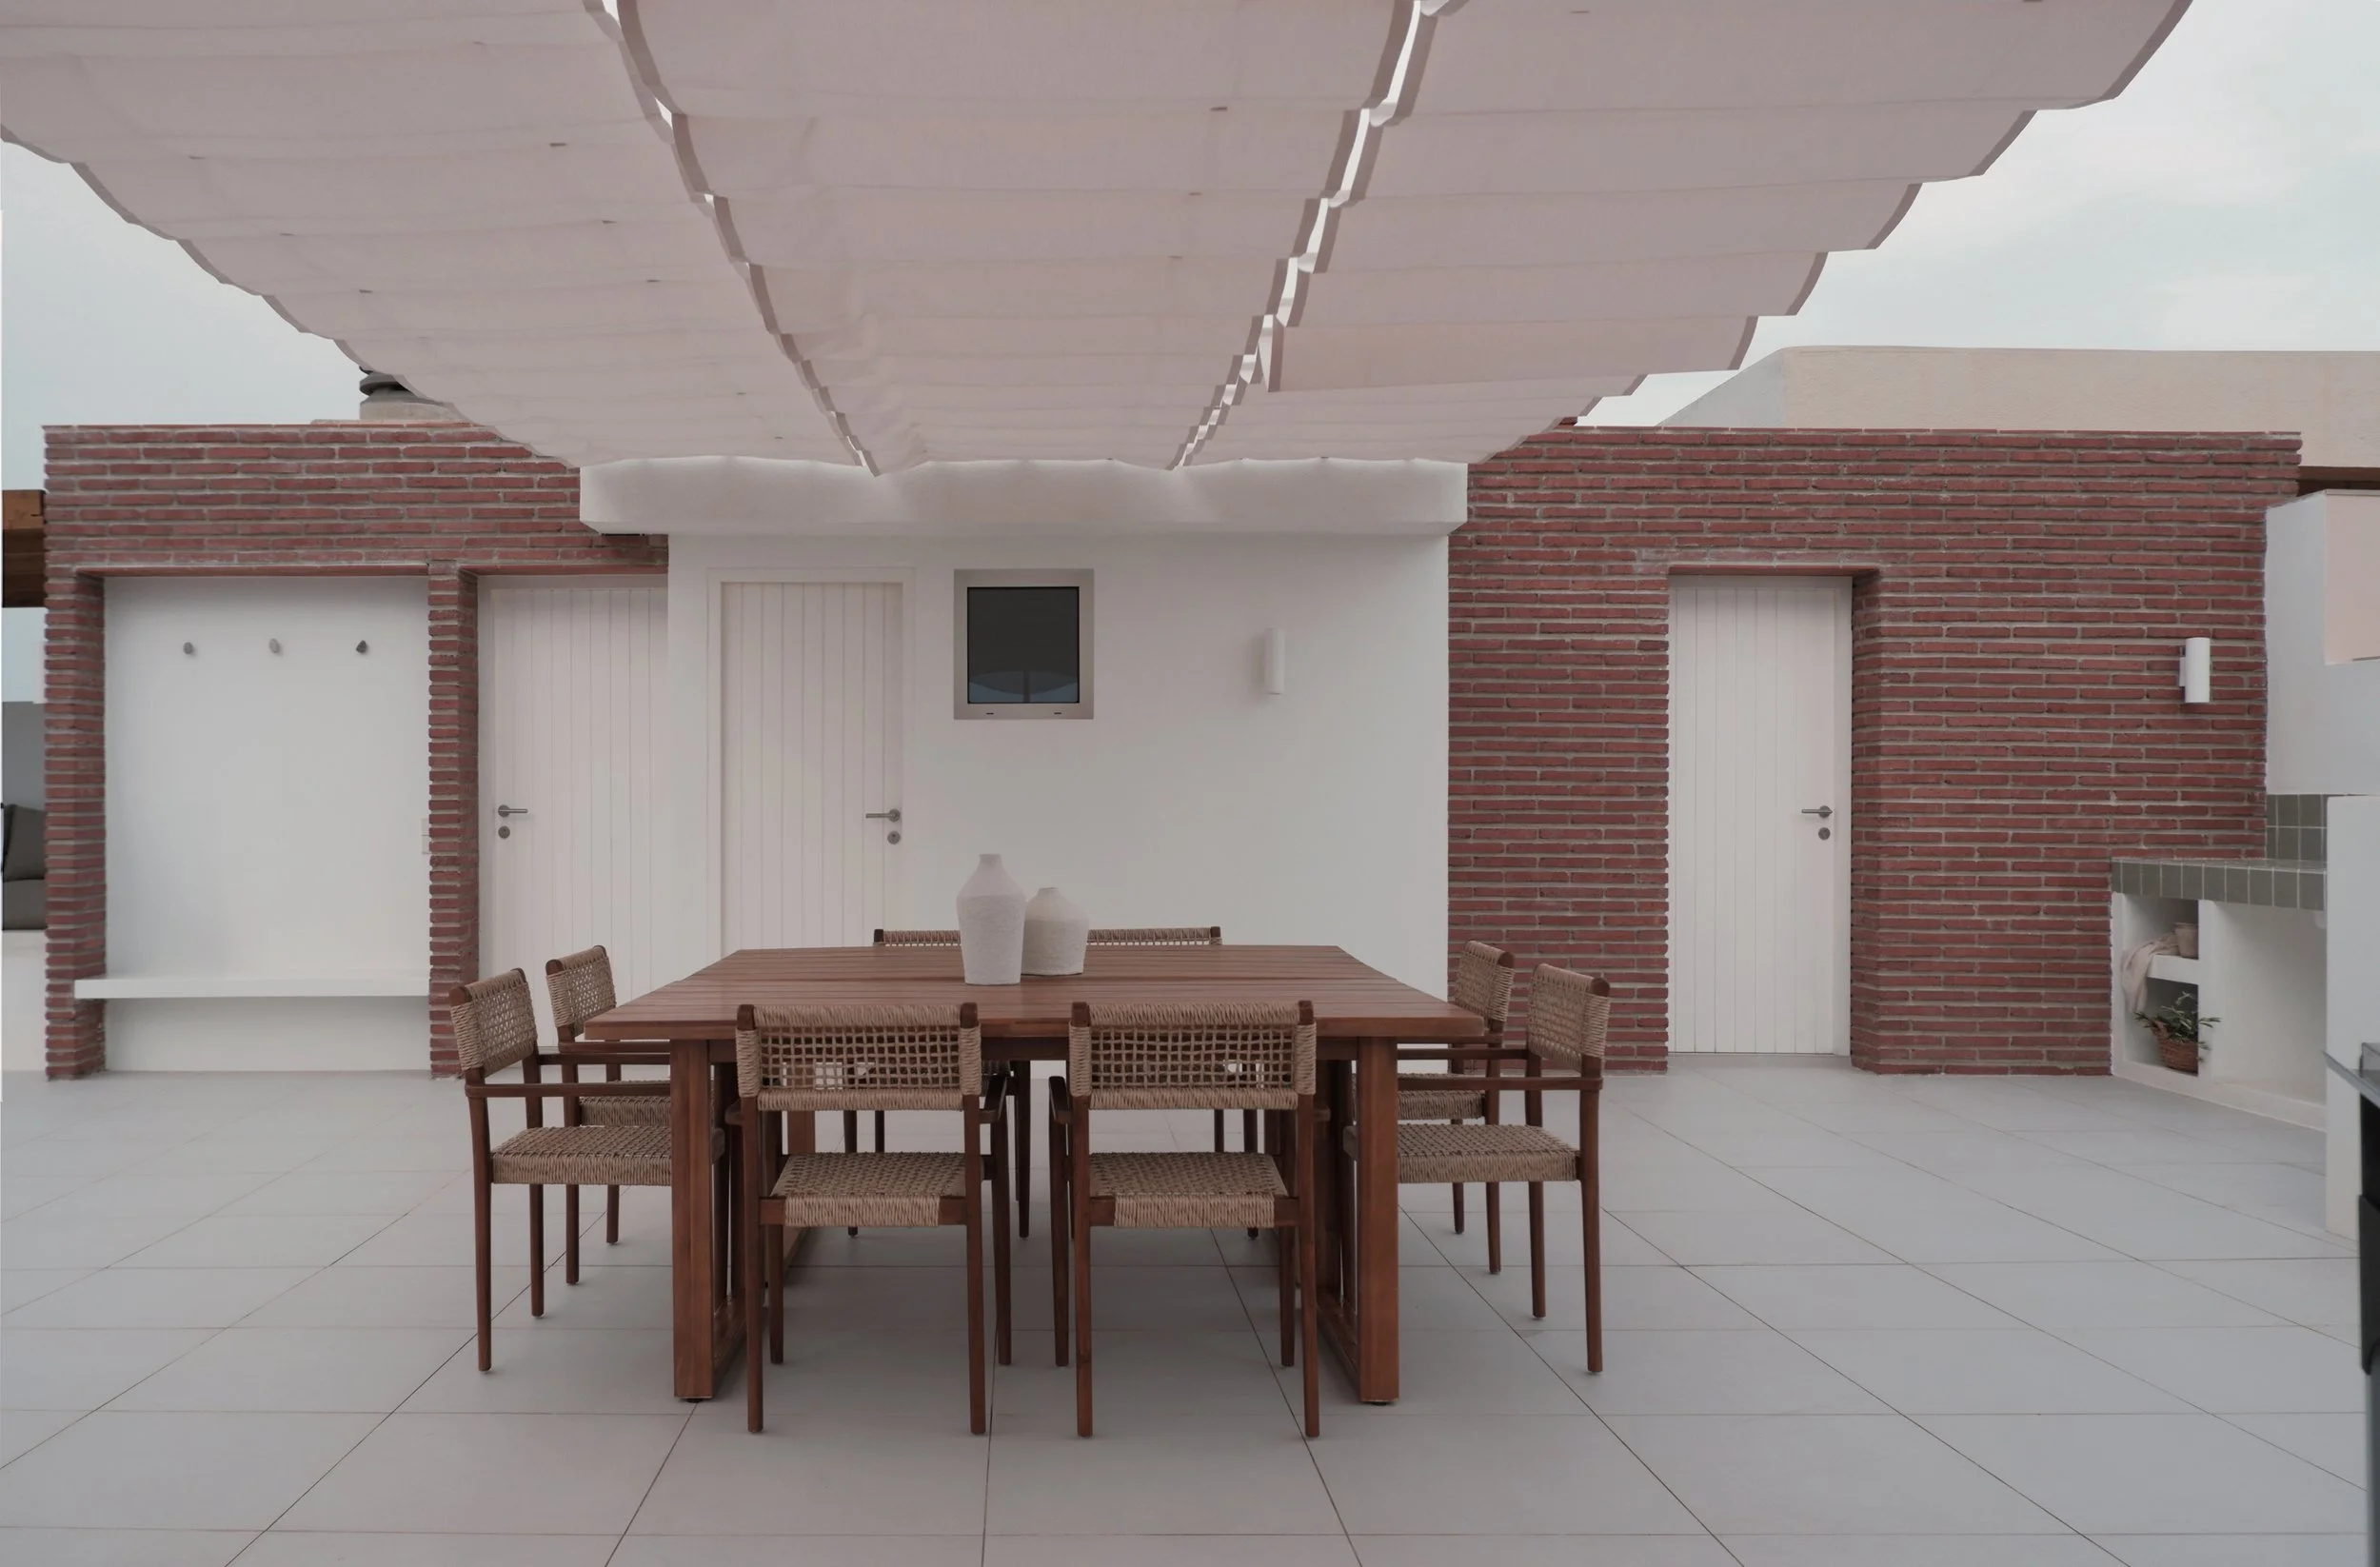
A modern outdoor patio area with a large wooden dining table and multiple rattan chairs, white tiled flooring, brick and white wall backgrounds, and a decorative overhang overhead.

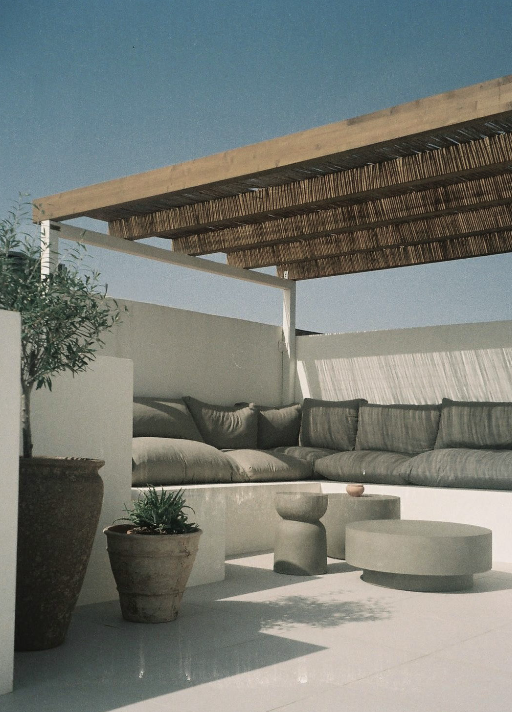
TO MAKE THIS VOID HABITABLE, DIFFERENT SETTINGS WERE CREATED TO ENRICH ITS USE: A DINING AREA UNDER A RETRACTABLE FABRIC PERGOLA, A LIVING AREA WITH A BUILT-IN BENCH PROTECTED BY A FIXED WOODEN PERGOLA, A SUMMER KITCHEN FOR OUTDOOR DINNERS, AND A SPACE FOR SUNBATHING.
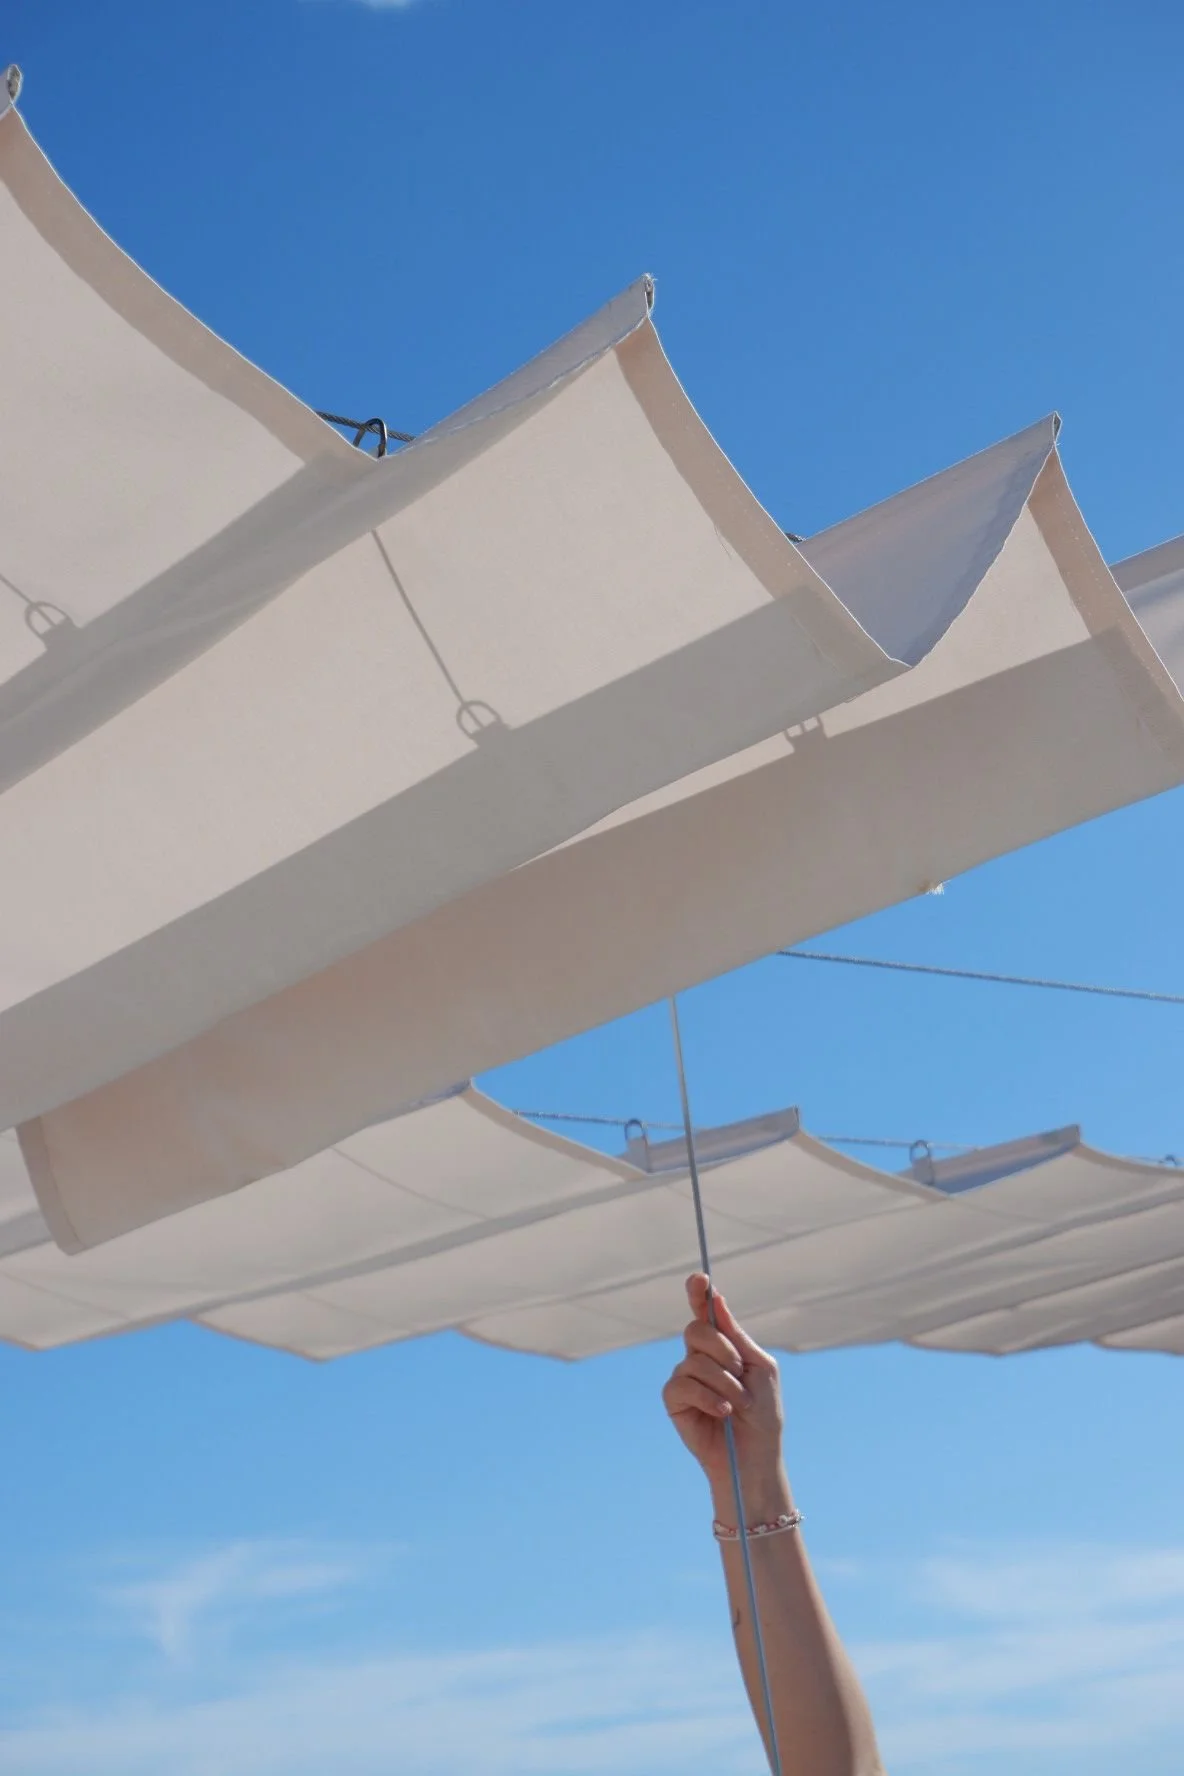
Person holding a string under white beach umbrellas against a clear blue sky.
A rooftop terrace with brick columns, potted plants, and a tiled floor, under a clear sky with scattered clouds.
A rooftop terrace with potted plants and brick walls, overlooking apartment buildings under cloudy skies.
Outdoor rooftop area with brick walls, a small window, a door, a potted plant, a hanging lamp, and a vent on the roof under cloudy sky
Outdoor seating area with cushioned sofas, potted plants, and round tables on a terrace under a wooden pergola with a blue sky background.
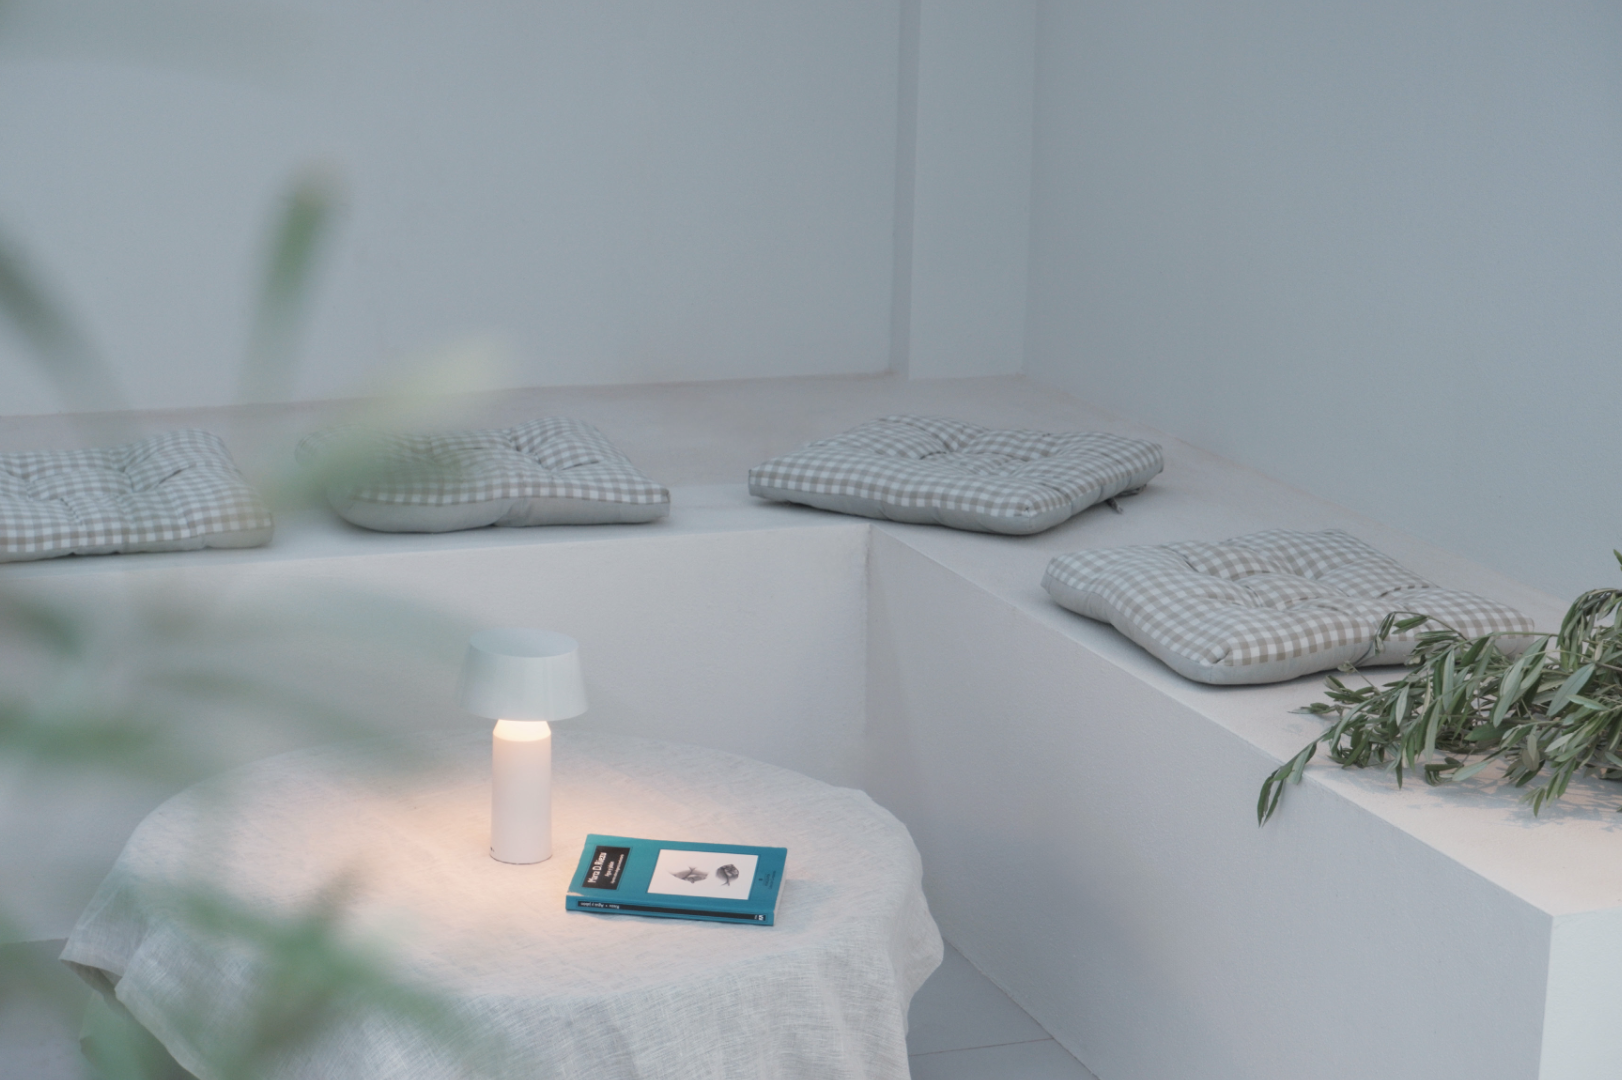
A minimalist seating area with a built-in white platform with four checkered cushions, a small white table with a lamp, a couple of books, and some greenery on the edge.
Exterior view of a cafe or restaurant with a blue awning displaying the letters 'M', 'E', and 'L'. The large glass window reveals the interior with shelves of wine glasses and some chairs. The sidewalk has yellow tactile paving for visually impaired pedestrians.