MN19 RESIDENTIAL BUILDING

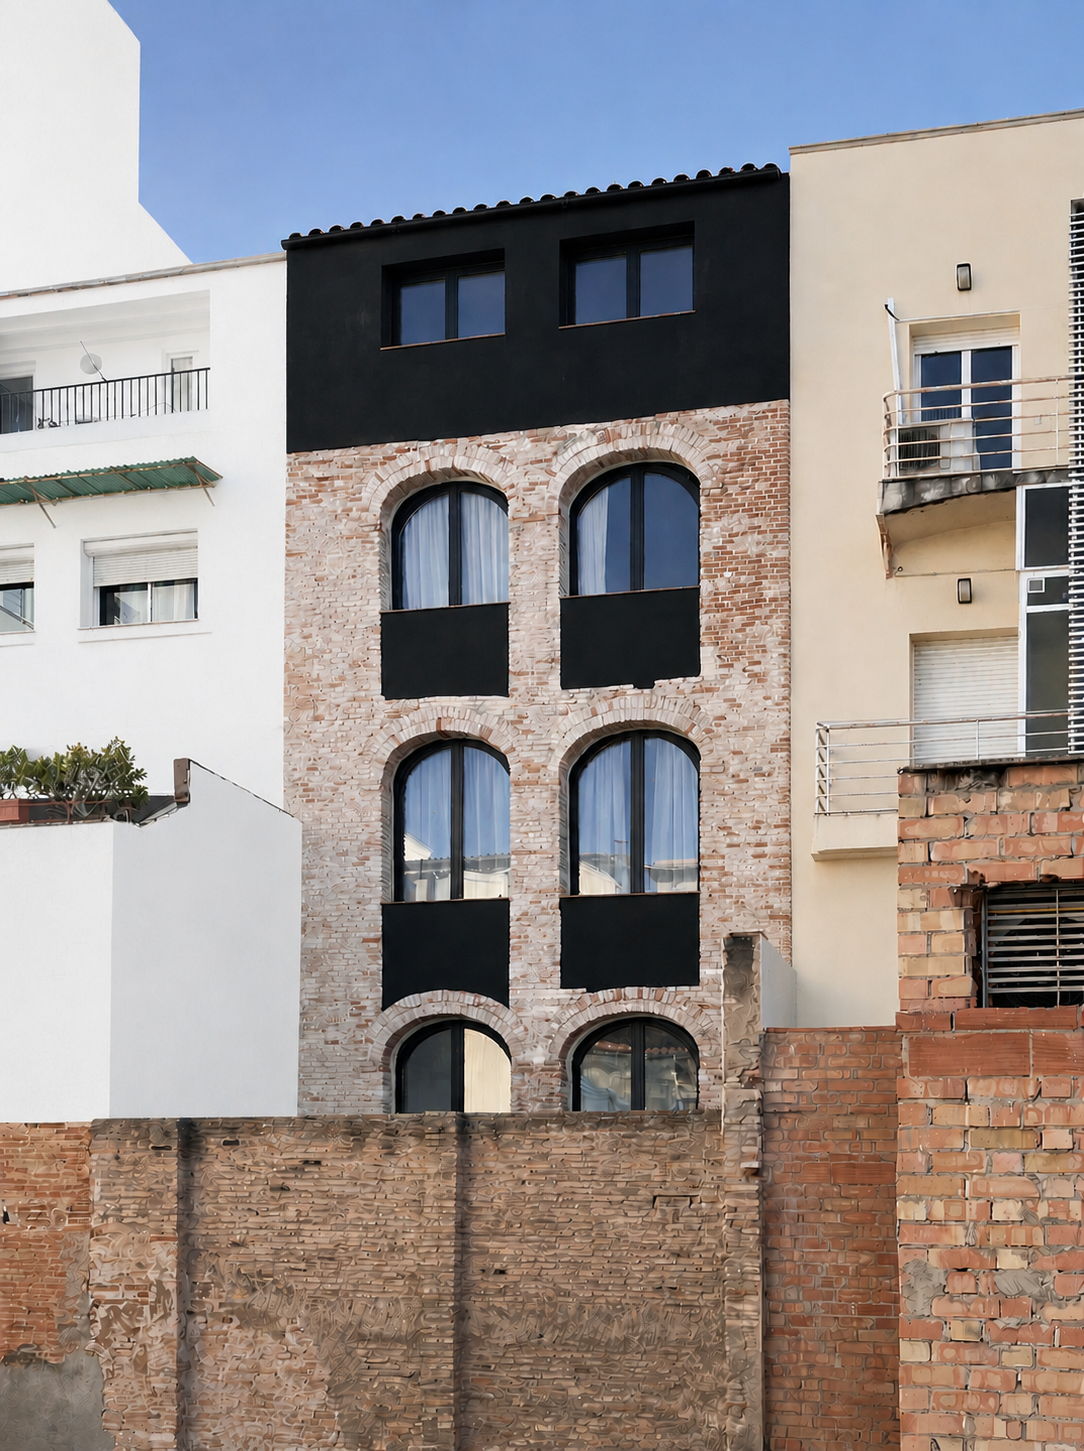
REHABILITATION OF A PARTY-WALL RESIDENTIAL BUILDING COMPRISING FIVE APARTMENTS IN TARRAGONA. EMBRACING THE HOLLOWING OUT OF THE STRUCTURE AND SEEKING NATURAL LIGHT.

PROVIDING EACH FLOOR WITH A DOUBLE FAÇADE ALLOWS US TO DESIGN CROSS-VENTILATED APARTMENTS AND TO TRANSFORM THE GROUND FLOOR FROM RETAIL INTO HOUSING.
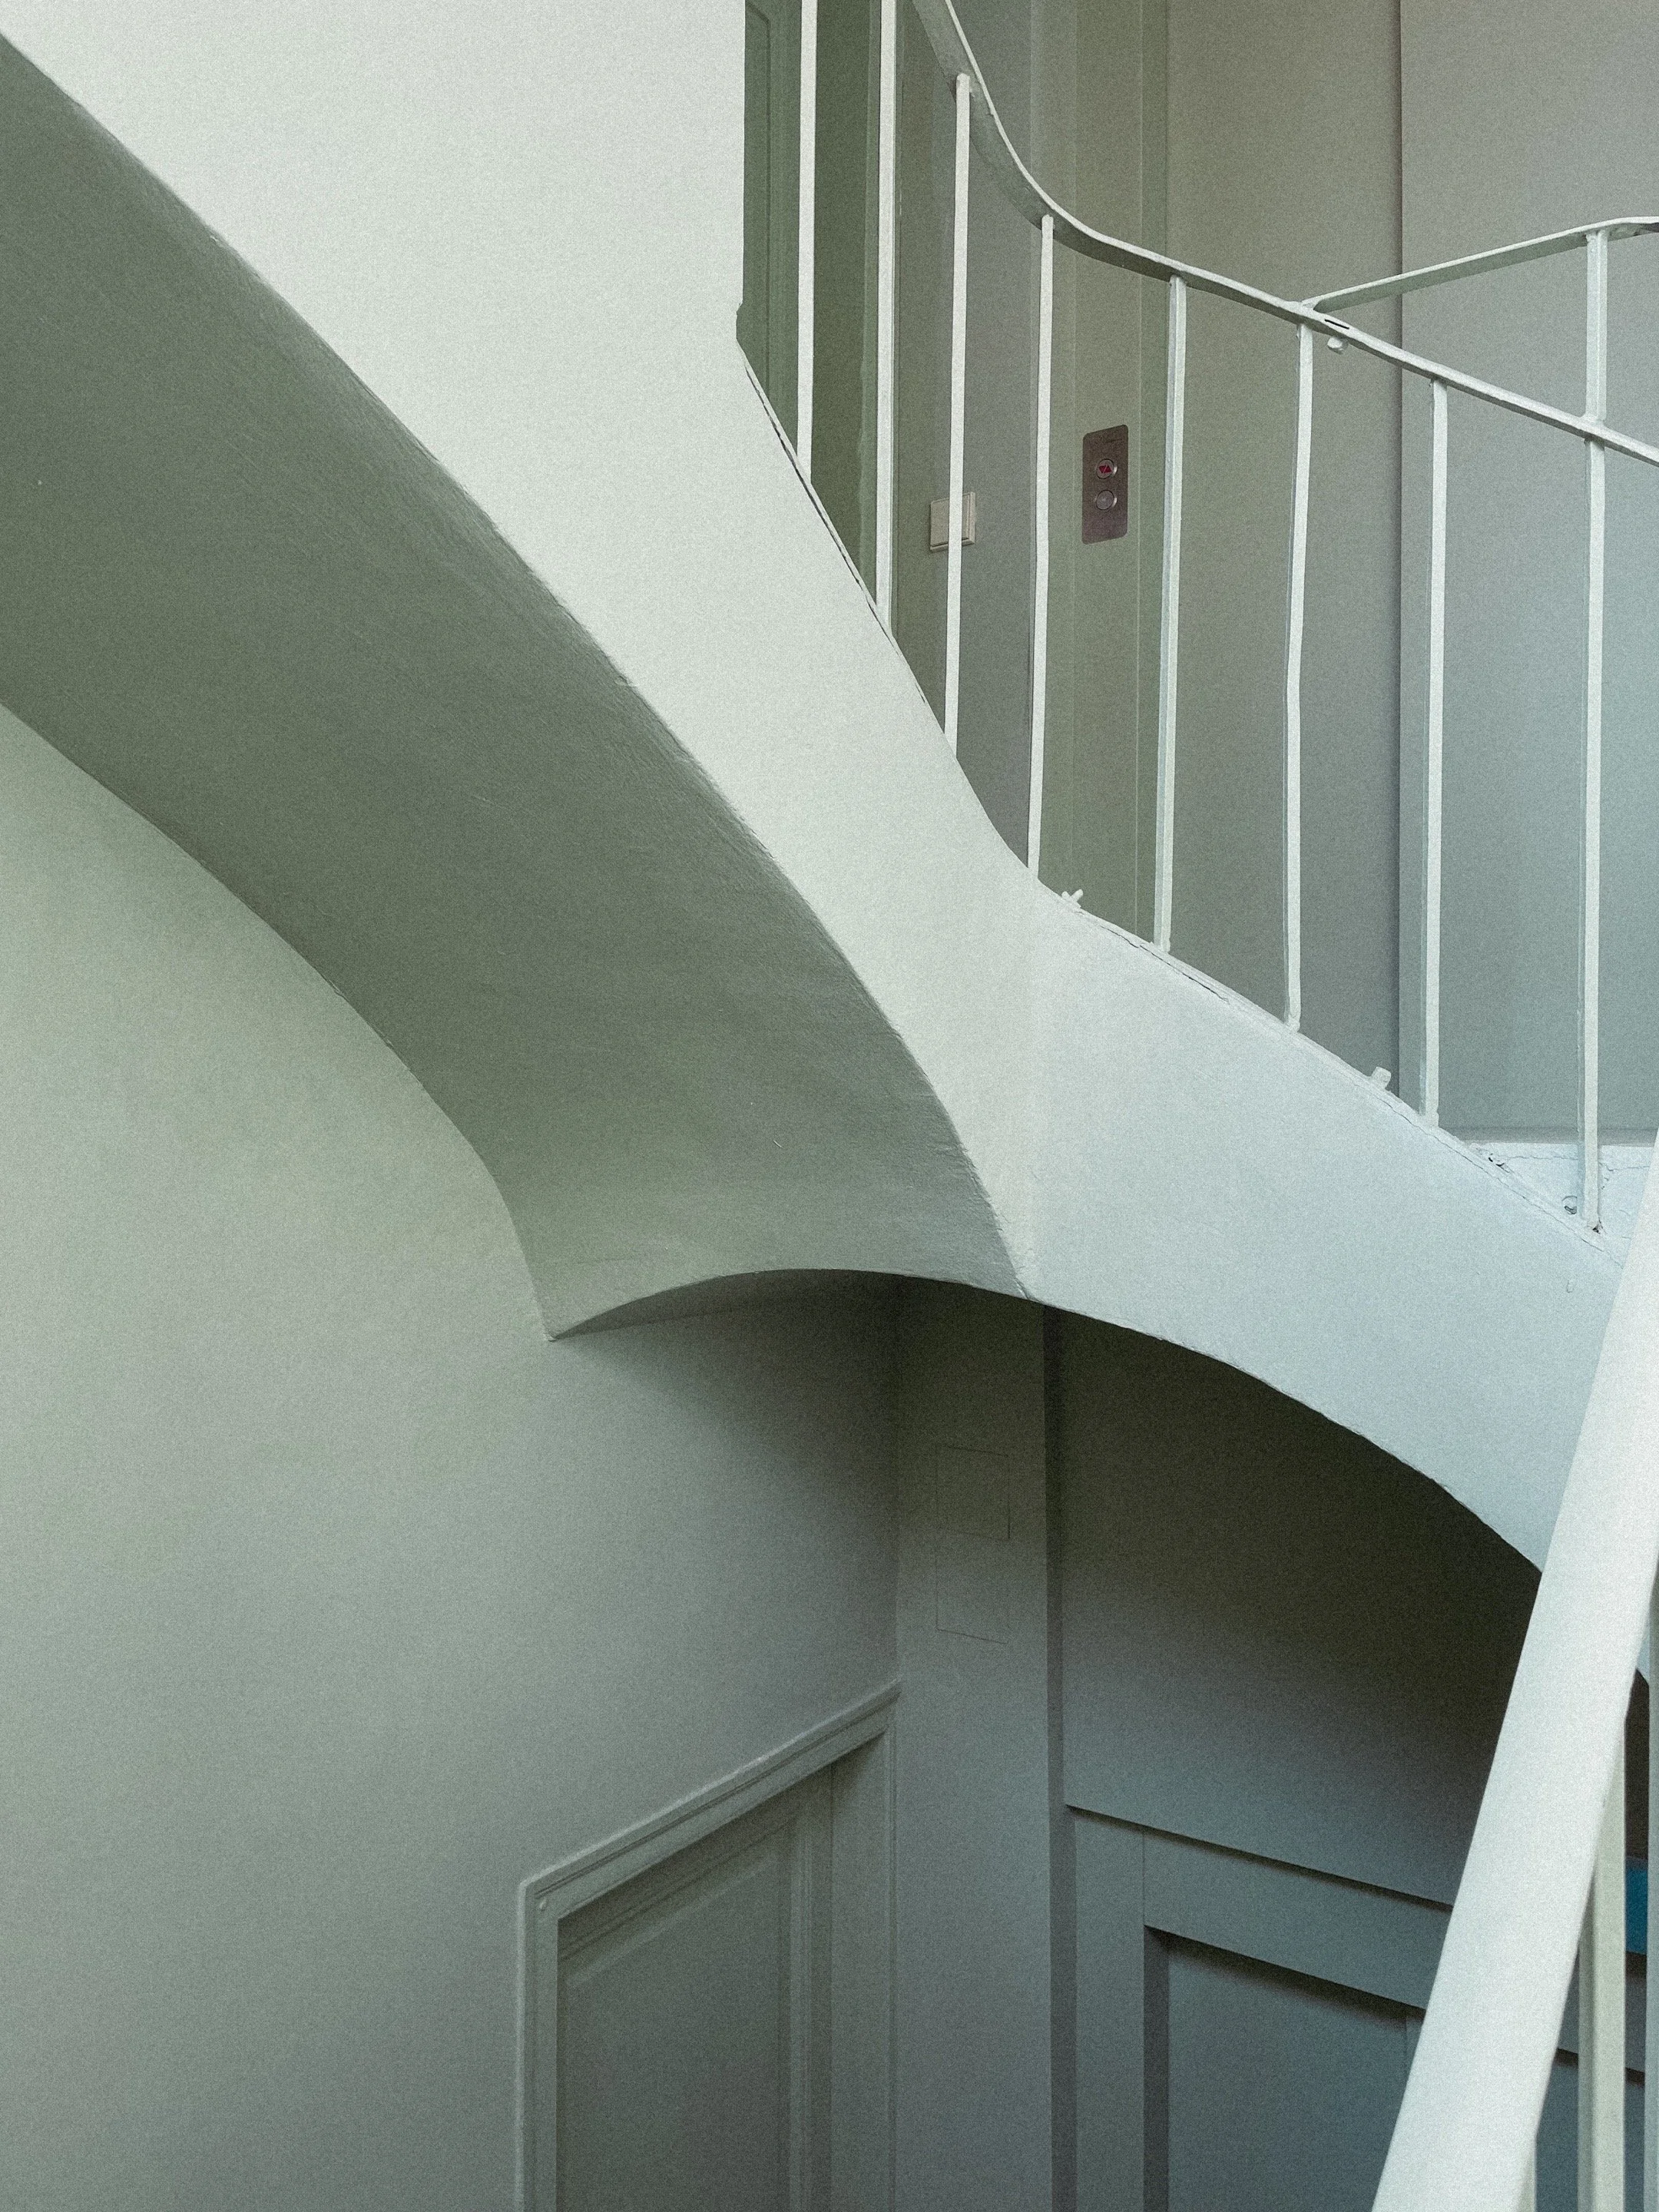
Interior view of a staircase with a curved white wall and a white metal railing, showing a section of the staircase and a portion of the wall with a window or vent.

2303

PROJECT DATA
PROGRAM: HOUSING
INTERVENTION: REHABILITATION + ADAPTIVE REUSE
STATUS: BUILT
YEAR: 2024
LOCATION: TARRAGONA
AREA: 315 M²

CREDITS
ARCHITECTURE: BRENZO
PHOTOGRAPHY: ENRIC BADRINAS
CREATIVE DIRECTION: ANNA MARTÍ REPRESA
STRUCTURAL ENGINEERING: WINDMILL
CONSTRUCTION: P. MORALES
CLIENT: PRIVATE
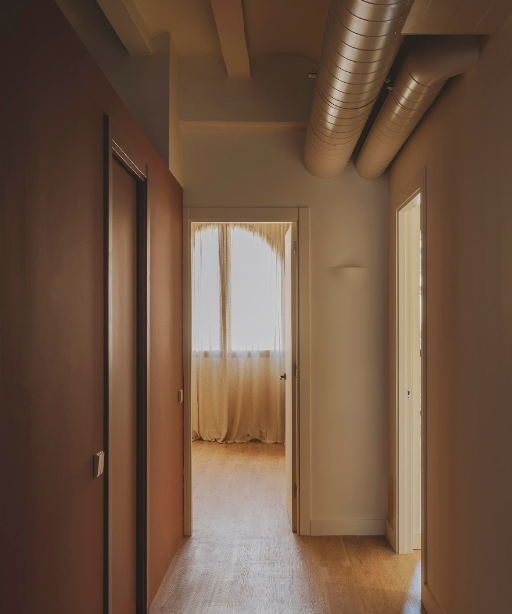
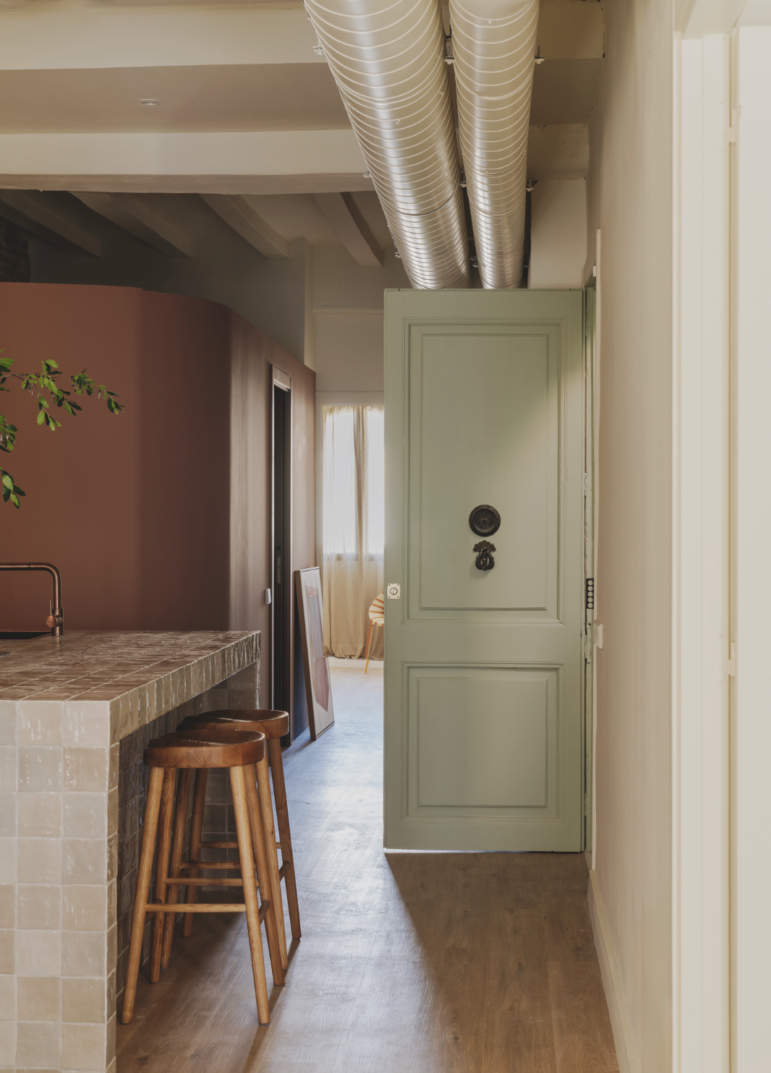
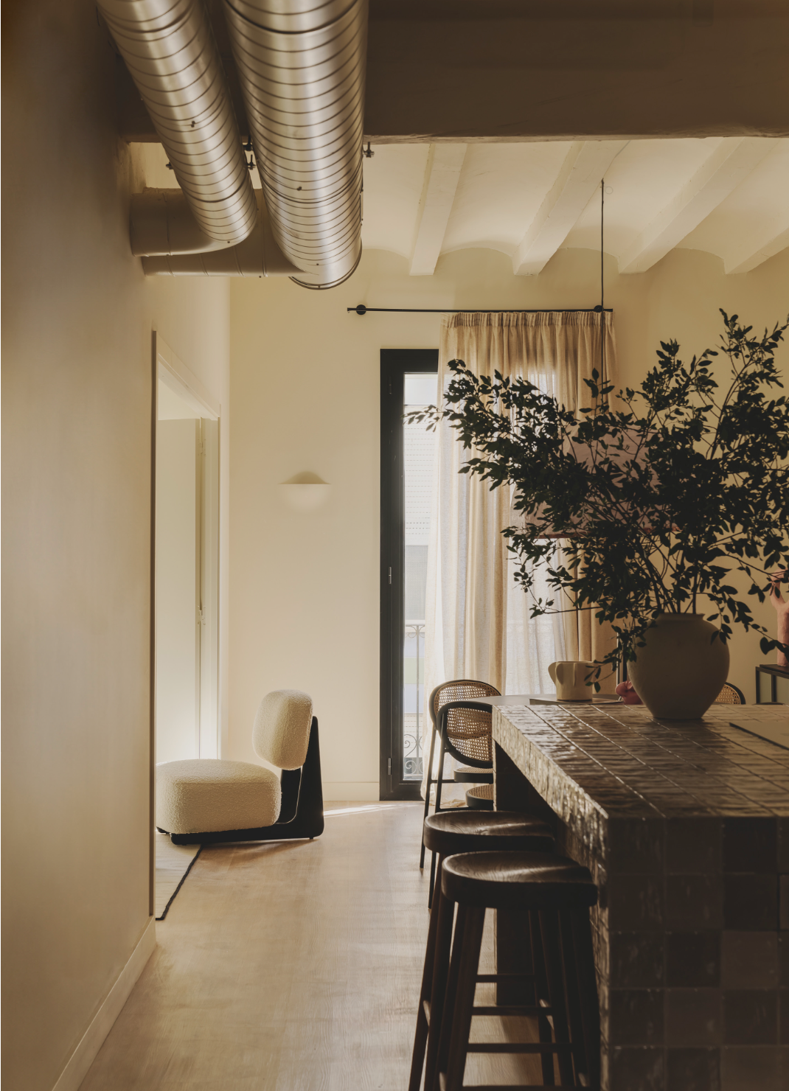
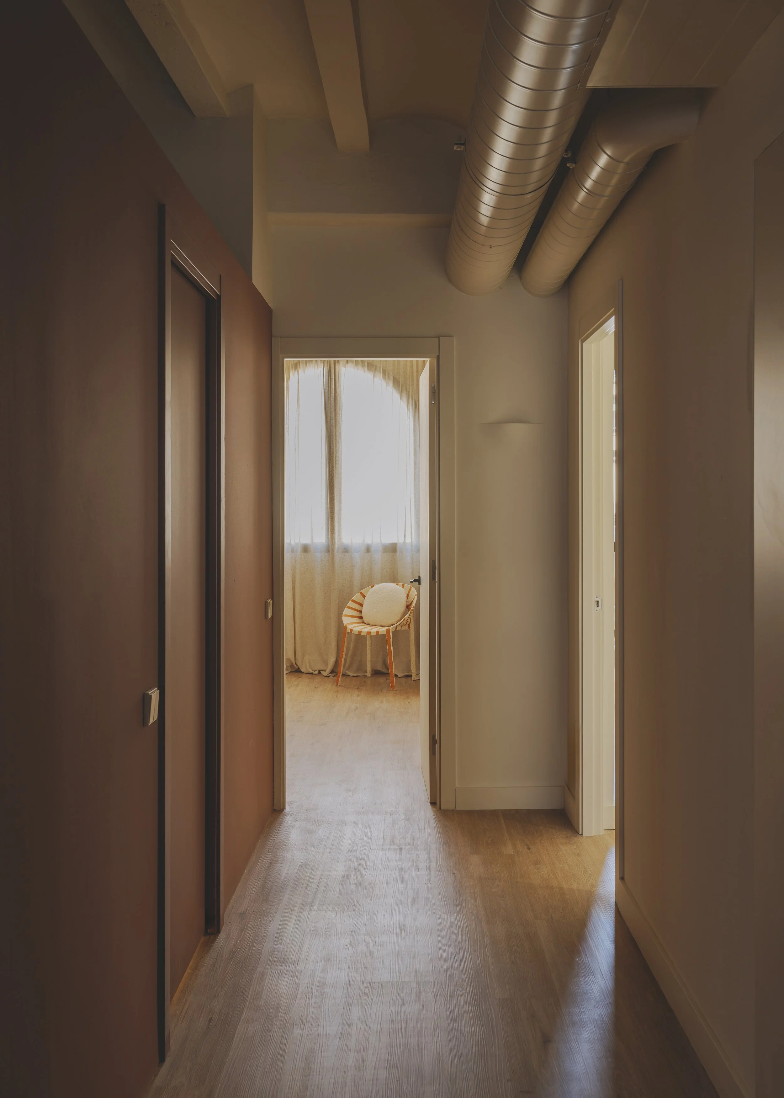
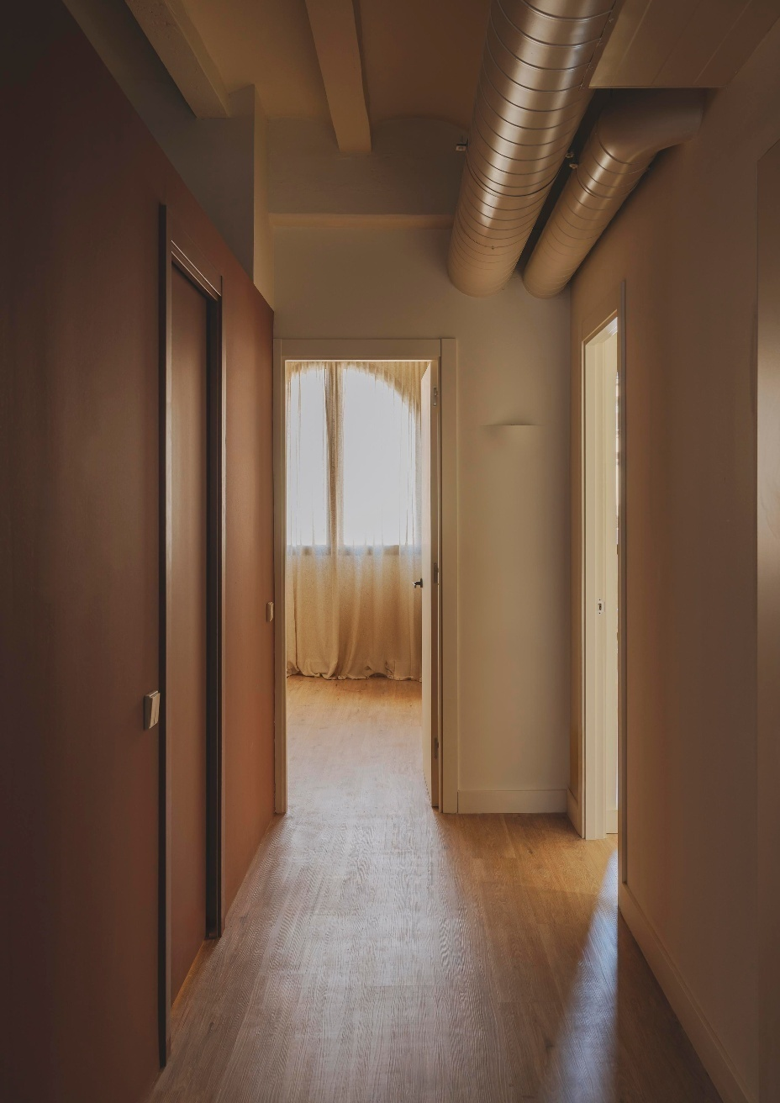
Interior view of a hallway leading to a room with curtains, showing exposed silver air ducts on the ceiling.

THE CLIENTS WERE LOOKING FOR A PLACE TO WORK CALMLY, A SPACE CAPABLE OF RELIEVING THE DAILY STRESS OF THEIR COMPANY. A SERENE REFUGE IN THE MIDST OF EVERYDAY ACTIVITY.
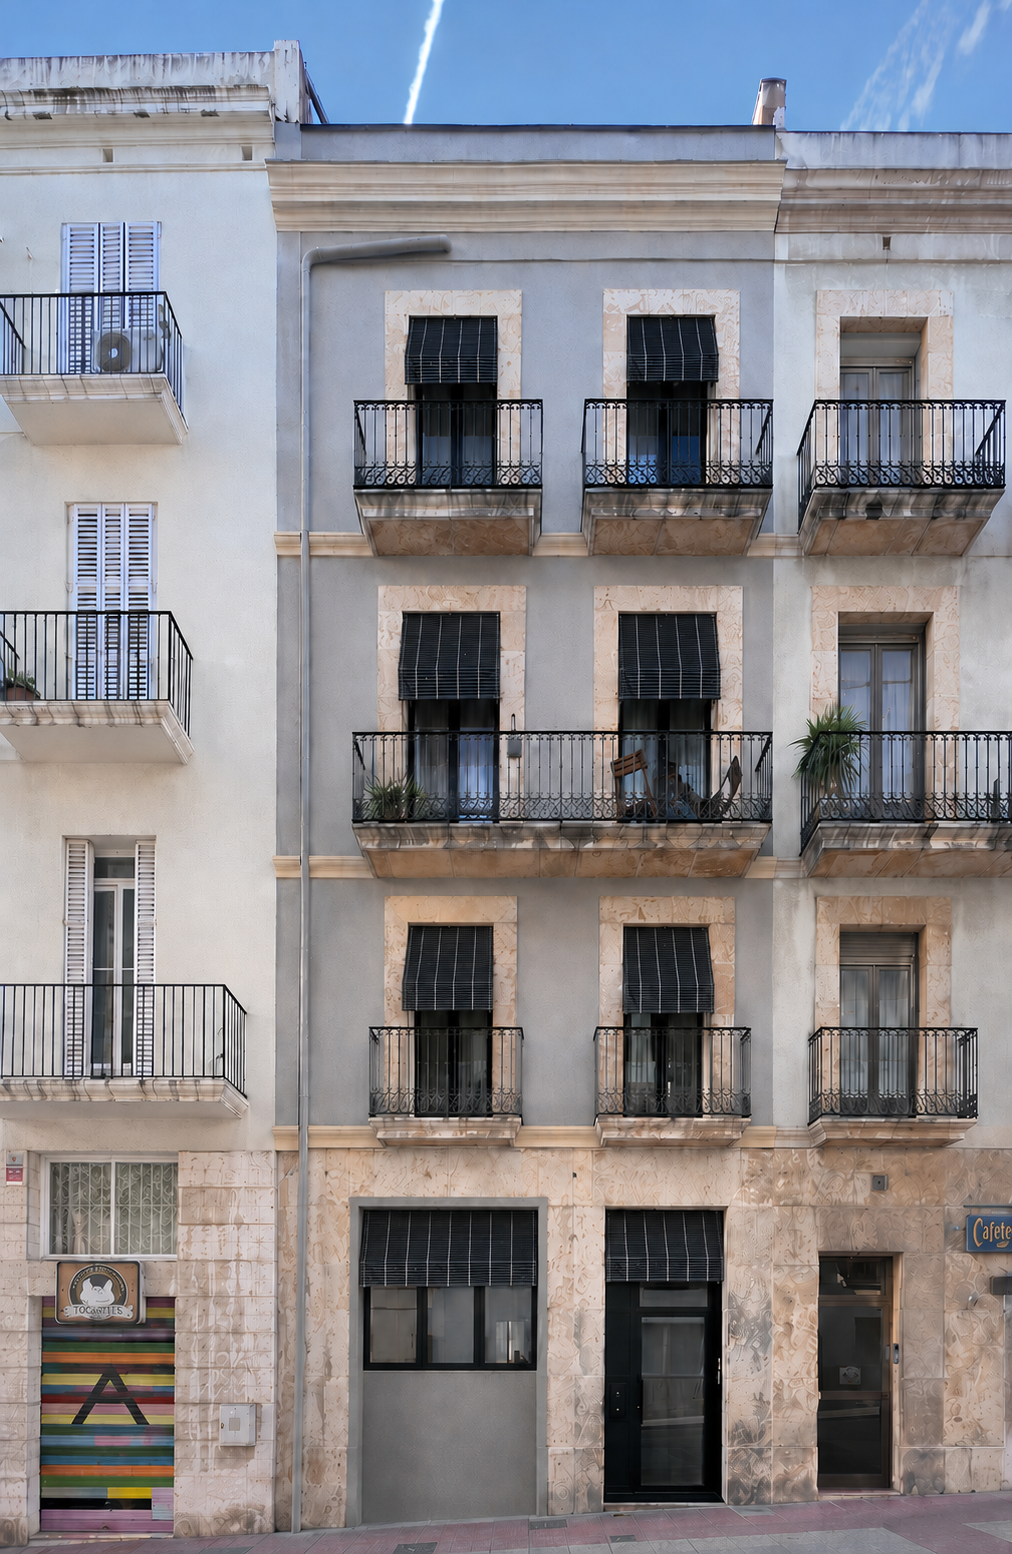
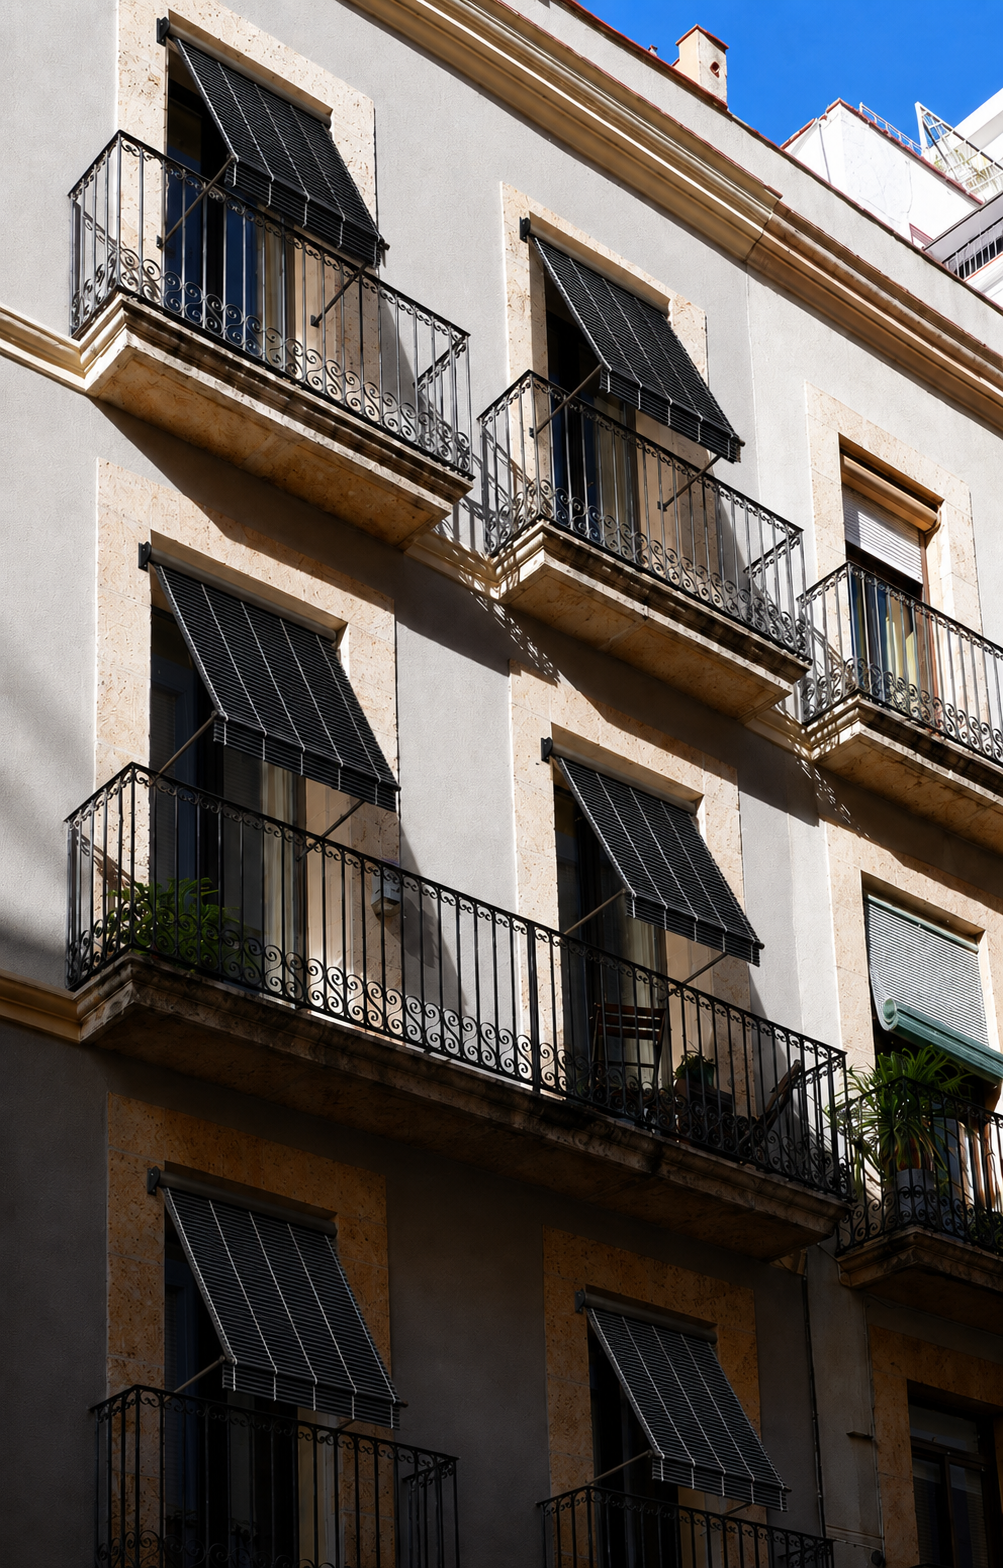
A multi-story residential building with three balconies on each of the upper floors. The balconies have black wrought iron railings, and some have plants. The ground floor has a large window and a glass door.
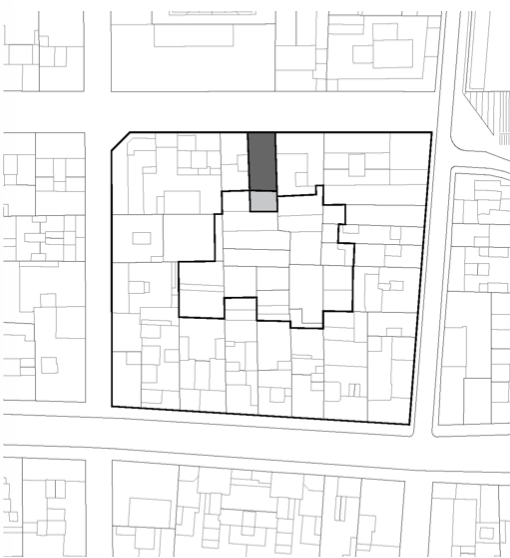
Map showing a property boundary highlighted in black, with an internal building outline and two shaded areas, within a neighborhood map.
Photograph of a multi-story brick building with arched windows and black window coverings, surrounded by other buildings, with architectural blueprints overlayed on the left side of the image.
Multiple apartment building balconies with black metal railings on a cream-colored building, some balconies have potted plants and chairs, with electric wires crossing in front.

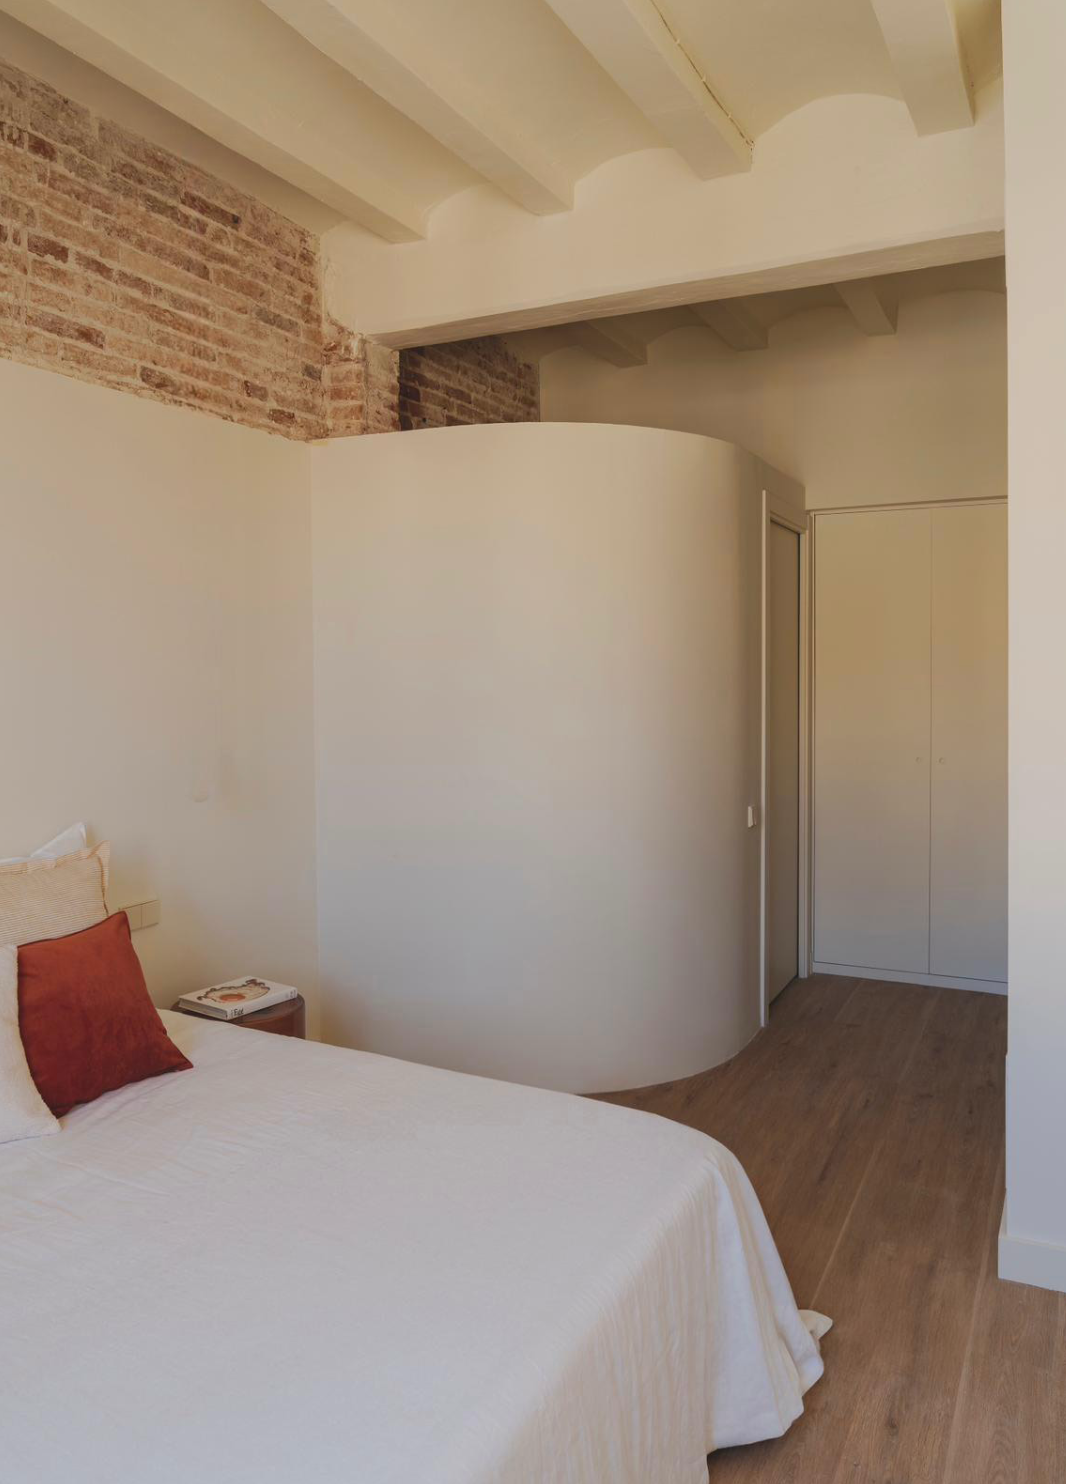
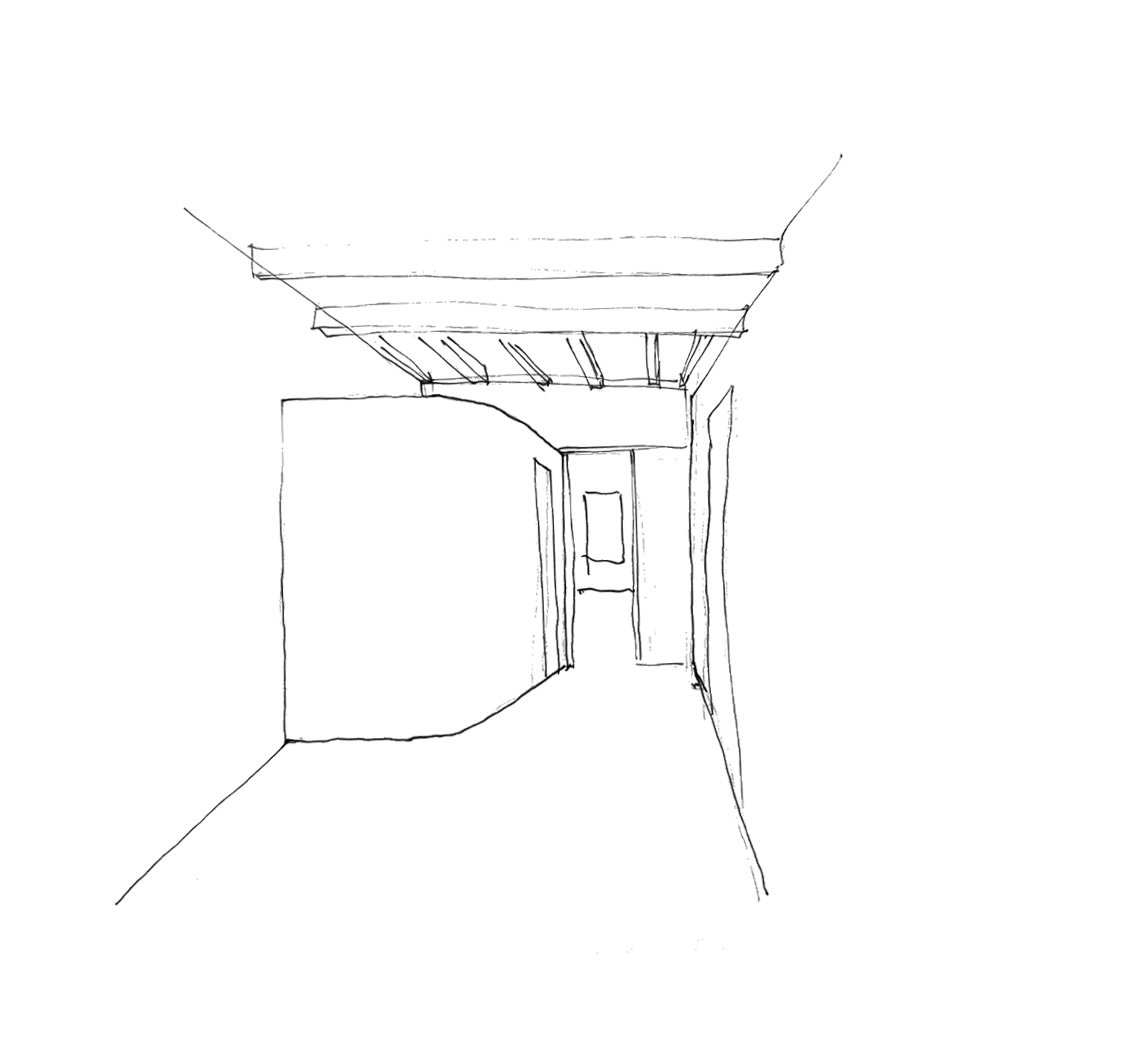
INSIDE, THE CONVENTIONAL LAYOUT IS REDEFINED TO LET LIGHT PENETRATE THE CORE OF EACH FLOOR. THE COMPLETE HOLLOWING OUT PRESERVES ONLY THE ENVELOPE, WHILE THE NEW APARTMENTS ARE ORGANIZED AROUND SERVICE BOXES THAT STOP SHORT OF THE CEILING, ENSURING BOTH THE FLOW OF LIGHT AND THE PERCEPTION OF A CONTINUOUS SPACE.
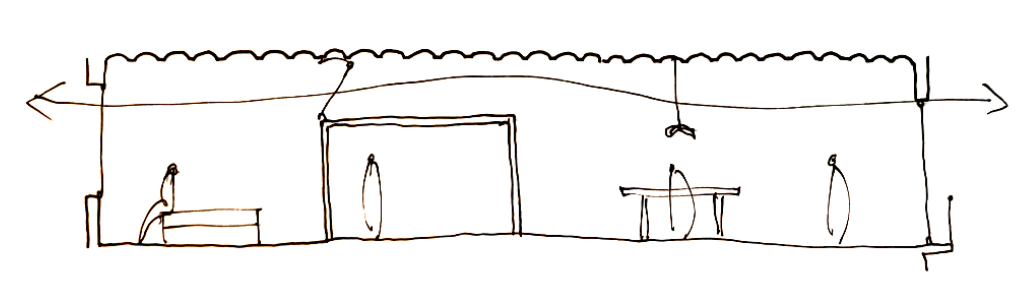
A hand-drawn architectural sketch of a room with a person sitting on a bench, a door, a hanging lamp, a table with a mannequin, and a window.
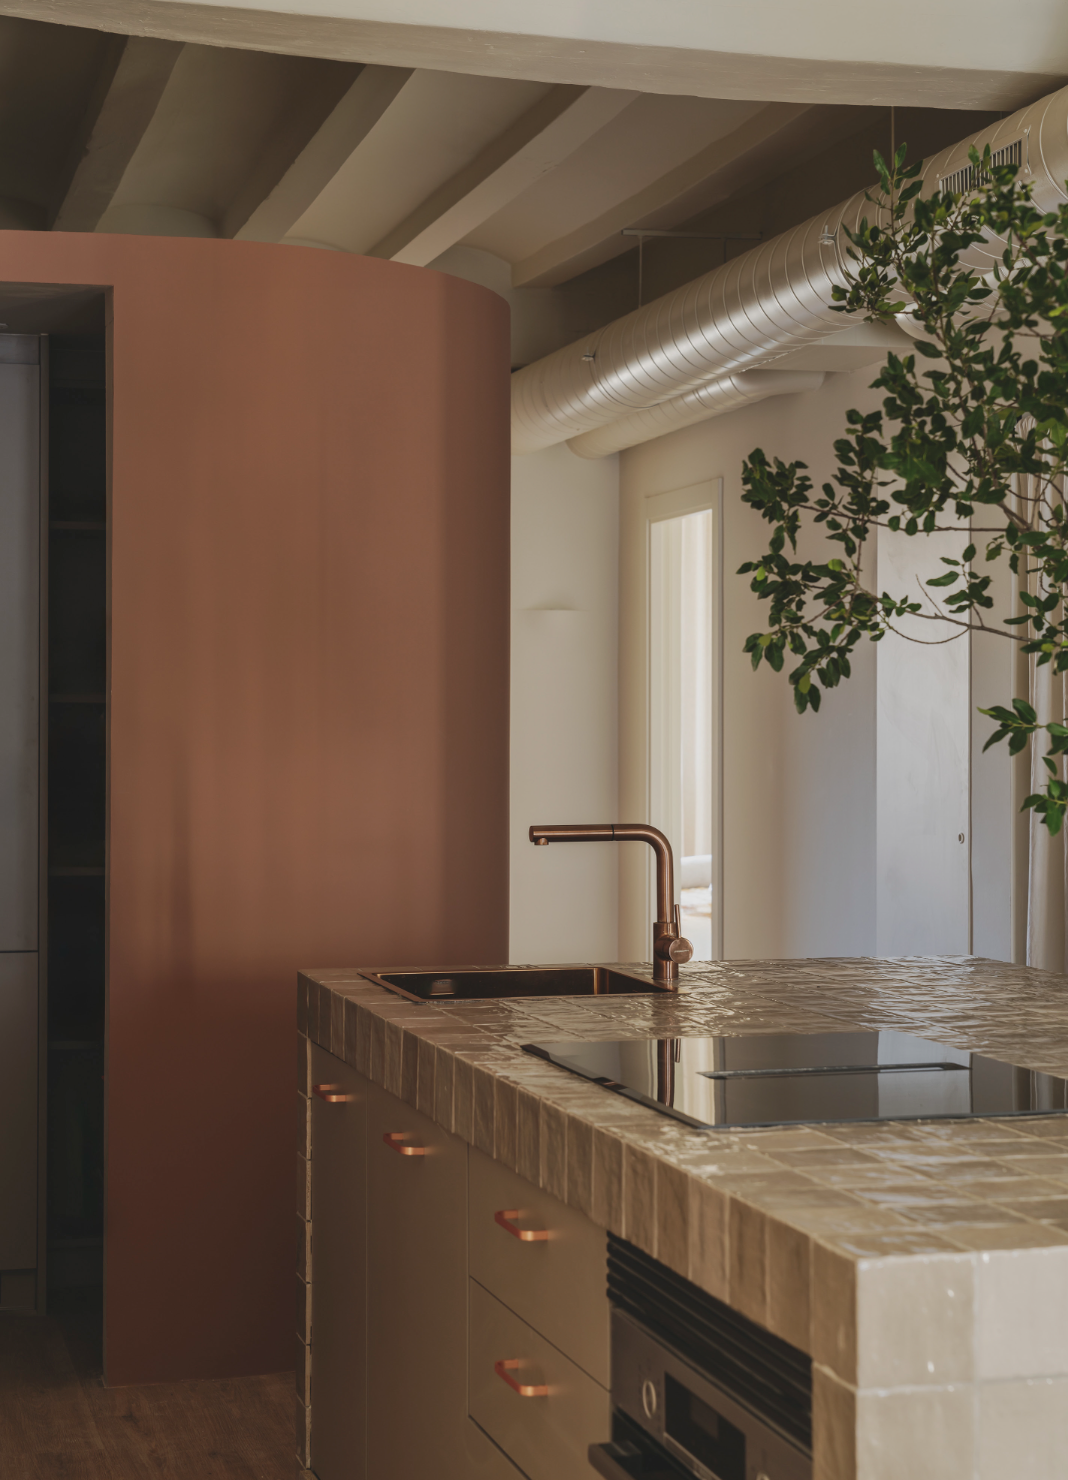
Modern kitchen with a stone countertop, copper faucet, black stovetop, and a pink curved wall. There are white cabinets and a large green plant on the right, with natural light coming through a nearby window.
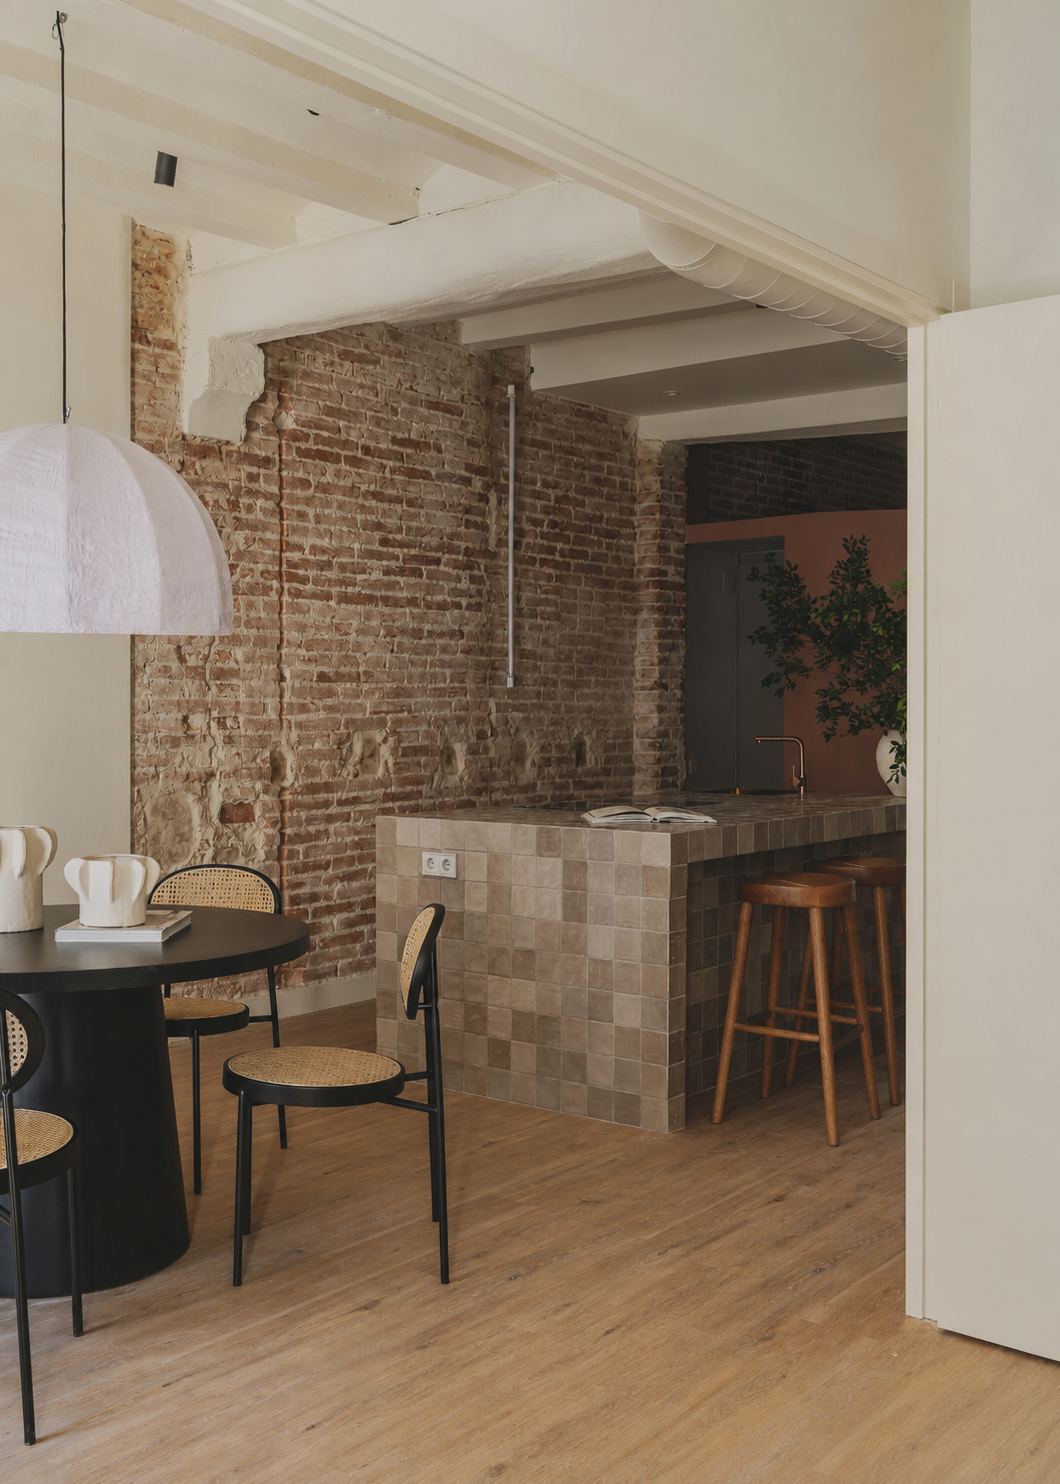
Interior view of a modern kitchen with a tiled counter, two wooden bar stools, a green door with an ornate knocker, exposed silver ductwork on the ceiling, and a sunlit room with beige curtains in the background.
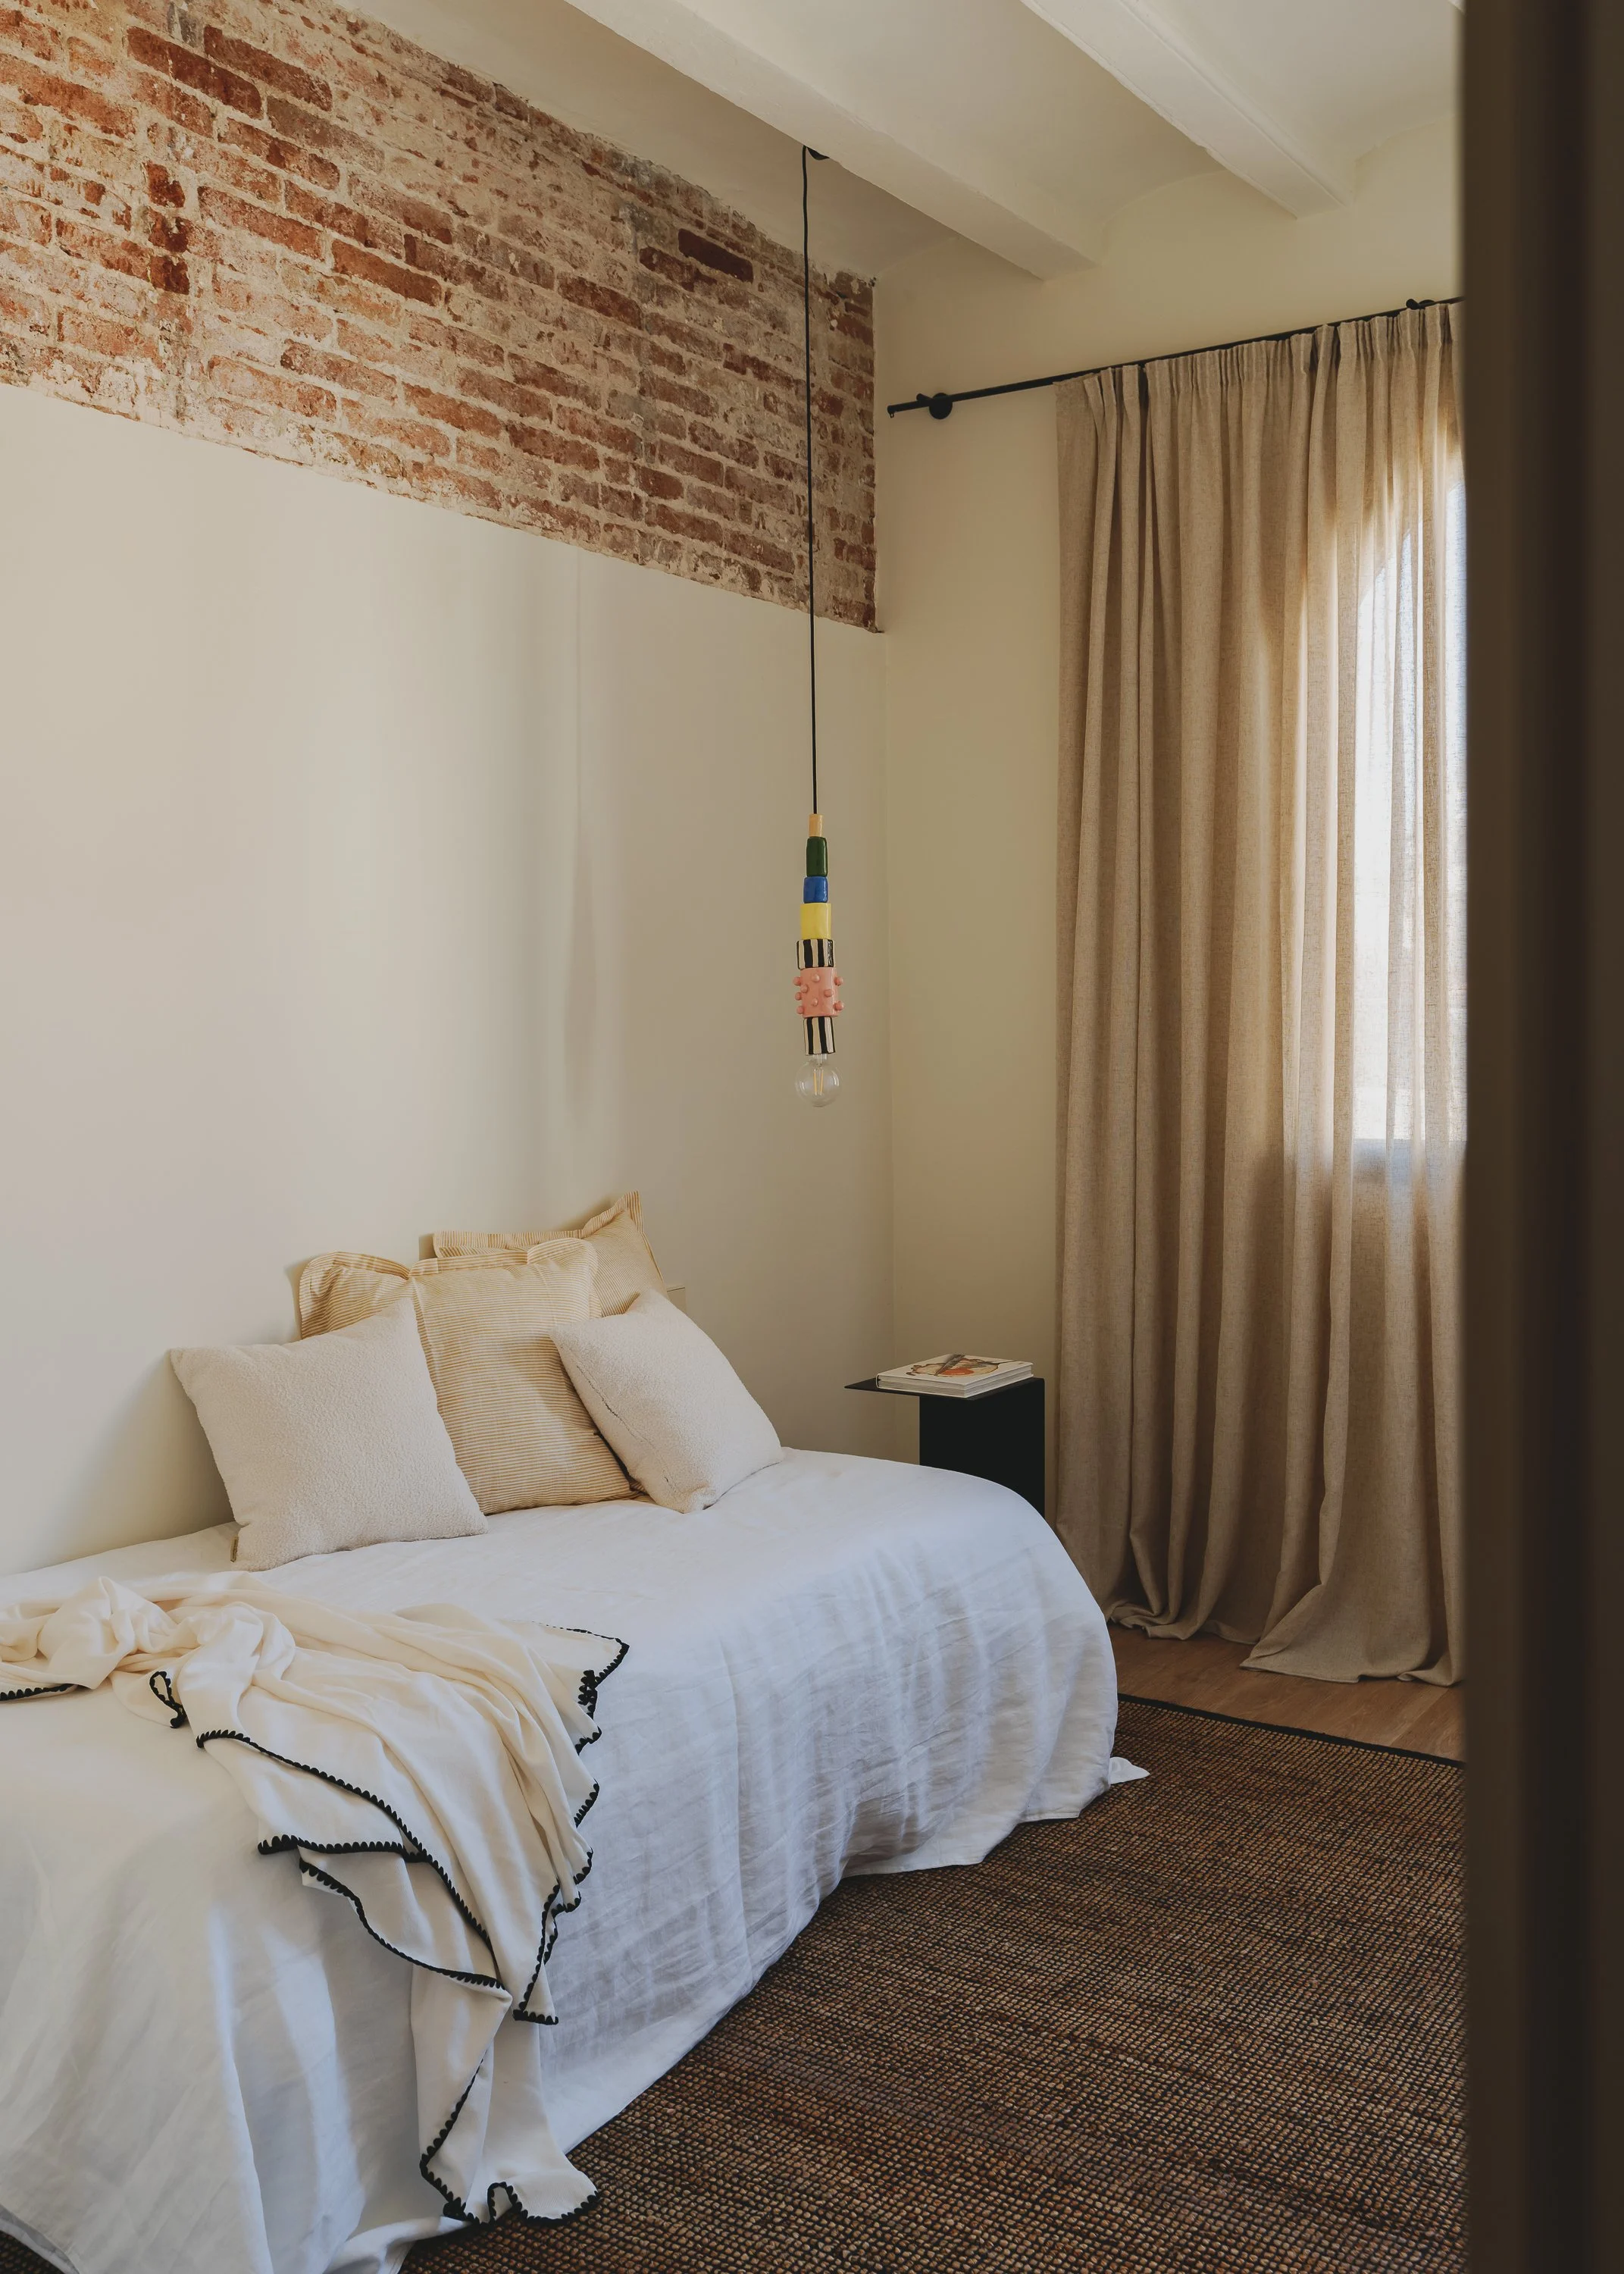
A bedroom with a bed that has a white bedspread, a red pillow, and a bedside table with books. The room features exposed brick wall sections and white painted beams ceiling, with a curved white wall and a closed white closet door.

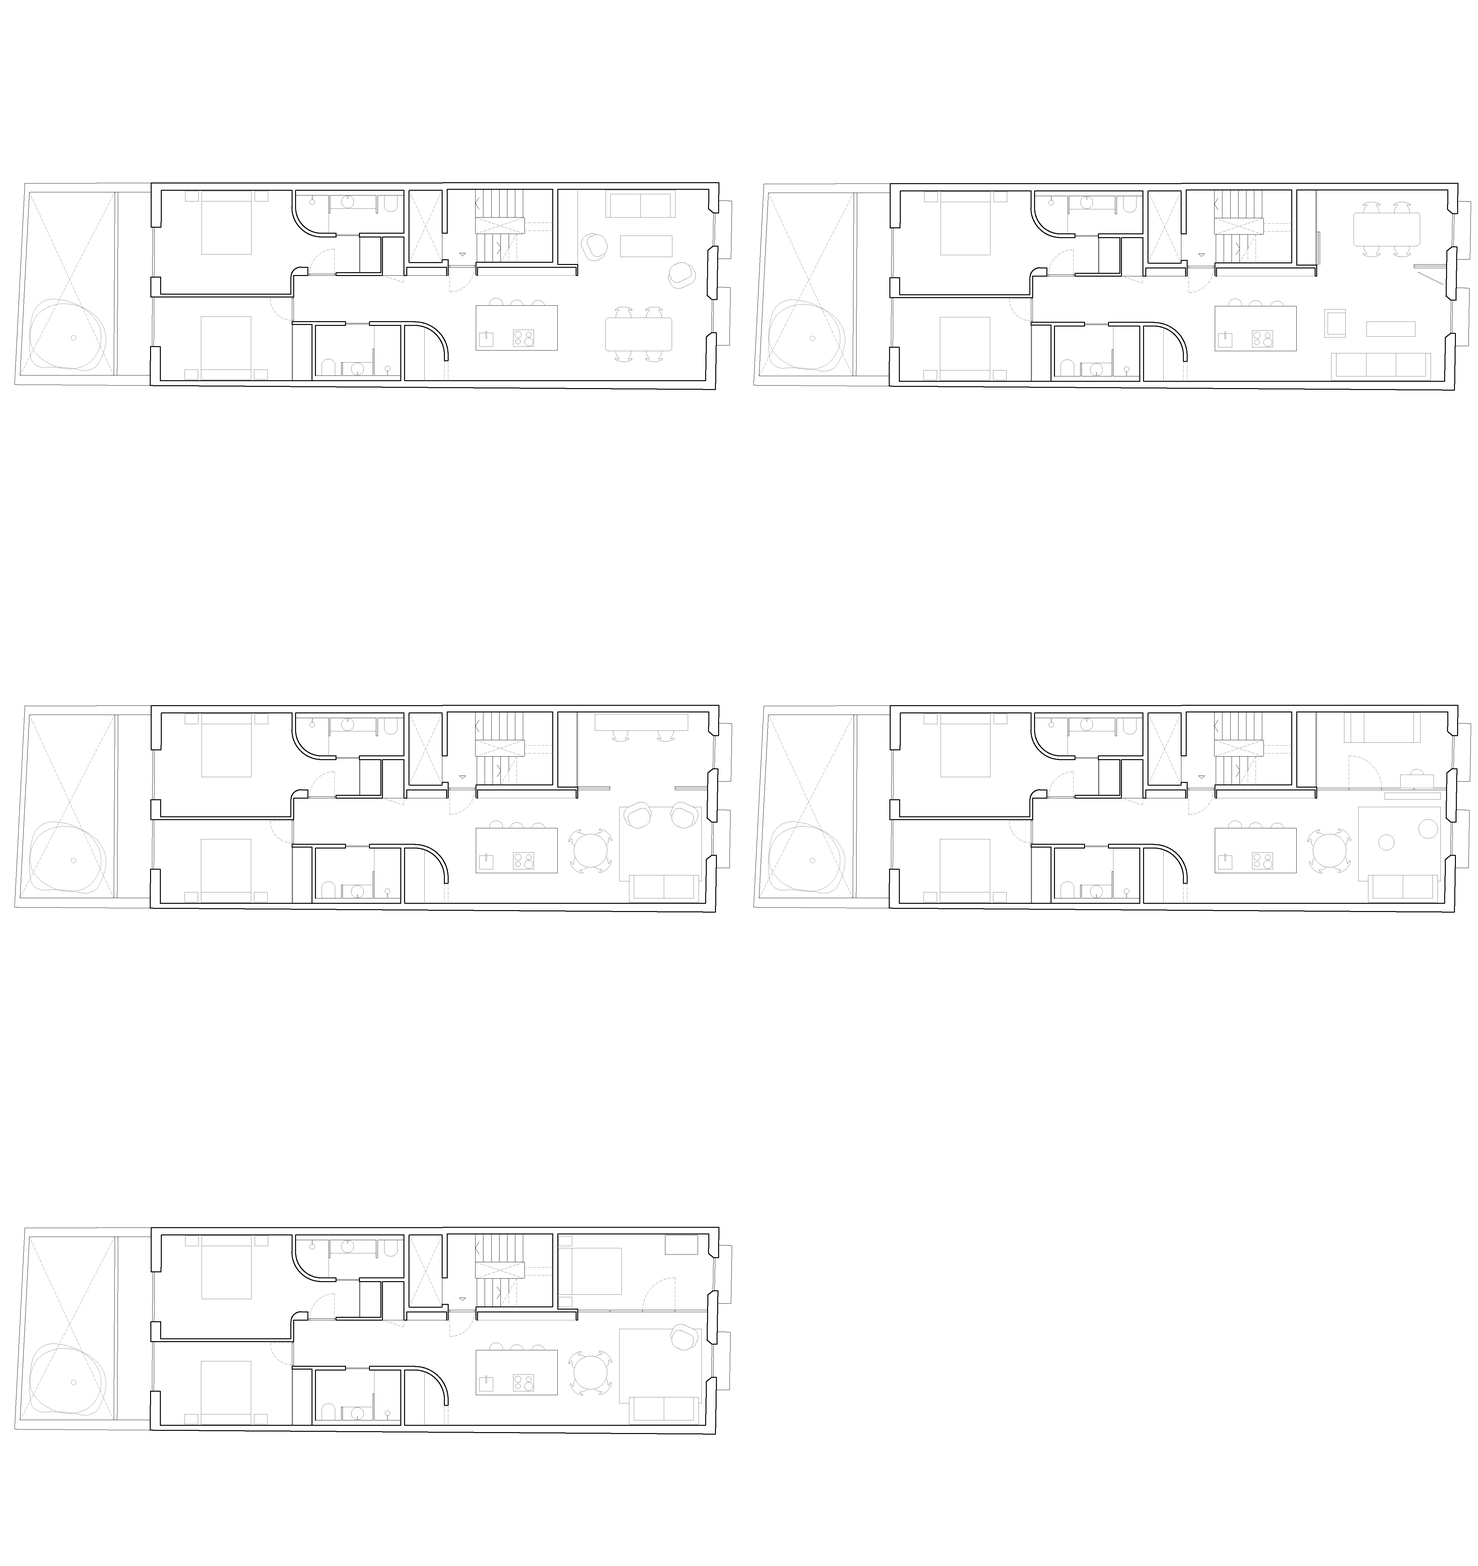
AT THE SAME TIME, THE PROPOSAL AIMS TO CREATE TIMELESS, FLEXIBLE HOMES CAPABLE OF ADAPTING TO THE DIFFERENT STAGES OF LIFE. EACH APARTMENT CAN BE CONFIGURED WITH TWO OR THREE BEDROOMS DEPENDING ON THE MOMENT, PROVIDING VERSATILITY TO THE SPACE.
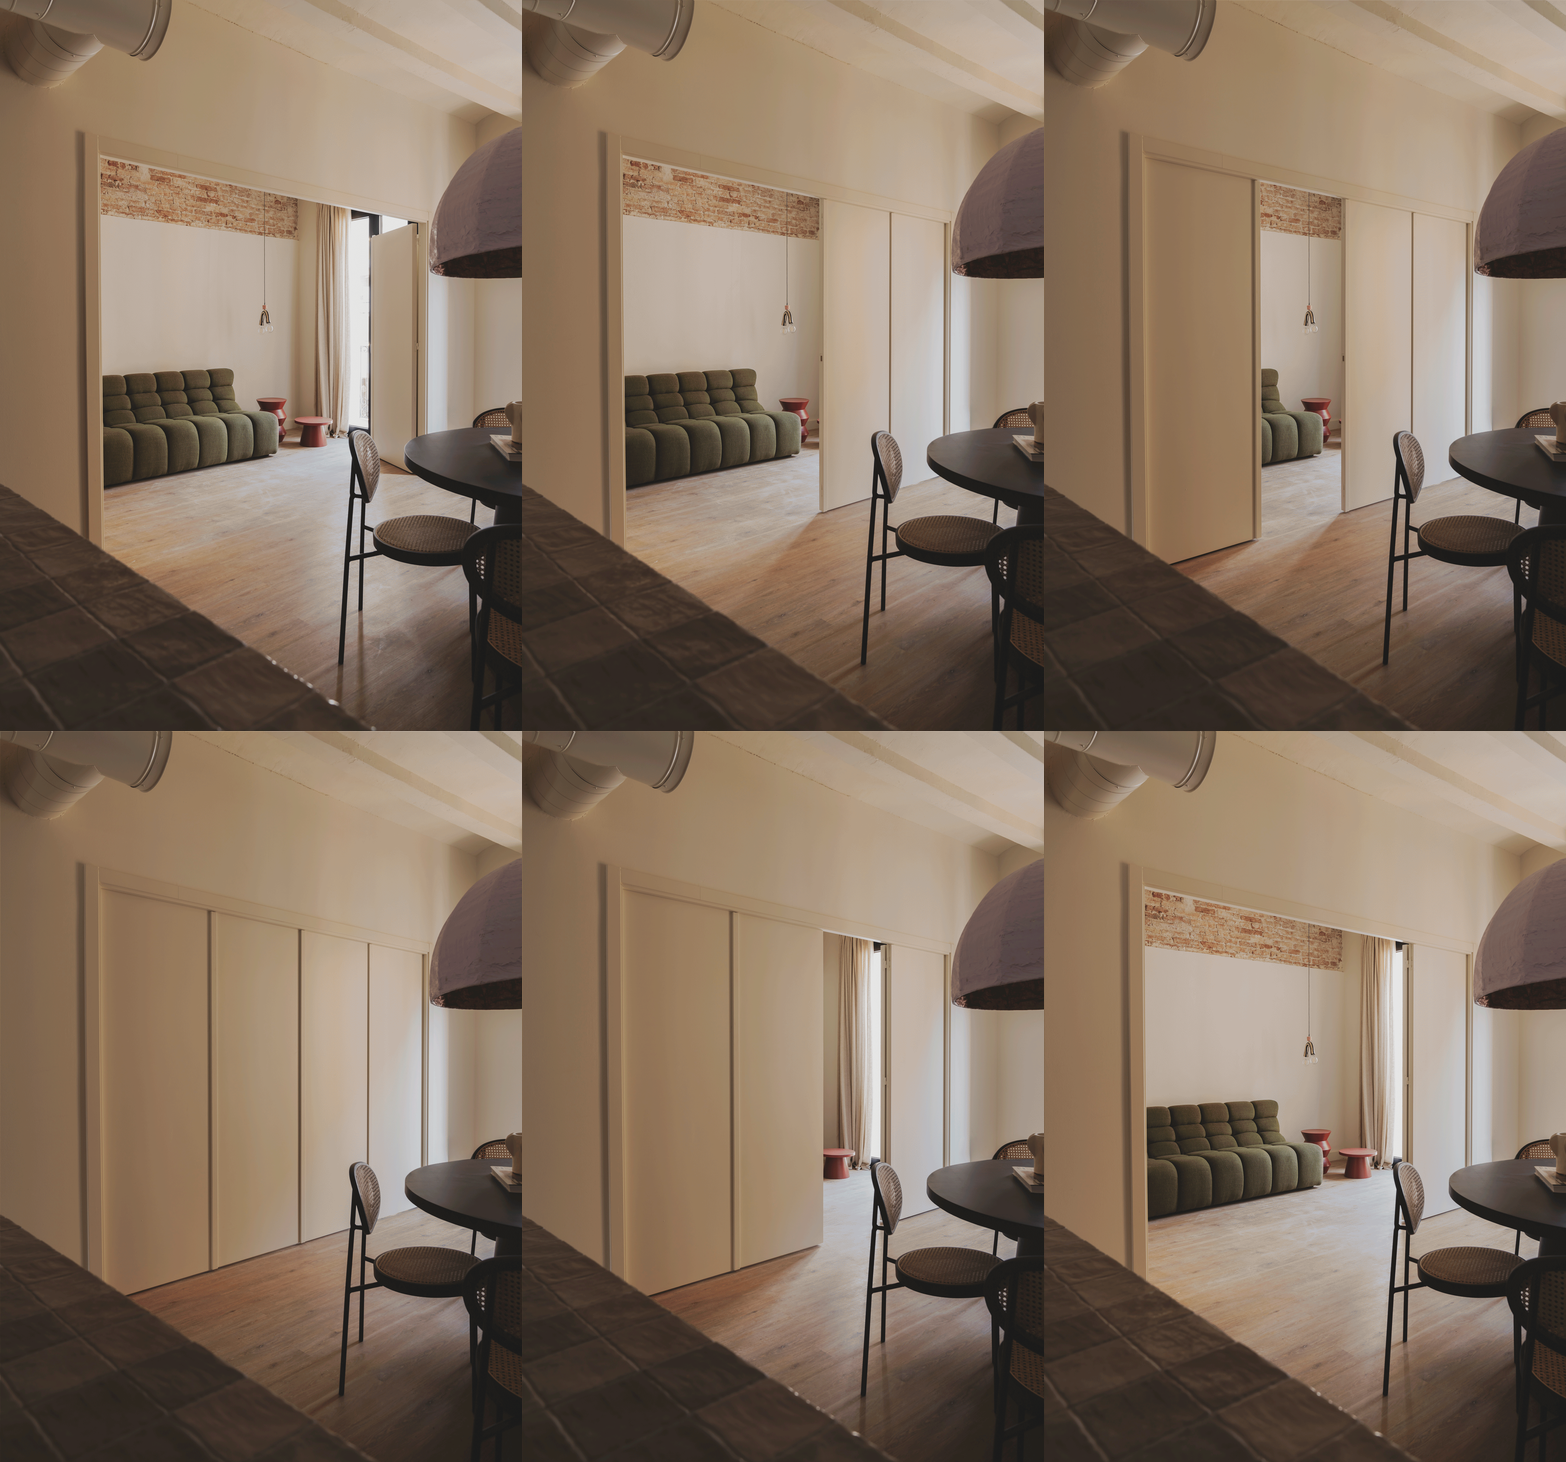
Interior view of a living space showing a green tufted sofa, a small red side table, natural light coming through an open door with curtain, hanging light bulb, and part of a dining area with chairs.
Interior of a living space with sunlight coming through a window, a cream-colored chair, a potted plant on a table, and a tiled bar with bar stools.
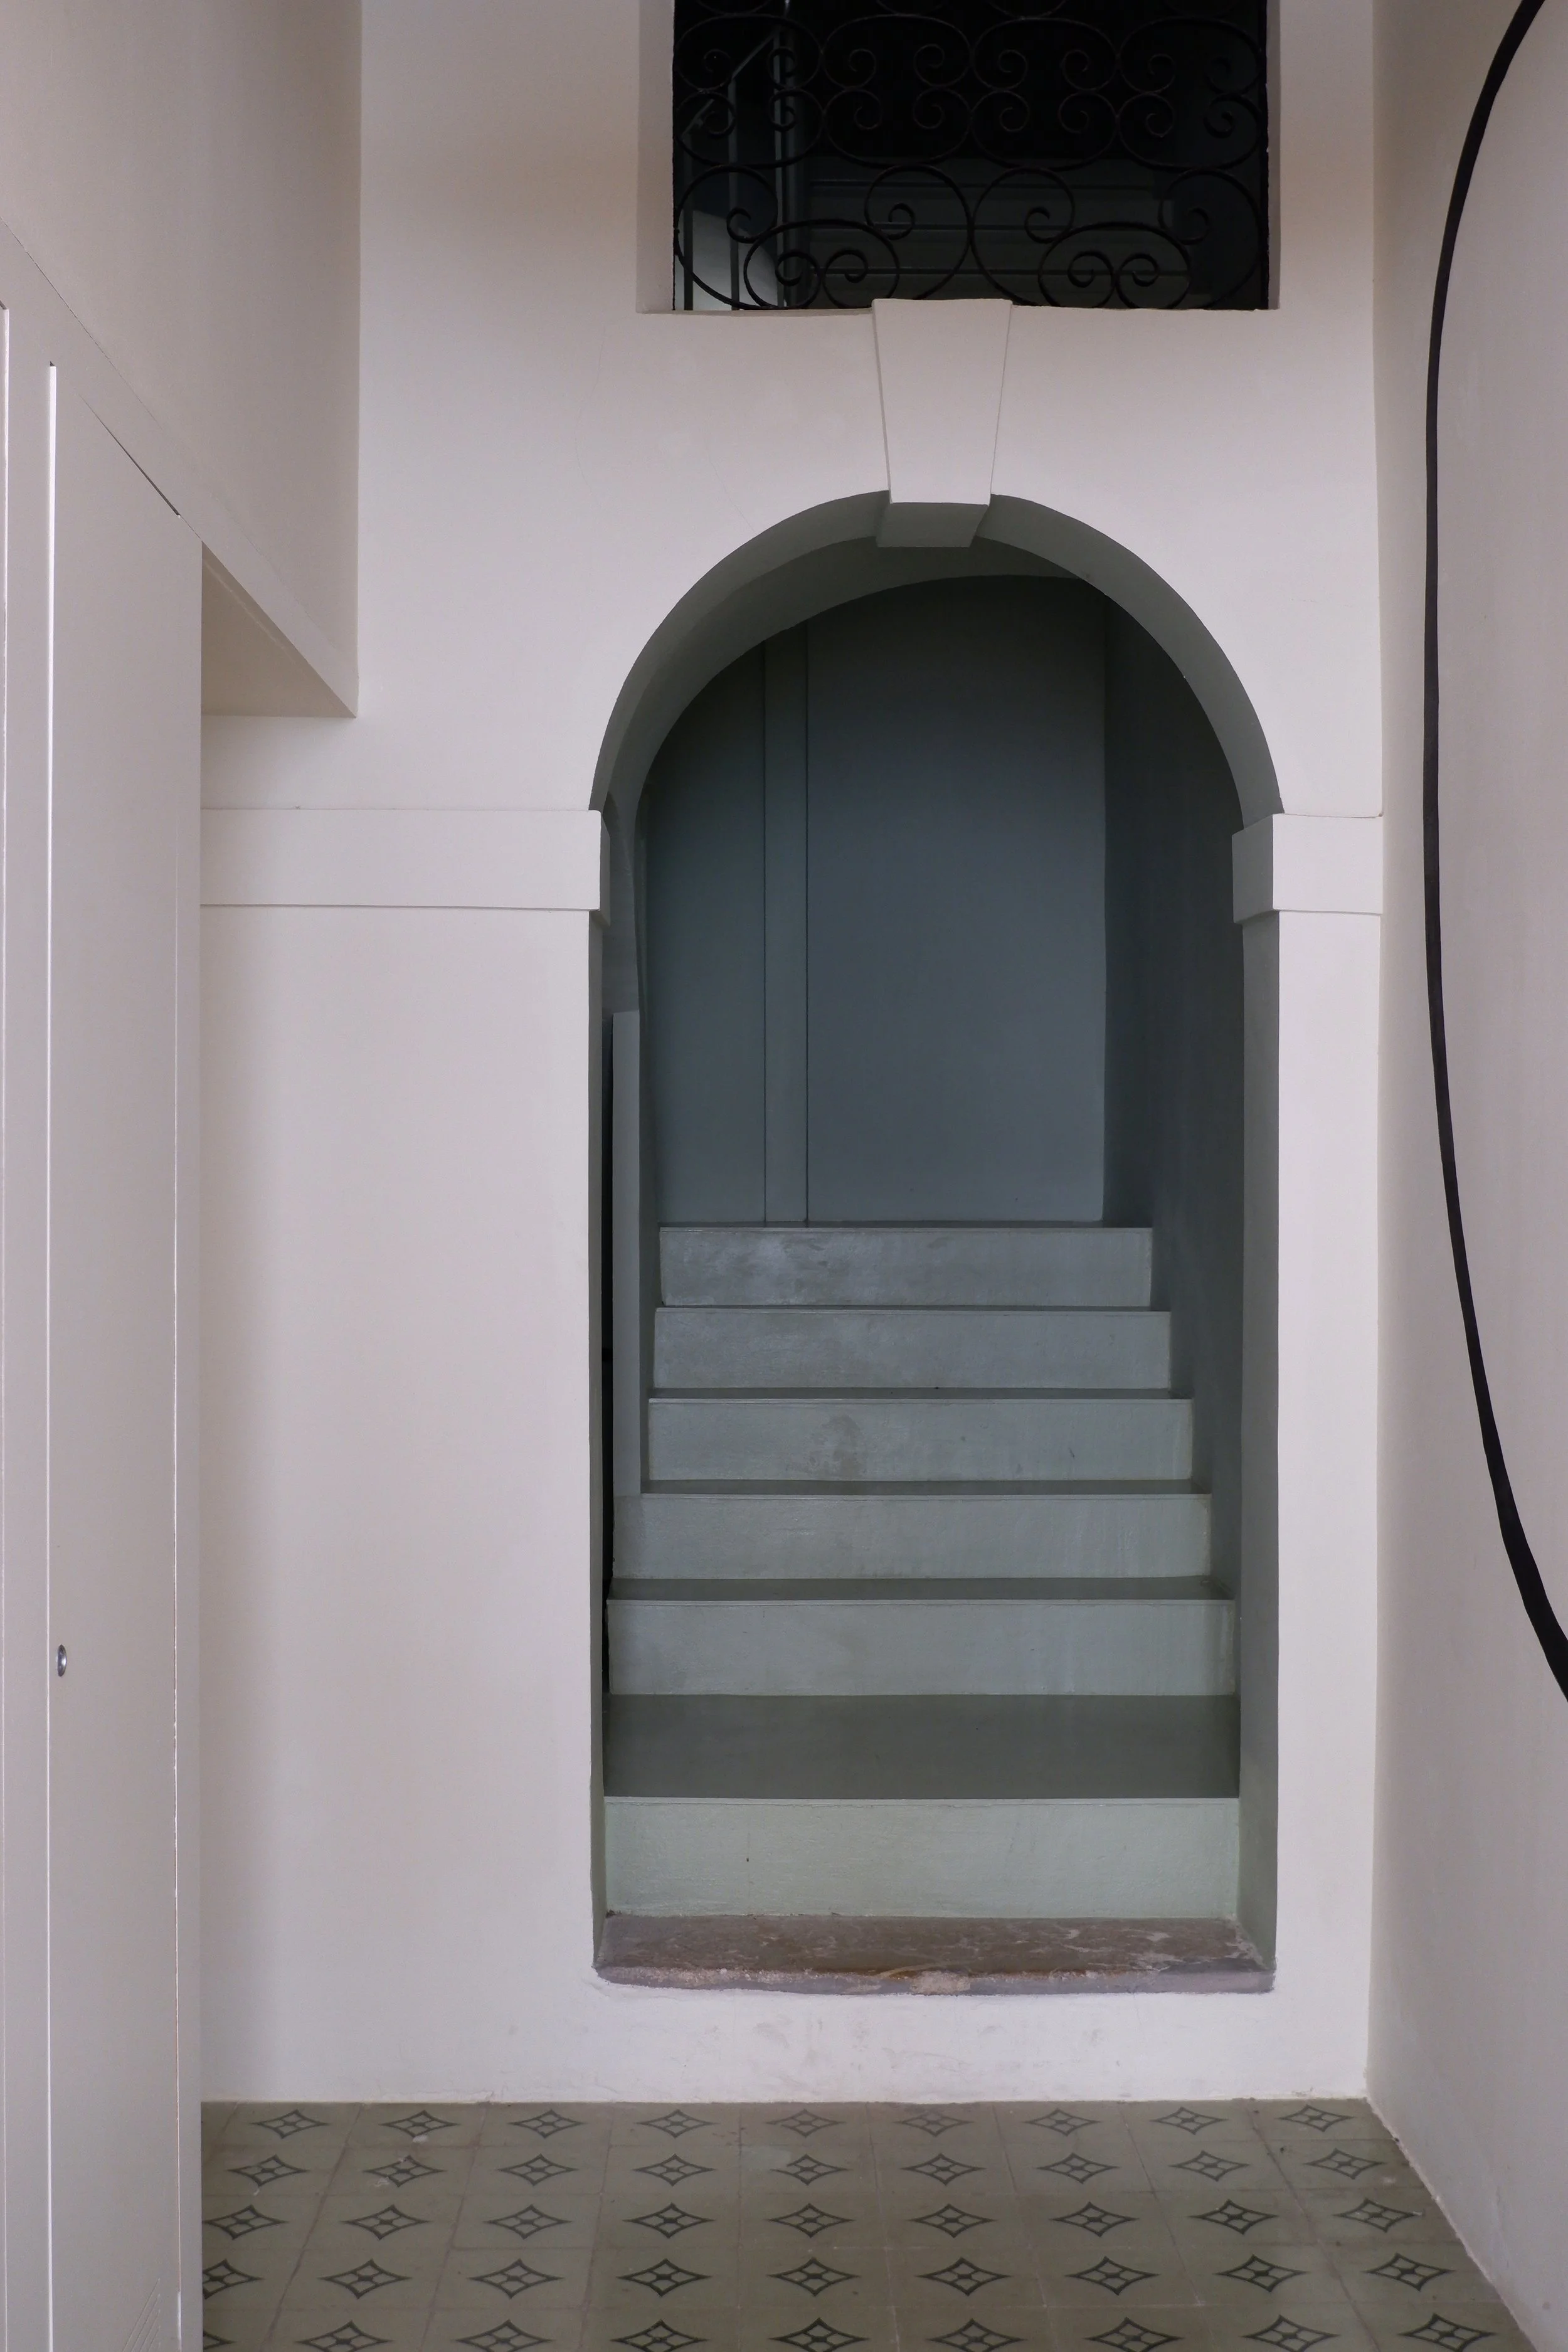
A set of gray stairs leading up to a closed door, framed by an arched doorway in a white wall with a small balcony above.
Interior of a building under construction with exposed brick walls, scaffolding, and construction materials.
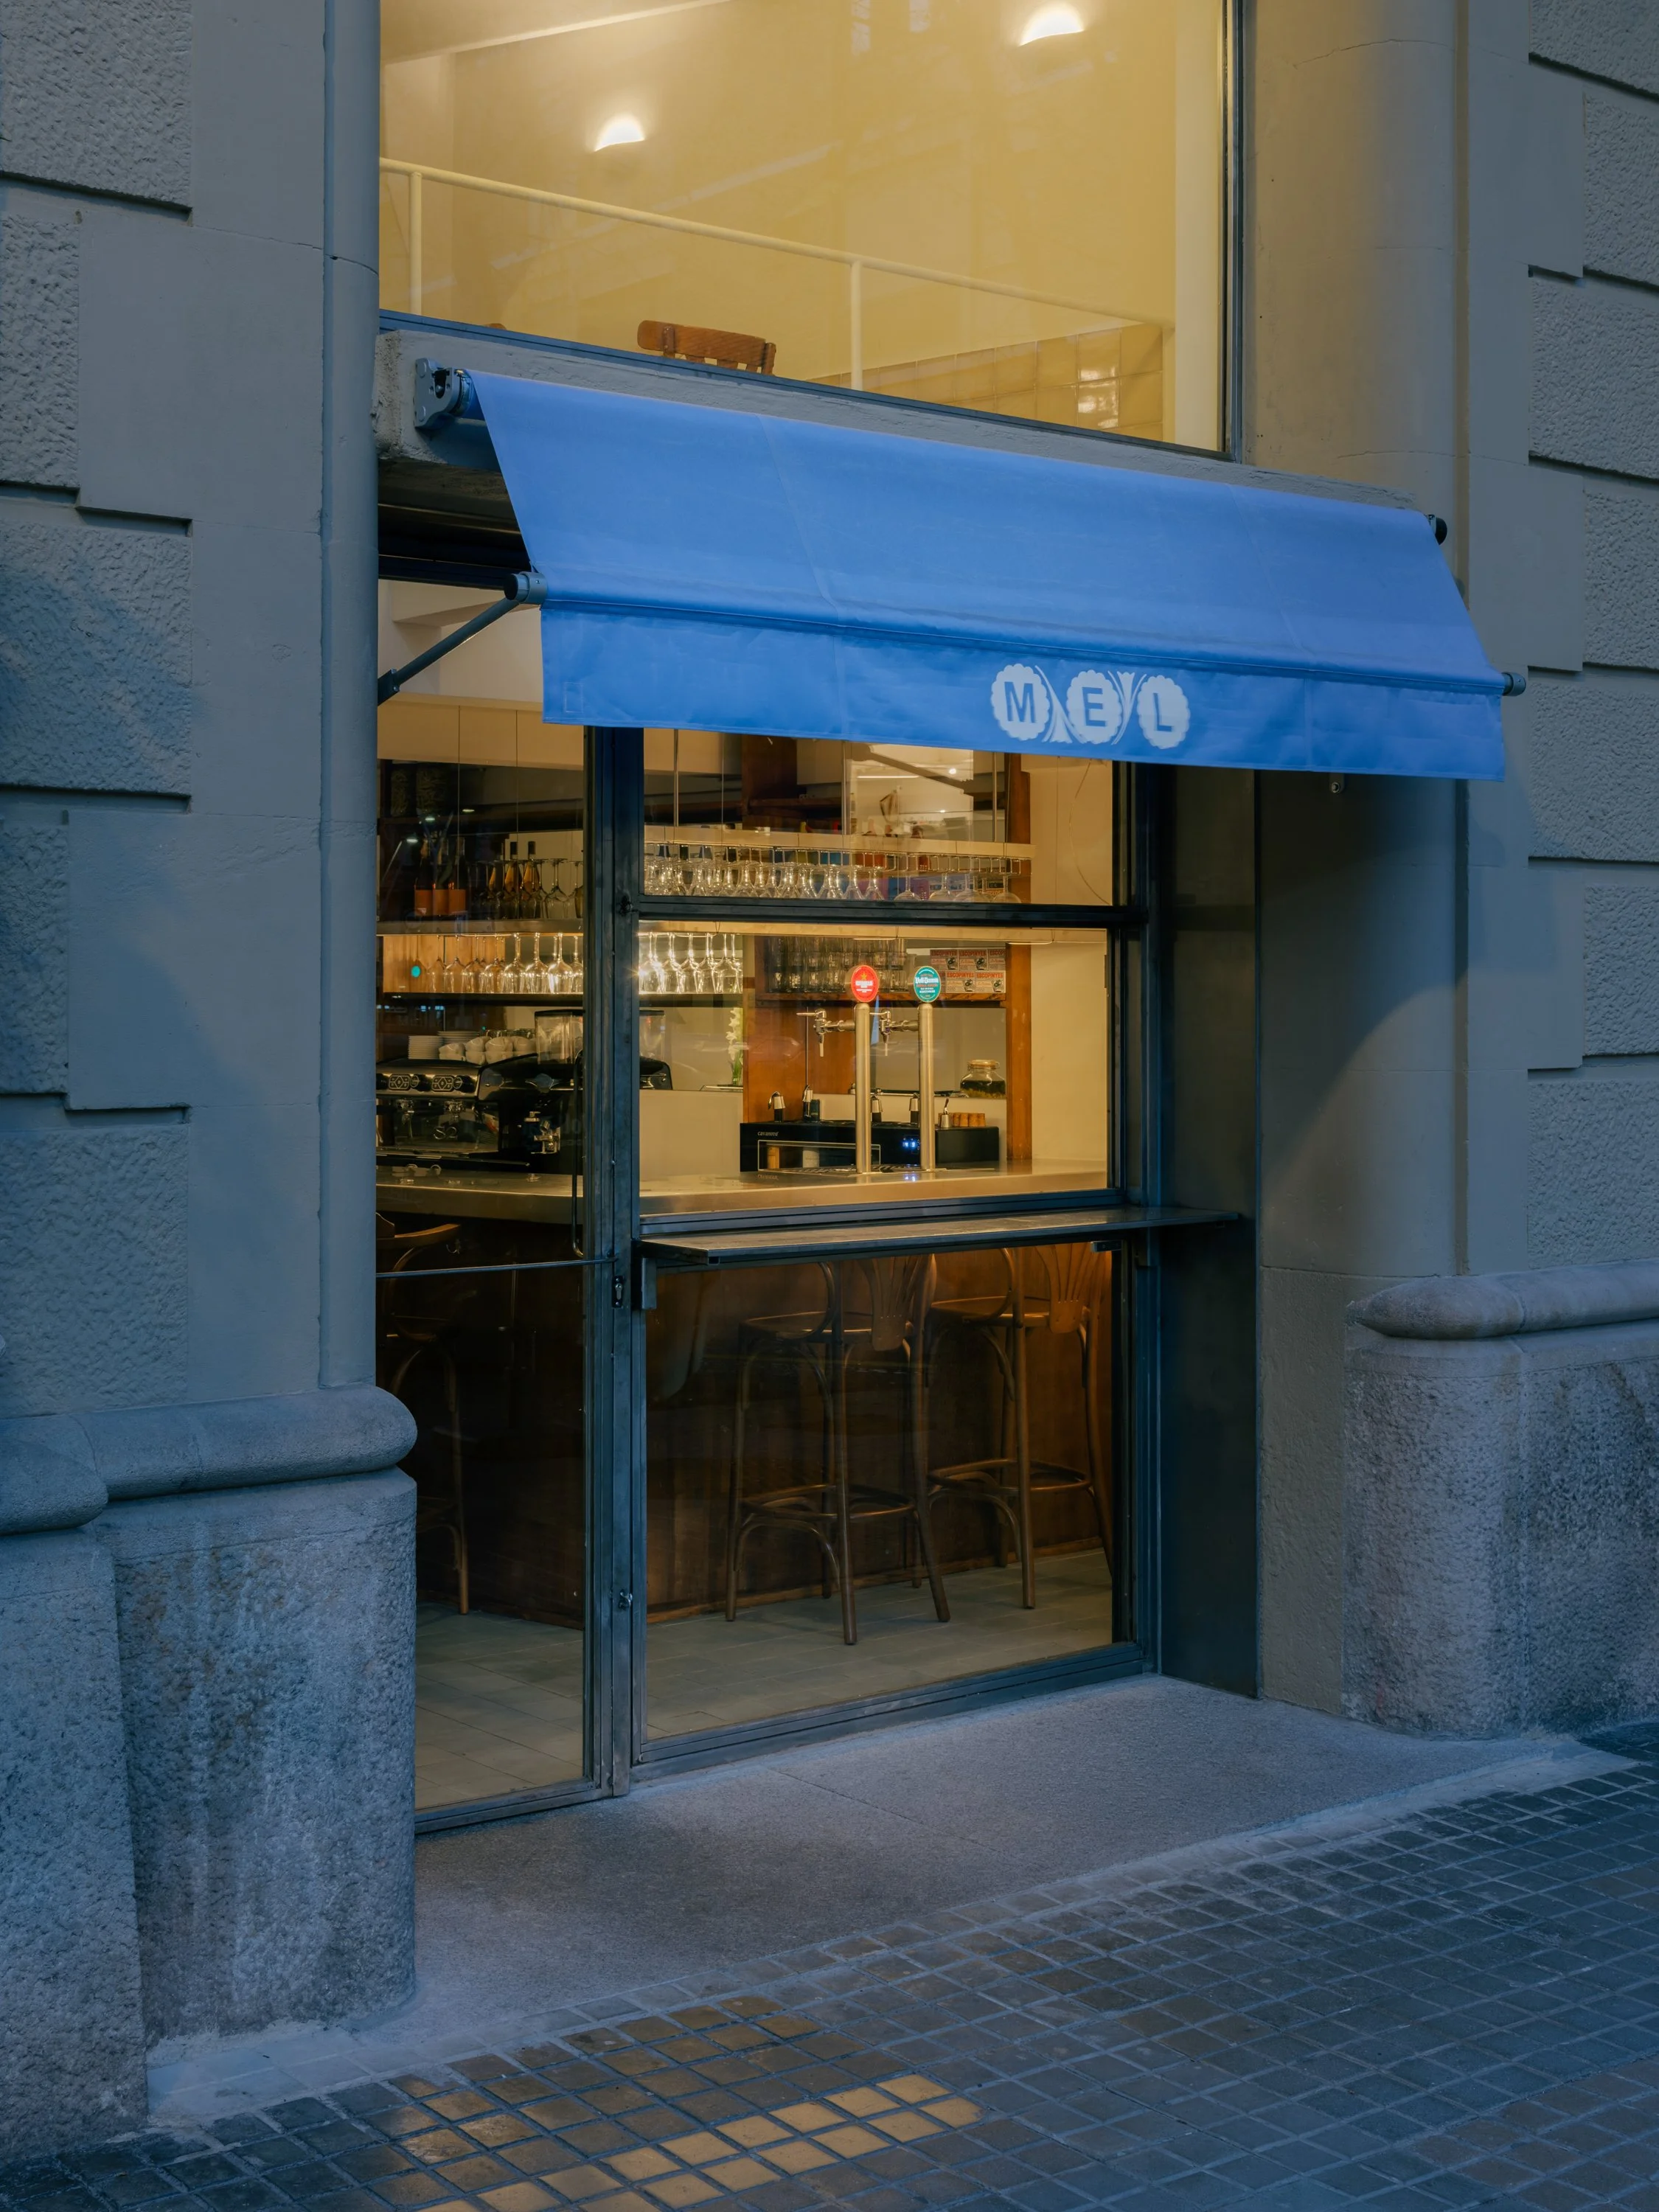
The image shows a storefront with a blue awning that has the name 'MEL' on it, in lowercase letters. The interior of the shop is visible through the large glass window and door, featuring shelves with glasses and bottles, as well as bar equipment. The exterior wall is textured with a combination of smooth and rough surfaces, and there is a sidewalk and a tiled area outside.