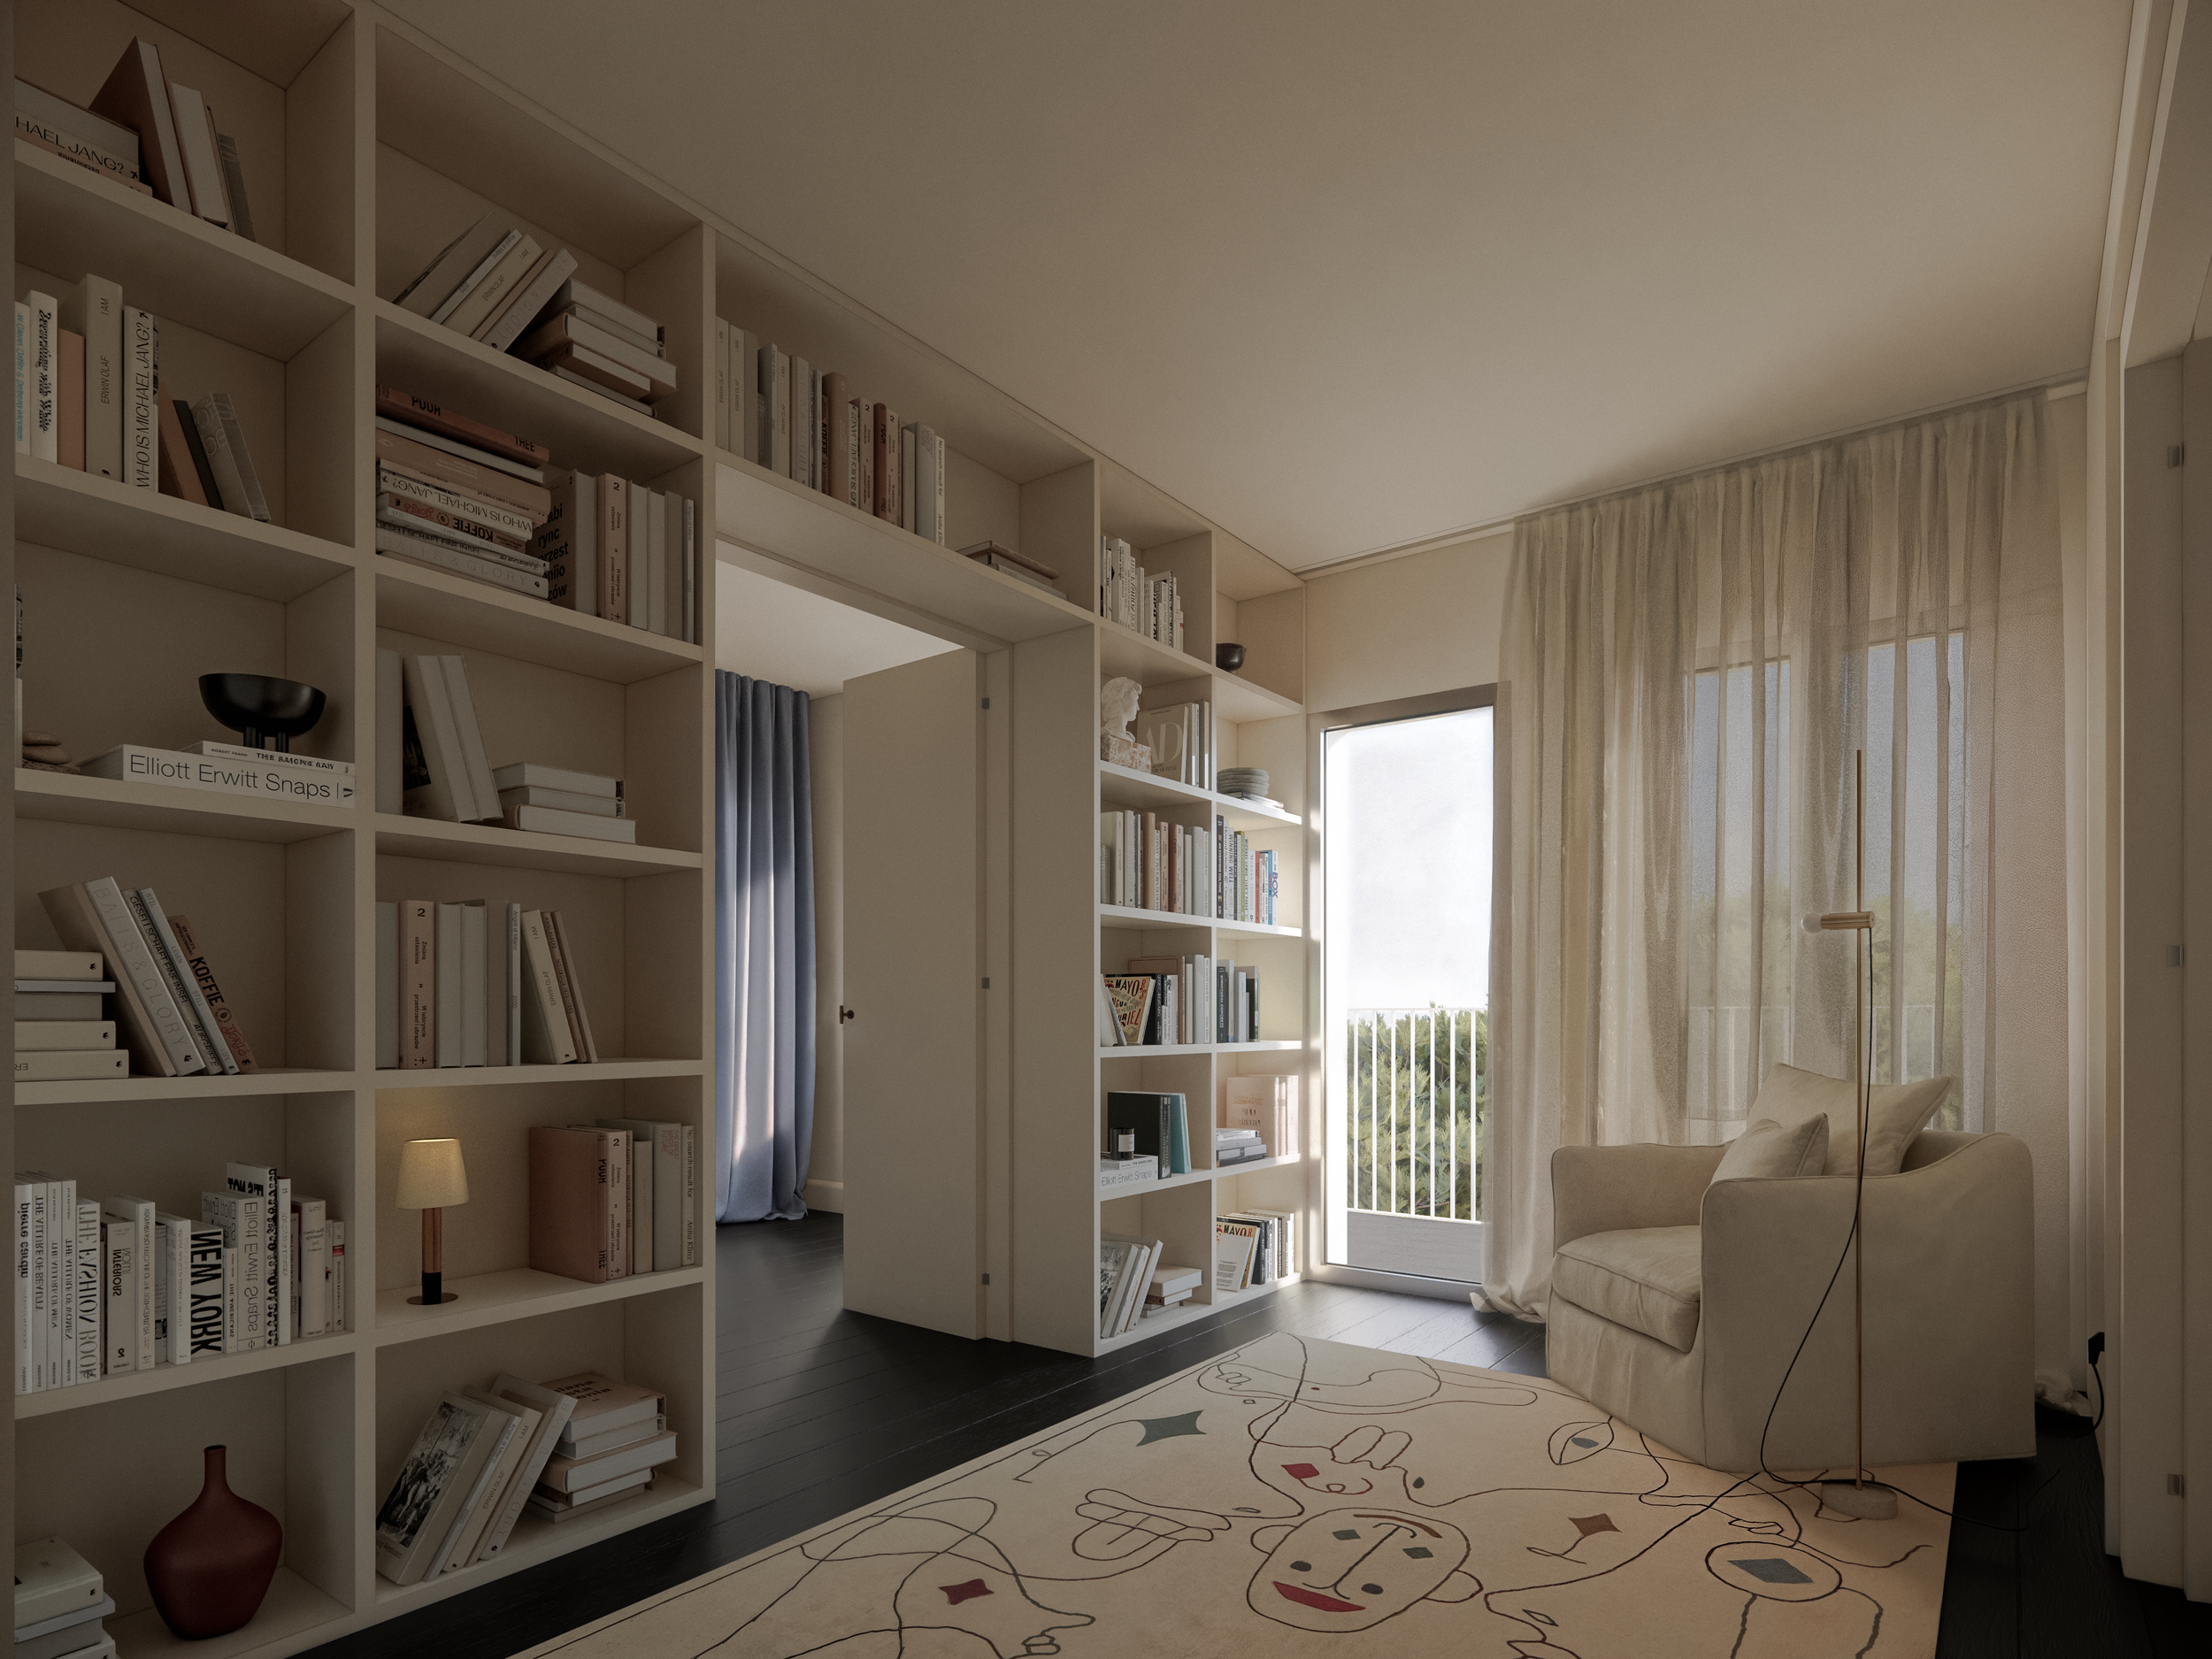
SPLITTING A DUPLEX - HOME 1
A DWELLING RESULTING FROM THE SPLITTING OF A DUPLEX THROUGH MINIMAL INTERVENTION.
THE PROJECT STEMS FROM THE CLIENT’S INTENTION TO CARRY OUT THE LEAST AMOUNT OF WORK WITH A LOW BUDGET WHILE ENHANCING THE EXISTING STRUCTURE.
2407
PROJECT DATA
PROGRAM: HOUSING
INTERVENTION: SUBDIVISION OF A DWELLING
STATUS: ONGOING
YEAR: 2025
LOCATION: TARRAGONA
AREA: 56,80 M²
CREDITS
ARCHITECTURE: BRENZO
IMAGES: PERLA QDORJA
CLIENT: PRIVATE
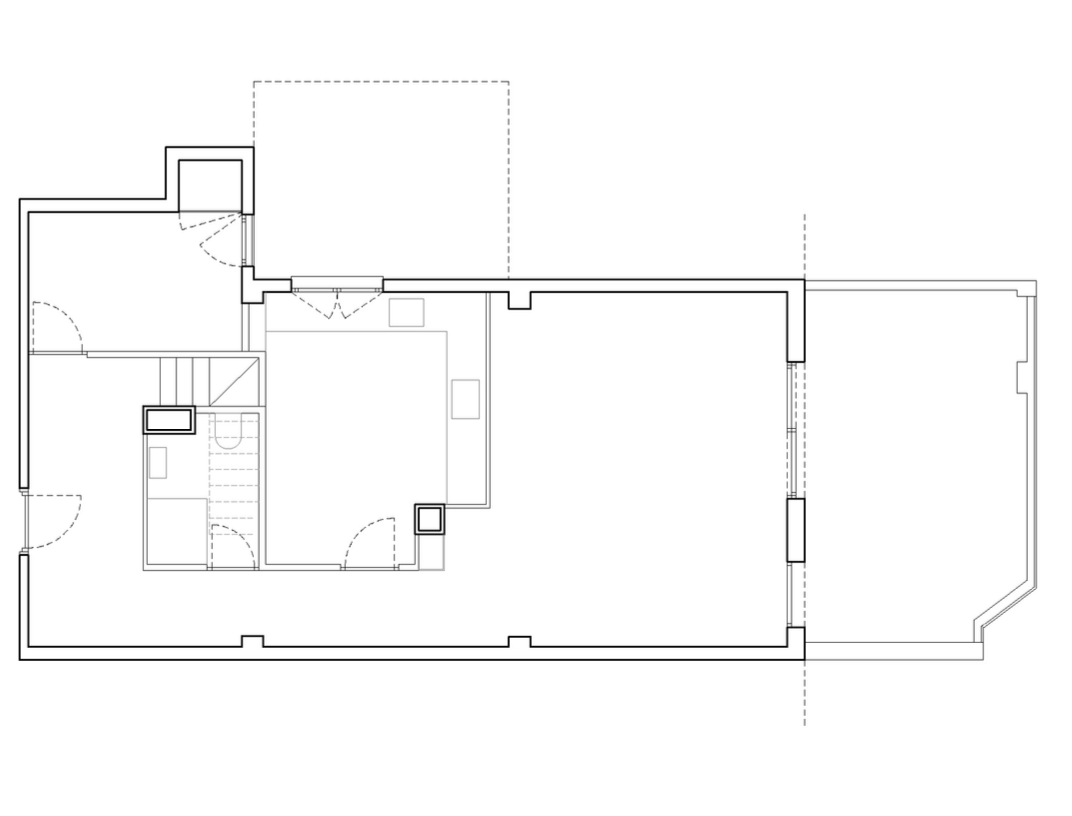
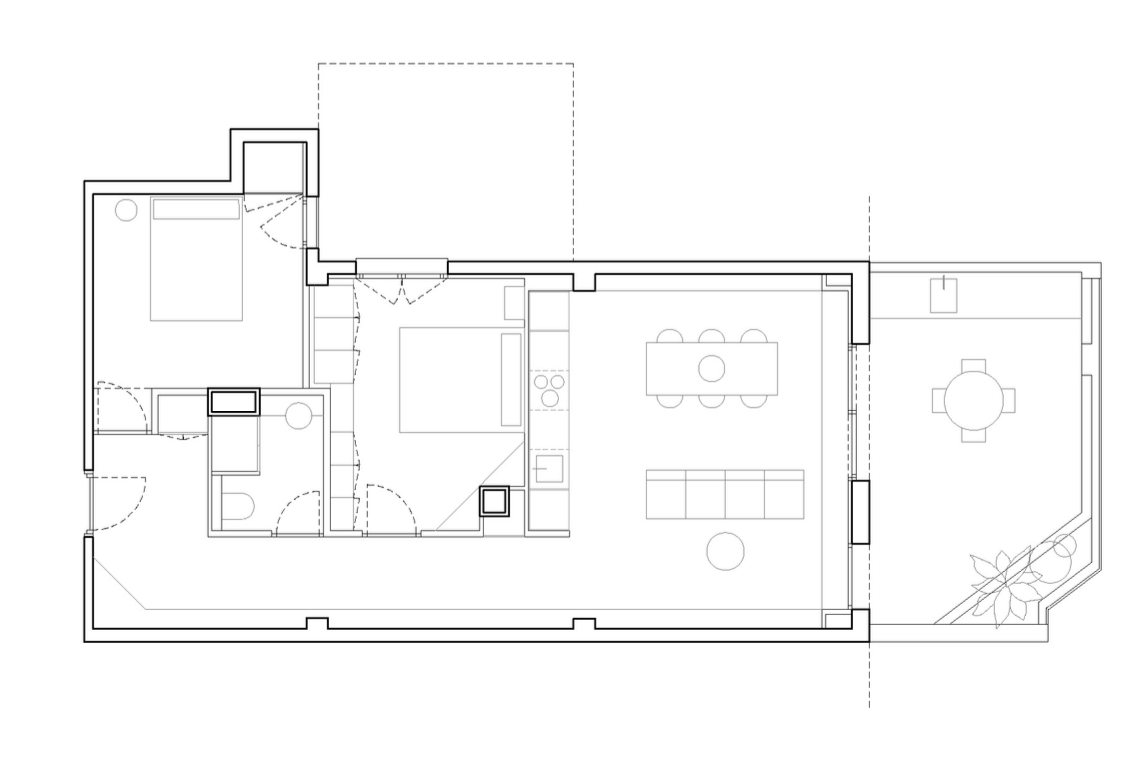
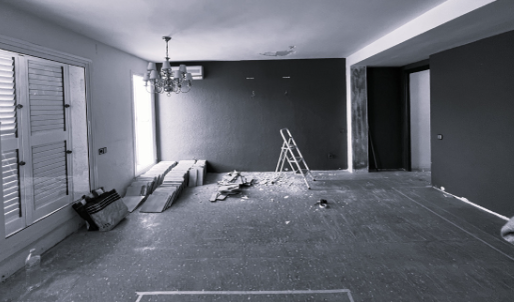
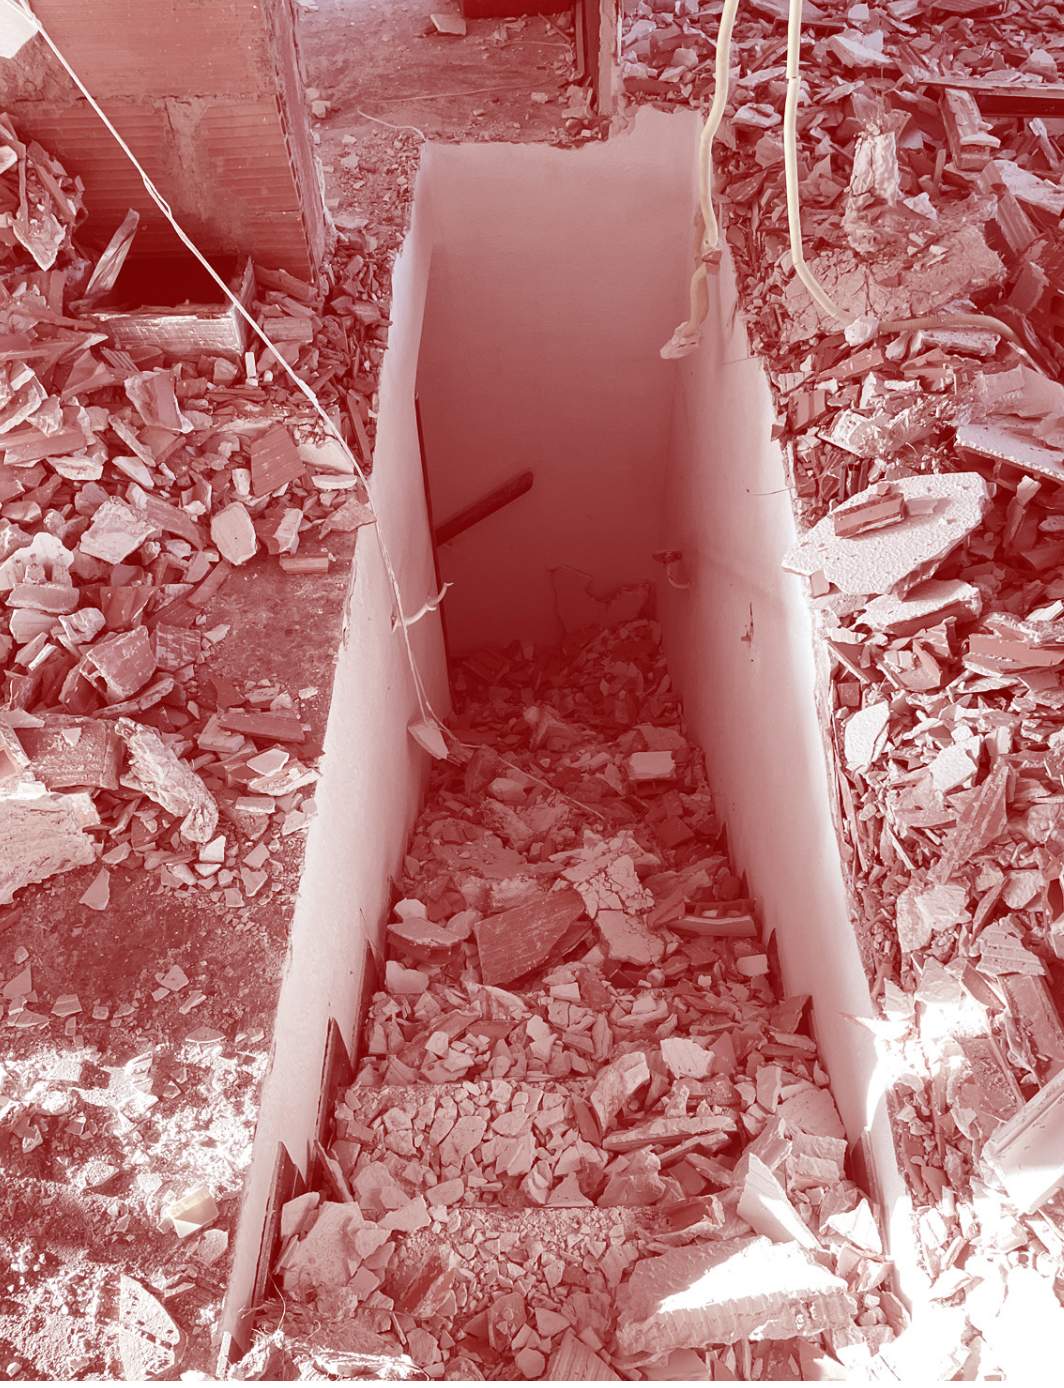
THE FACT THAT THIS DWELLING PREVIOUSLY FORMED PART OF A DUPLEX —ONCE THE STAIRCASE CONNECTING BOTH LEVELS WAS DEMOLISHED— LEFT US WITH A FLOOR PLAN FEATURING AN OVERSIZED KITCHEN AND A SINGLE BEDROOM.
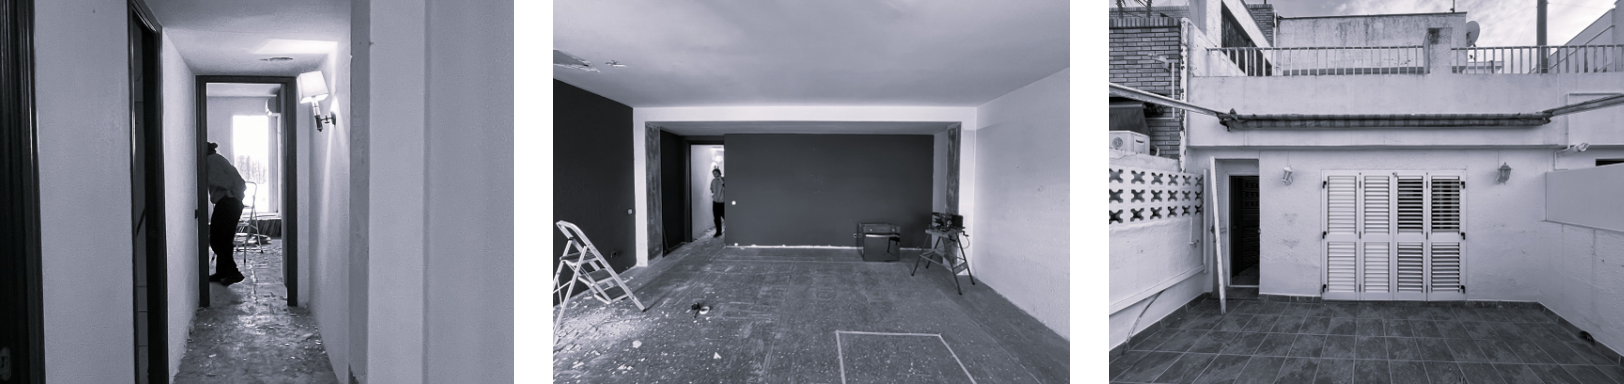
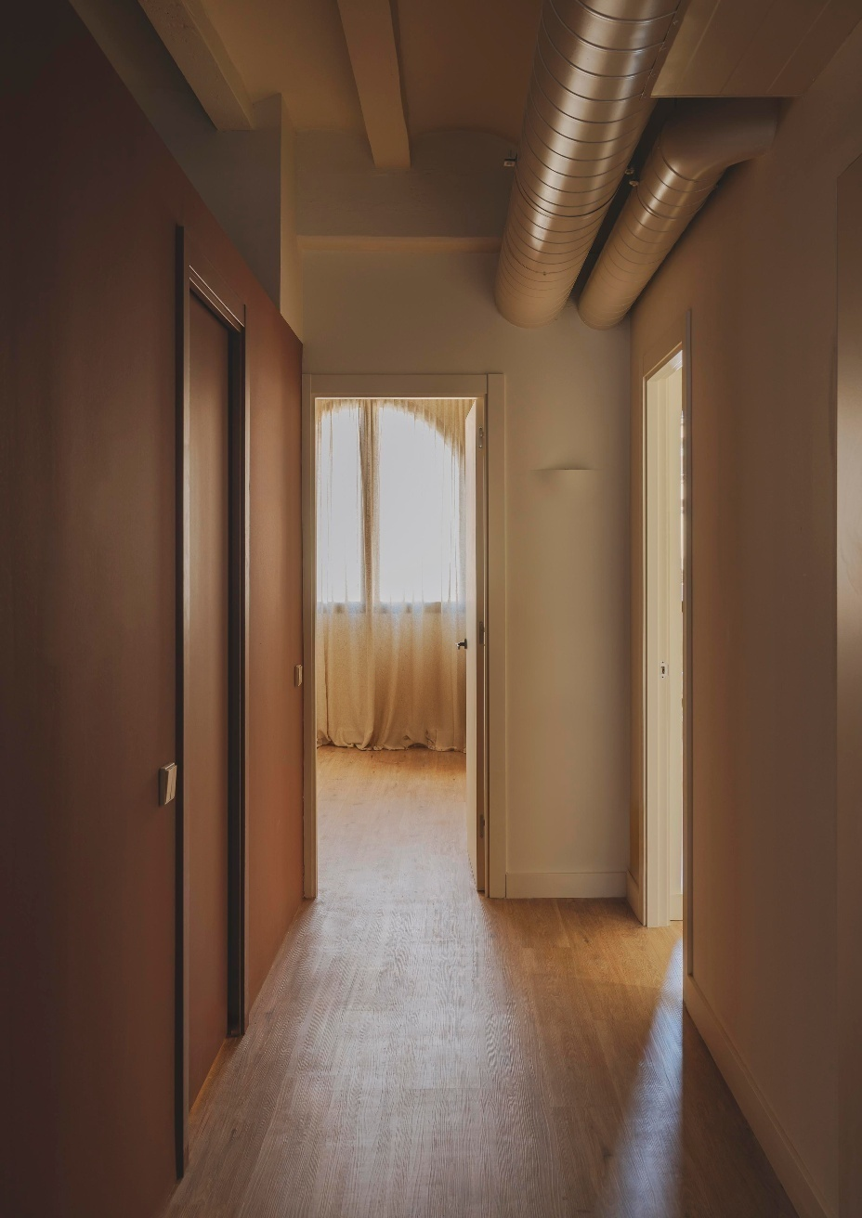
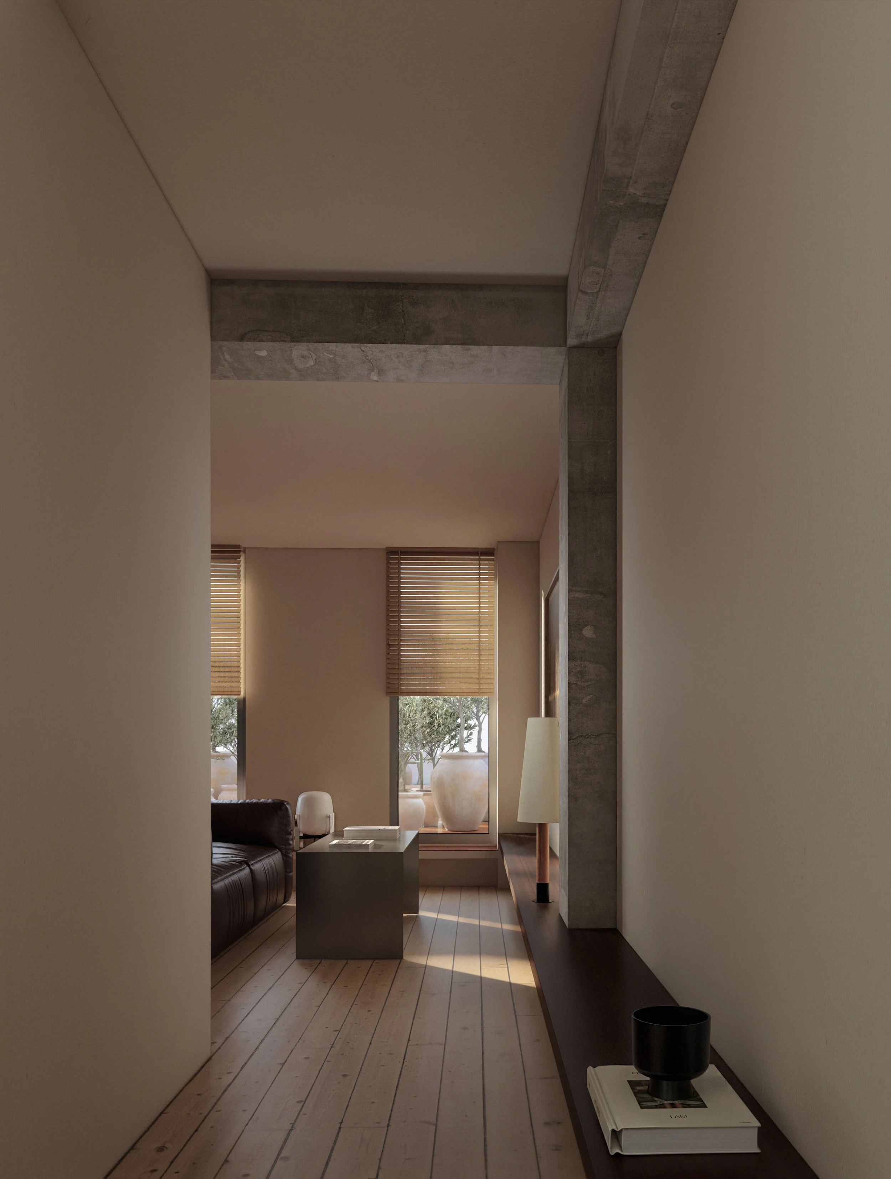
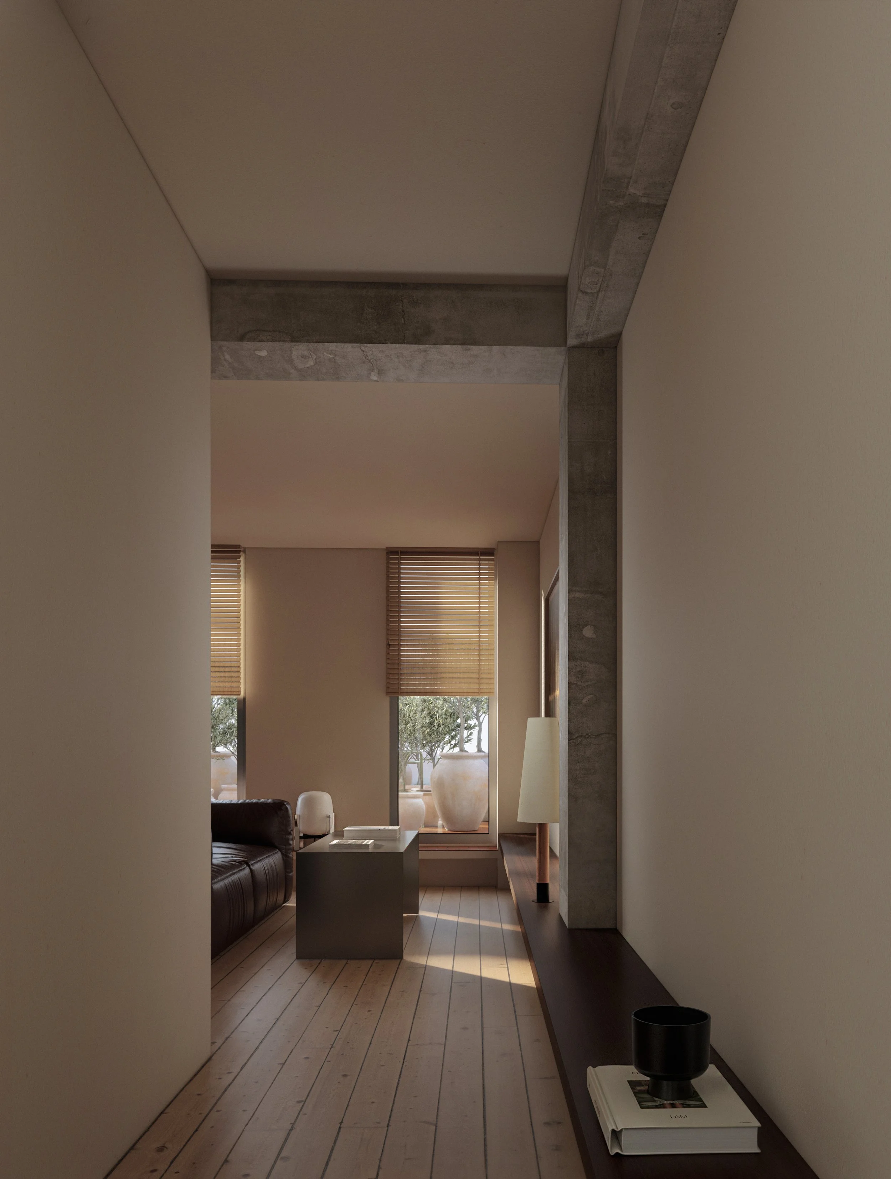
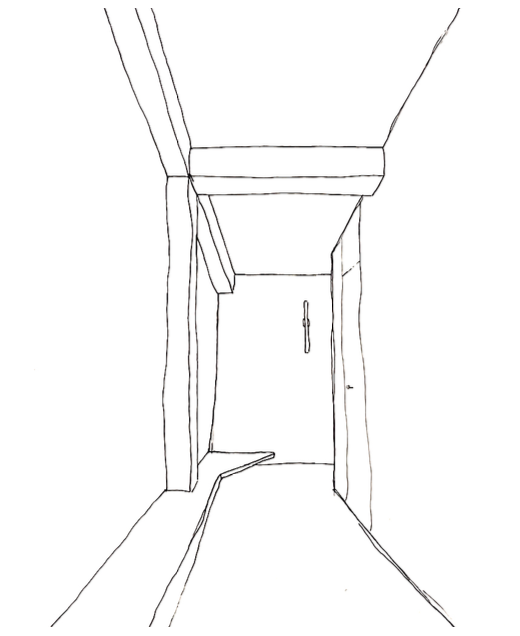
THE CLIENT’S DESIRE TO INTERVENE AS LITTLE AS POSSIBLE WHILE MAXIMIZING THE EXISTING CONFIGURATION LED US TO ACTIVATE THE CORRIDOR. BY WIDENING IT, THE SPACE SHIFTS FROM A MERE CIRCULATION ZONE TO A FUNCTIONAL ROOM, CREATING A FOURTH LIVING ENVIRONMENT WITHOUT SIGNIFICANTLY ALTERING THE ORIGINAL LAYOUT.
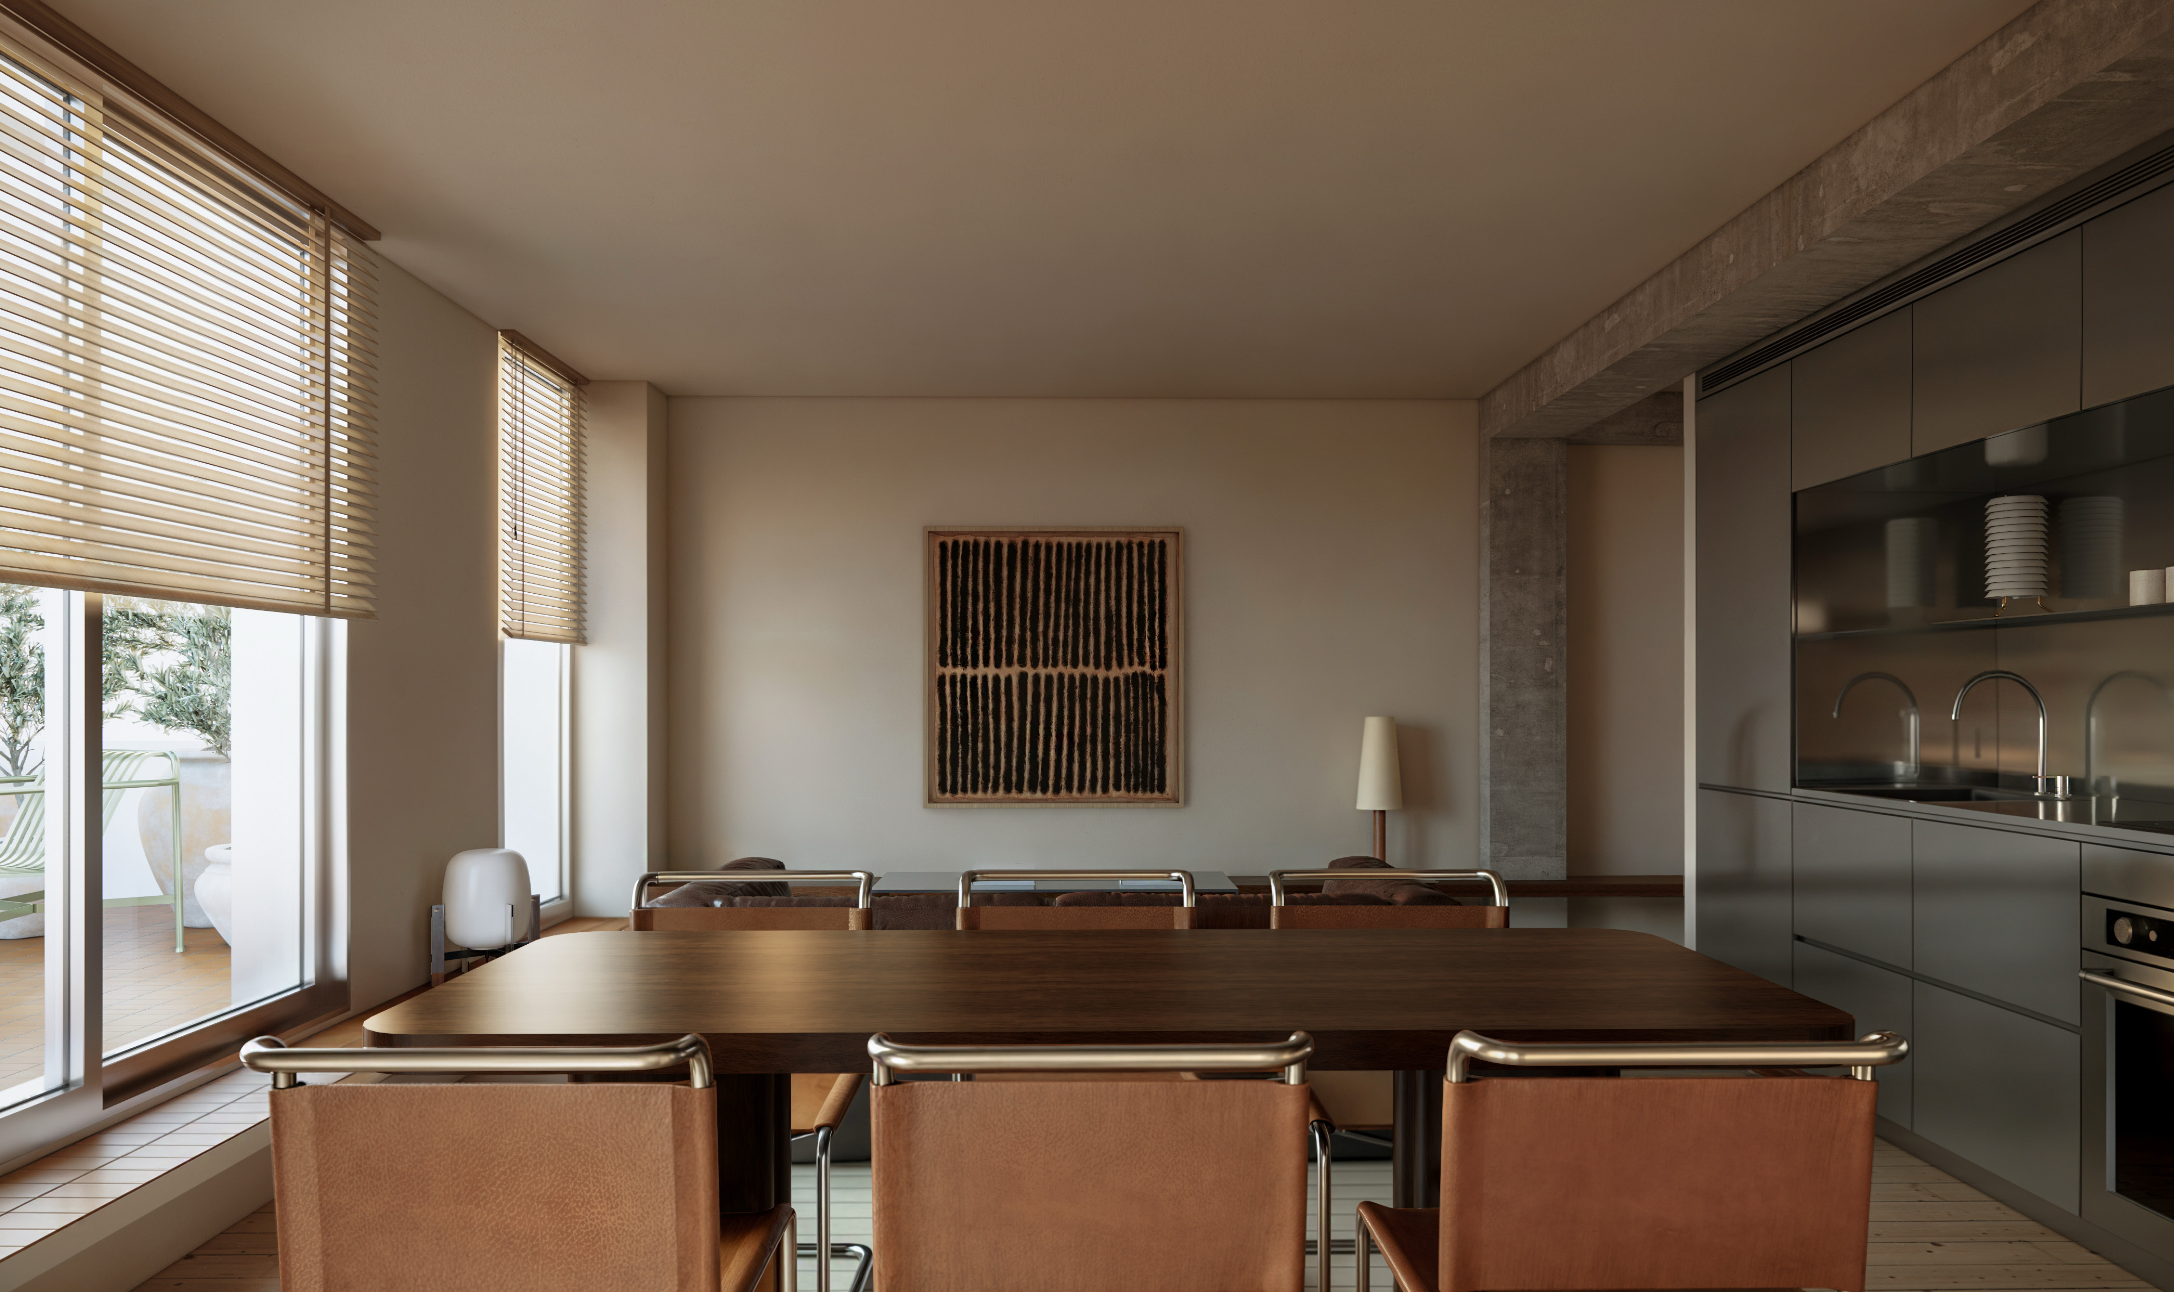
ANOTHER KEY STRATEGY INVOLVED REDUCING THE FOOTPRINT OF THE KITCHEN AND ROTATING IT TOWARDS THE LIVING AREA, WHICH FREED UP ENOUGH SPACE TO CREATE A SECOND BEDROOM. THE NEW KITCHEN IS PLACED ADJACENT TO ITS ORIGINAL LOCATION IN ORDER TO REUSE EXISTING INSTALLATIONS AND, AT THE SAME TIME, TO AVOID OCCUPYING A PROMINENT POSITION WITHIN THE LIVING– DINING ROOM.
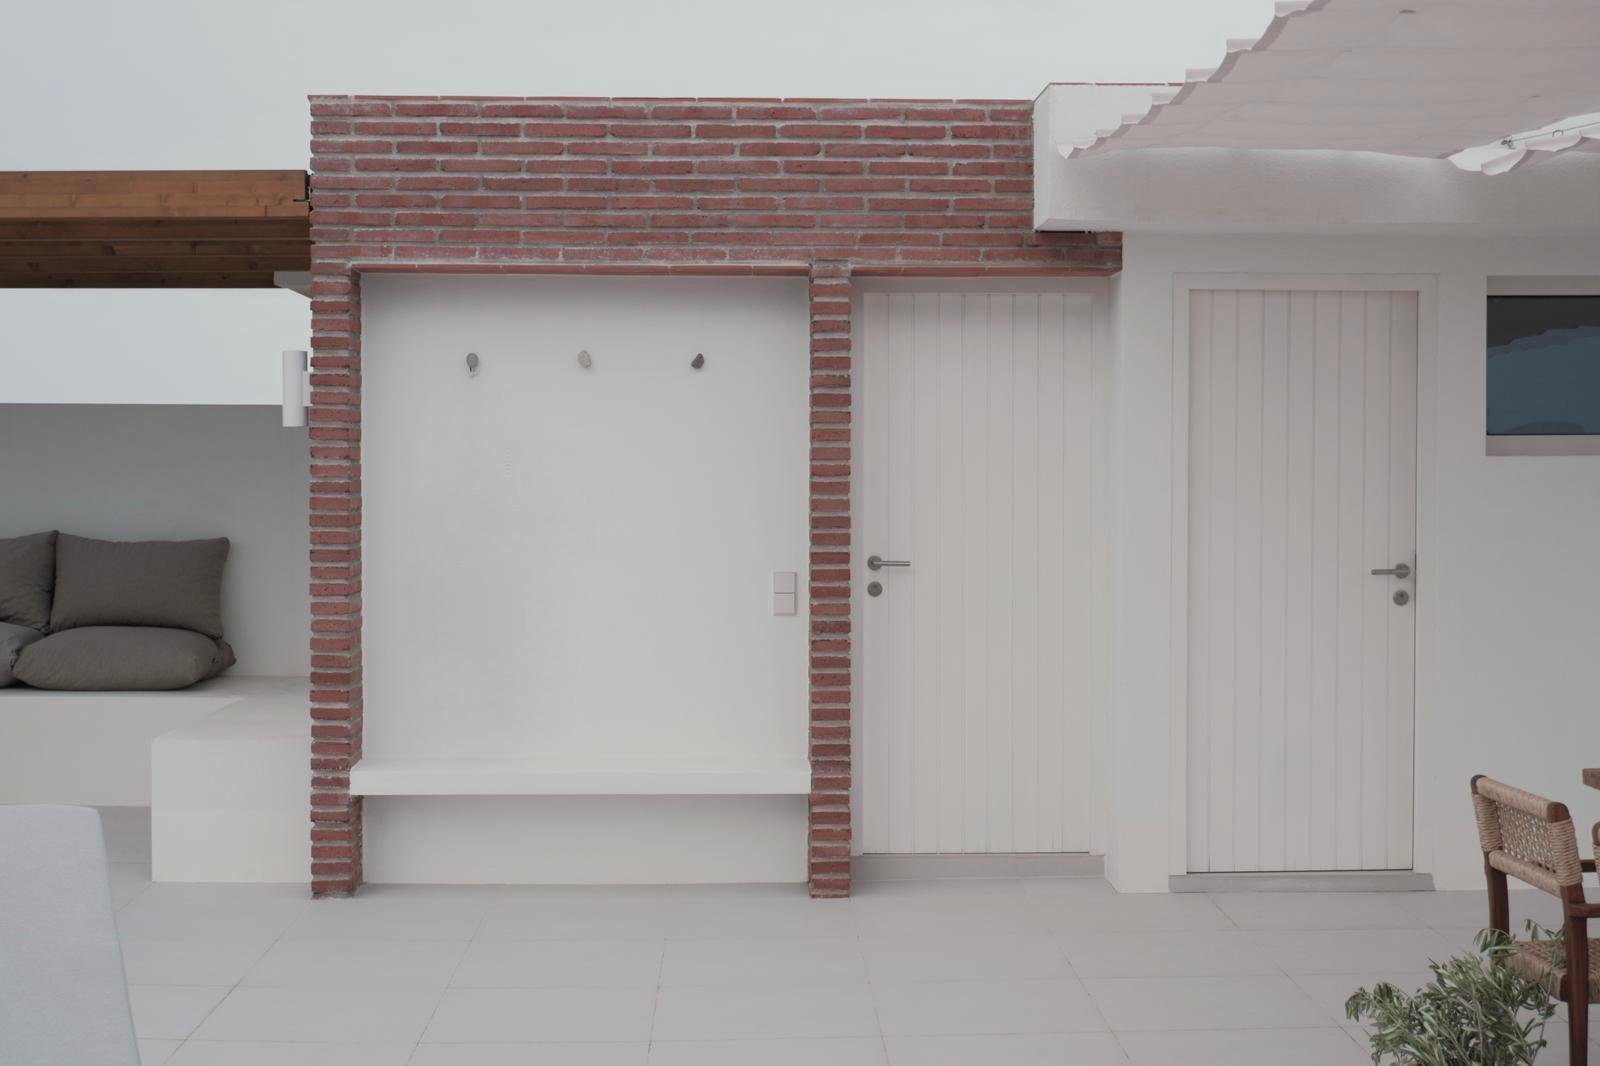
ON THE TERRACE, A BUILT-IN MASONRY COUNTER SOLVES FUNCTIONAL NEEDS THAT WOULD OTHERWISE TAKE UP INTERIOR SPACE. IT INTEGRATES A LAUNDRY AREA AND A TECHNICAL ZONE FOR HOUSEHOLD EQUIPMENT, WHILE ITS UPPER SURFACE ACCOMMODATES AN OUTDOOR KITCHEN THAT EXTENDS DOMESTIC LIFE OUTSIDE AND ALLOWS FOR A SUMMER LIVING-DINING AREA.